3D Architectural Modeling Services: How They Work and How to Learn
What 3D architectural modeling services involve, how to start learning architectural modeling, and why working with a specialized team matters.
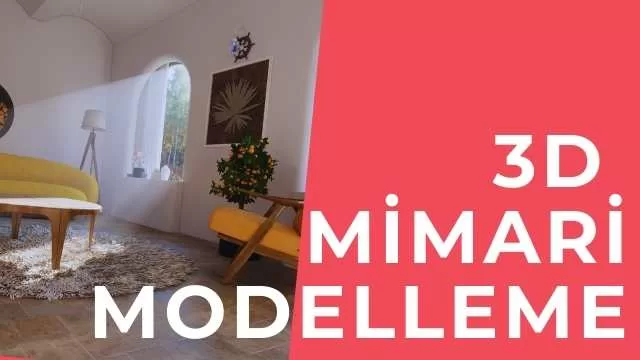
3D Architectural Modeling: as a very effective way to bring architectural projects to life, 3D architectural visualization has been one of the most popular choices of recent years, and 3D architectural modeling services sit at its core. Designs presented in three dimensions clearly attract more interest from clients.
Visualization built through modeling shows furniture and every architectural detail in a tangible way.
To create a look that is very close to reality, every detail is reproduced faithfully, including its material, shape, texture and size. As a tool for creating a digital form, three-dimensional modeling has become an essential stage of architecture.
How 3D Architectural Modeling Services Work
Three-dimensional modeling is used in many fields today. Widely used in medicine, gaming and especially science, it is also a common choice in architecture.
Models are created by combining lines, curves and various shapes, or by capturing them through scanning. Simulation programs are also used, alongside professional 3D modeling software. It is the most widely used modeling method in 3D architecture and in industry.
In architecture, it gives you a major advantage when presenting projects. It is also a necessary step for spotting and fixing a project’s shortcomings. It lets you see a project as if it were already finished, before it is complete, which is especially valuable and profitable for investors.
How to Learn 3D Architectural Modeling
3D architectural modeling is the creation of a three-dimensional model of a building. These models help architects, interior designers, civil engineers and other professionals visualize and analyze their designs. Here are some steps for learning and practicing 3D architectural modeling:
- Choose 3D modeling software: You need to pick software for 3D modeling. Popular options include SketchUp, Autodesk 3ds Max, Blender and Maya.
- Learn basic 3D modeling: Before you start using your software, you need to learn basic 3D modeling skills. These include creating, editing, combining, hollowing out and scaling objects.
- Use learning resources: There are many resources for learning 3D modeling, such as online video tutorials, books, forums and courses. YouTube, for example, has many 3D modeling channels.
- Learn architectural details: When modeling architecture, it is important to understand a building’s correct dimensions, material choices, windows, doors and other details. You may therefore need to learn more about architectural detailing.
- Practice: The best way to learn 3D modeling is to practice continuously. Create different projects for yourself and keep improving your 3D modeling skills.
Learning 3D architectural modeling takes time and patience. But once you have learned it, it becomes a great tool for visualizing your designs.
3D Architectural Modeling Companies
Highly useful even at the design stage, 3D architectural visualization has become a necessary step in almost every project. Many companies also choose it for the benefits it brings during the sales stage.
Apartments that are still under construction are sold with the help of 3D architectural visualization. Covering everything from apartment interiors and gardens to an entire neighborhood, visualization shows unfinished projects as they will look once completed.
Working with a specialized team is essential to produce 3D architectural designs accurately. The professionalism and quality of the work are key to demonstrating a project’s success. It is used for construction, interior design, decoration and renovation work. Covering both interior and exterior spaces, visualization gives you the chance to review every detail of the project.
Contact us for your 3D architectural modeling projects.


