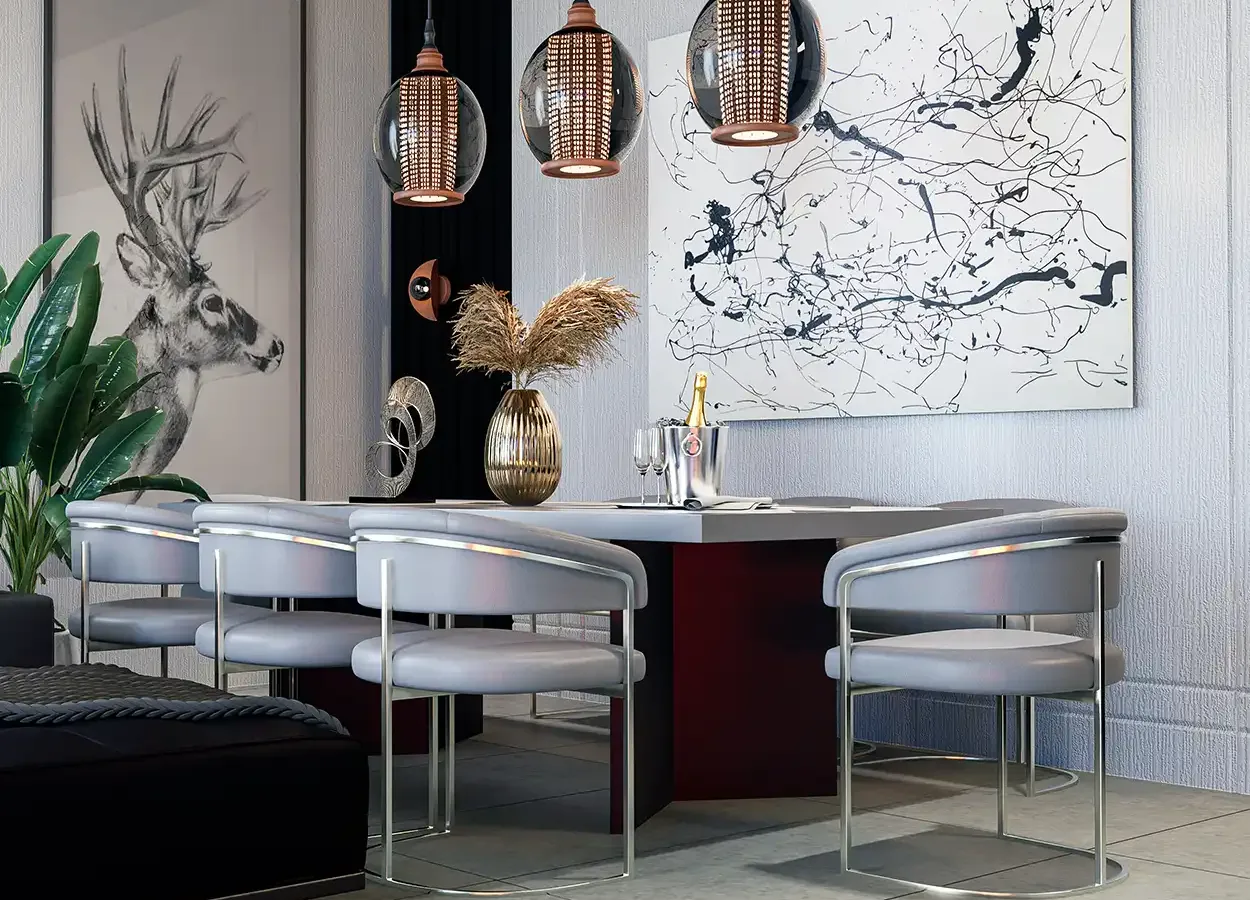
3D architectural design and visualization studio
Architectural visualization that shows your project before it is built.
3D architectural modeling, interior and exterior rendering, photorealistic architectural design images. Sales-ready presentations for architects, developers and designers.
What is architectural visualization?
3D architectural design for better decisions and faster sales
Architectural visualization turns an architectural design into photorealistic images through 3D modeling and rendering before it is built. We build an accurate architectural model from your plans and sections, refine materials and light, and deliver interior, exterior and landscape images ready for sales, permit and investor presentations.
Every decision made during architectural modeling (facade materials, colors, furniture layout, lighting) is visible before construction, so costly changes are solved on screen rather than on site.
Accurate 3D model
Your project is modeled to the dimensions in your drawings, so images and construction match.
Photorealistic rendering
Accurate light, materials and mood; the line between render and photo disappears.
Ready for every channel
Images sized for print, websites, property portals and social media.

Services
Architectural visualization and 3D modeling services
Plans, sections or just a sketch: we turn your architectural design into an accurate 3D model, then into images with the right light and materials that help people decide.
-
01
Interior visualization
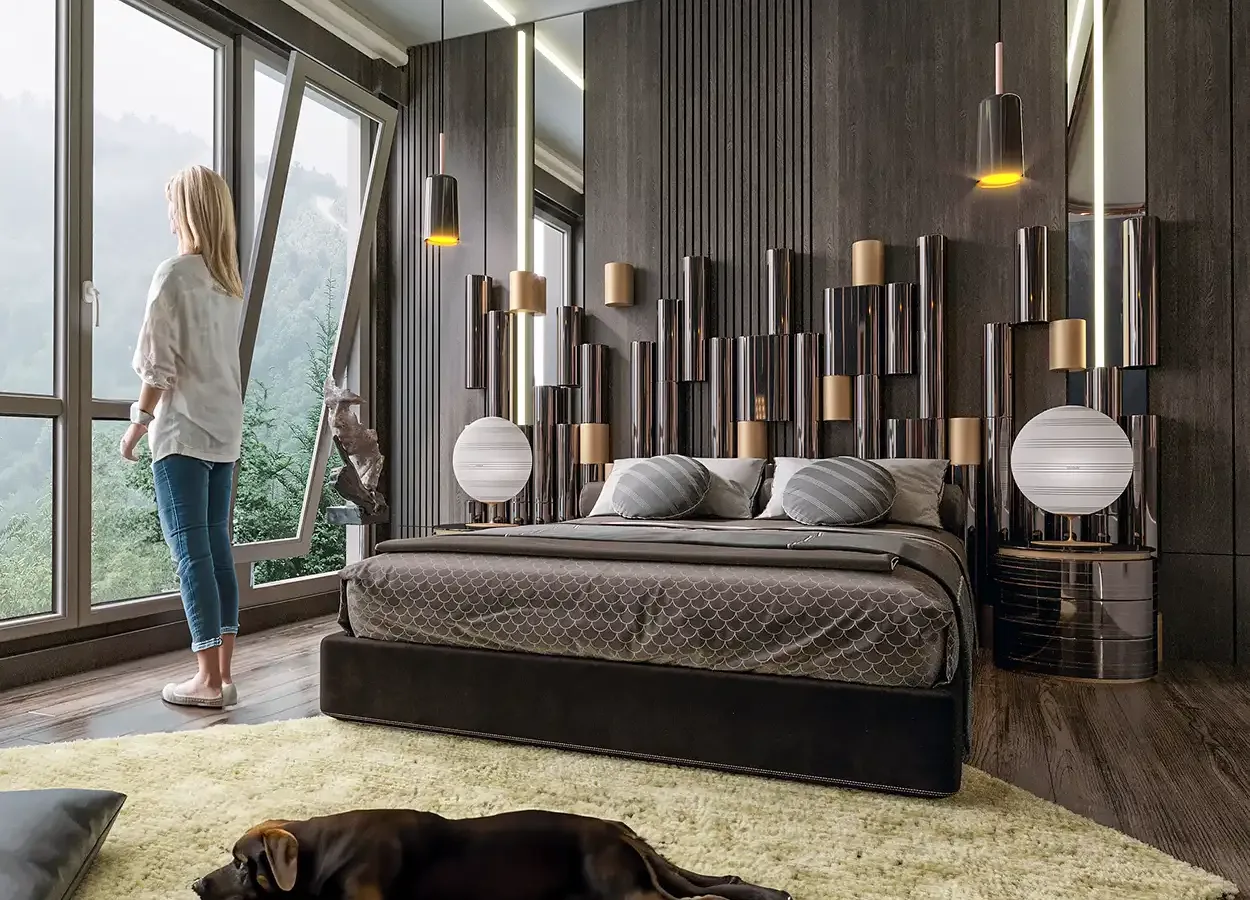
Photorealistic interior renders of living rooms, kitchens, bedrooms, bathrooms and commercial spaces with accurate light and materials.
-
02
Exterior visualization
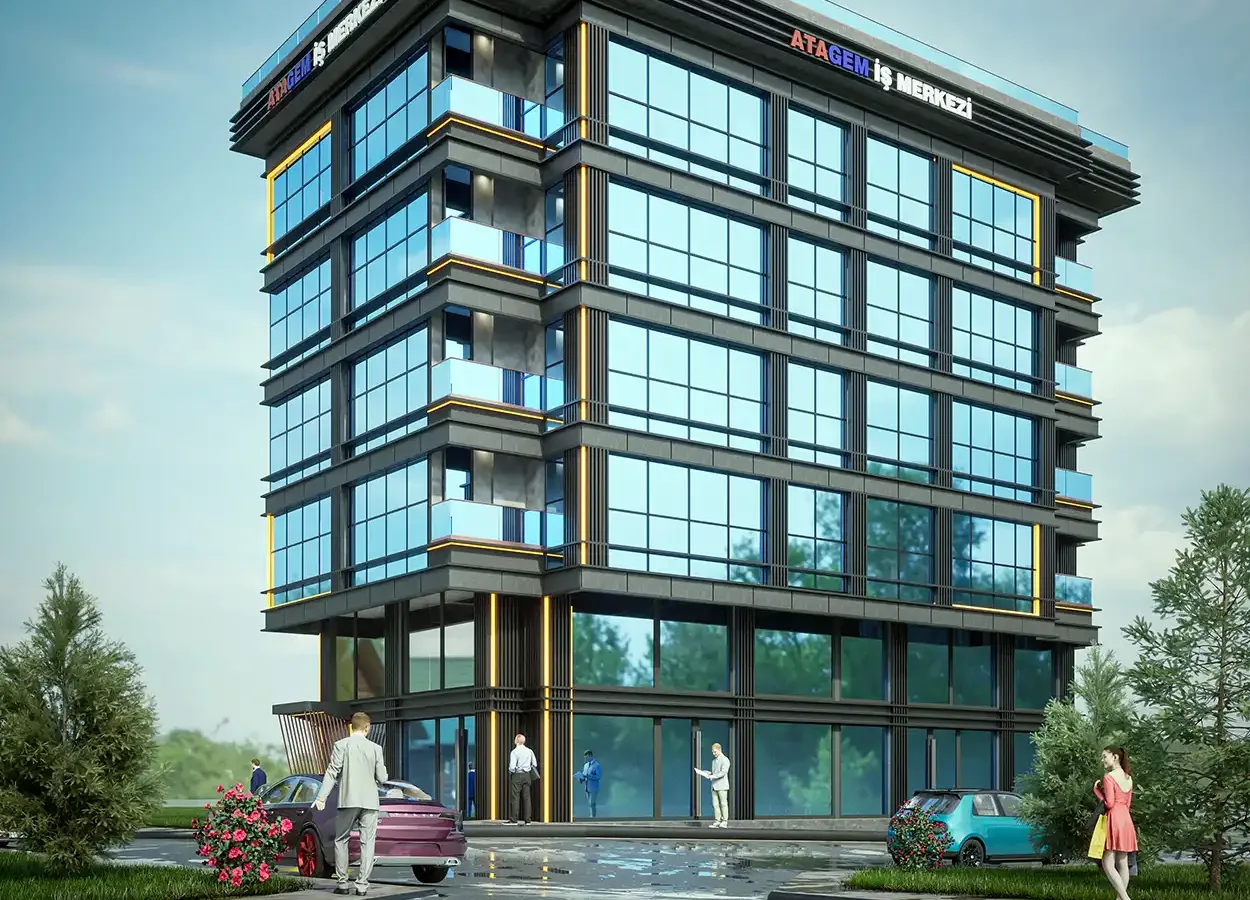
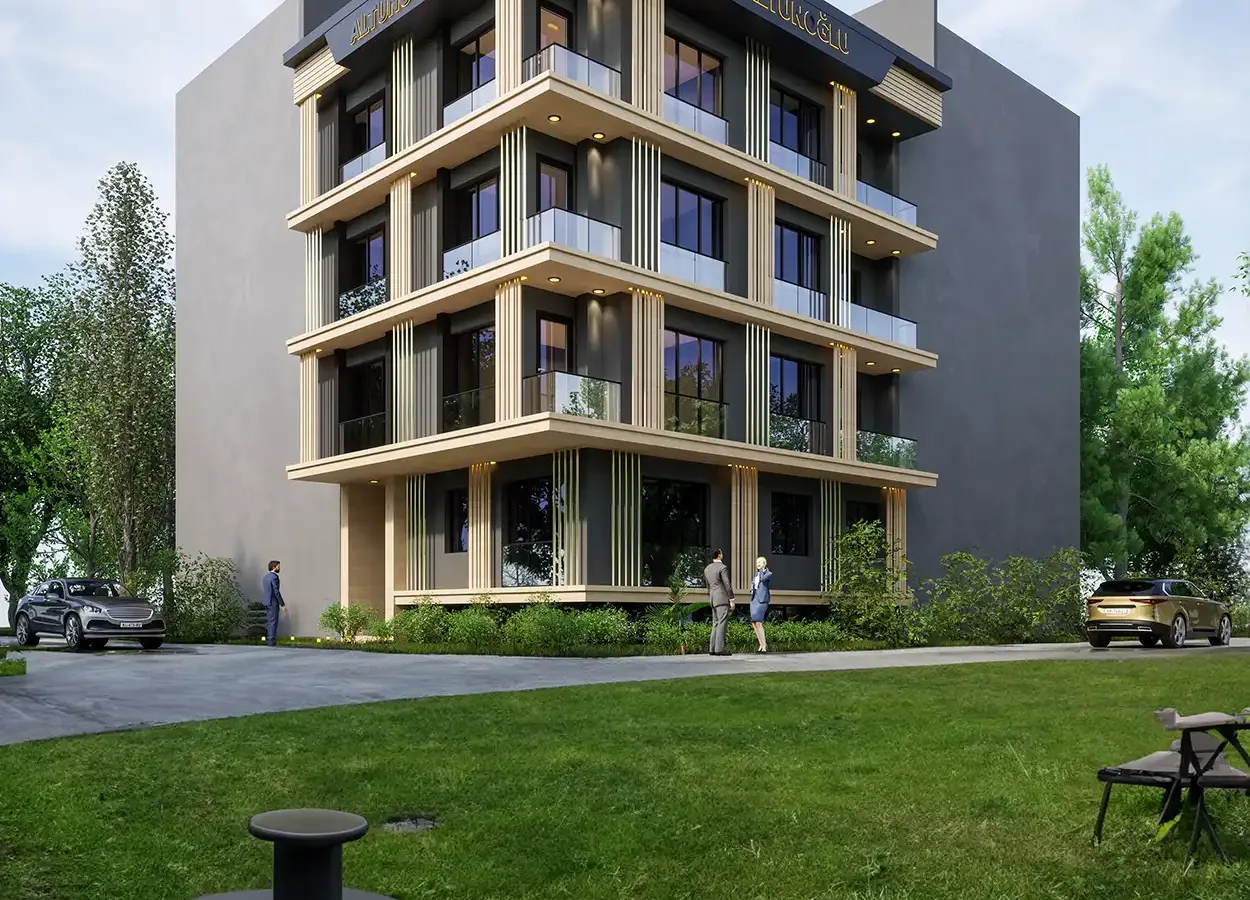
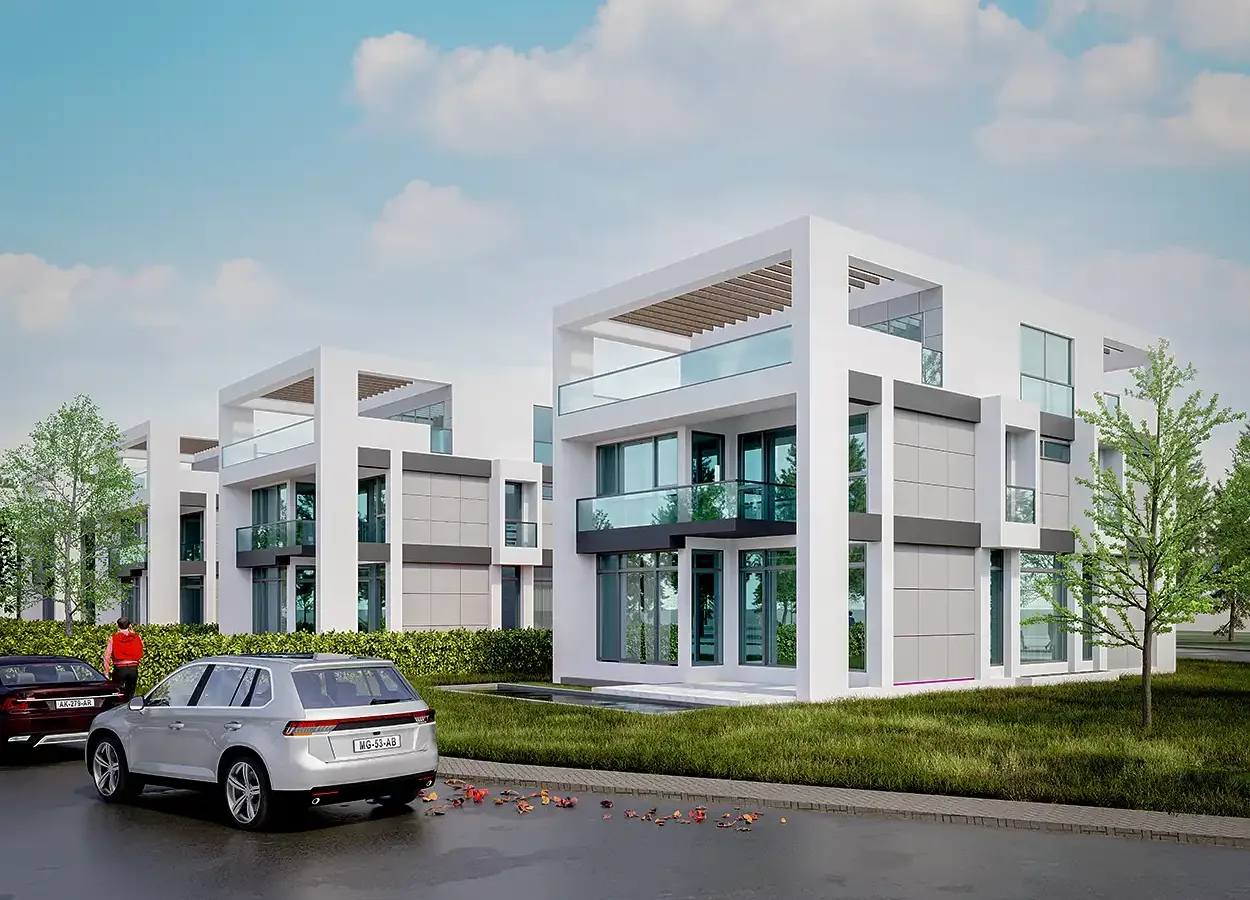
Day, dusk and aerial architectural visualization of residential and commercial buildings, ready for sales and permit presentations.
-
03
3D architectural modeling
Accurate 3D architectural modeling from your plans, sections or DWG, SketchUp and Revit files.
-
04
Architectural design and concept
From a photo of the existing space to a new design: before/after 3D design for renovation and decoration.
-
05
Kitchen and furniture 3D design
Cabinet, furniture and product visualization for client approval before production, with color and door options.
-
06
Animation and virtual tour
Architectural animation, camera walkthroughs, 360° panoramas and short video edits for social media.
Selected work
3D architectural design projects
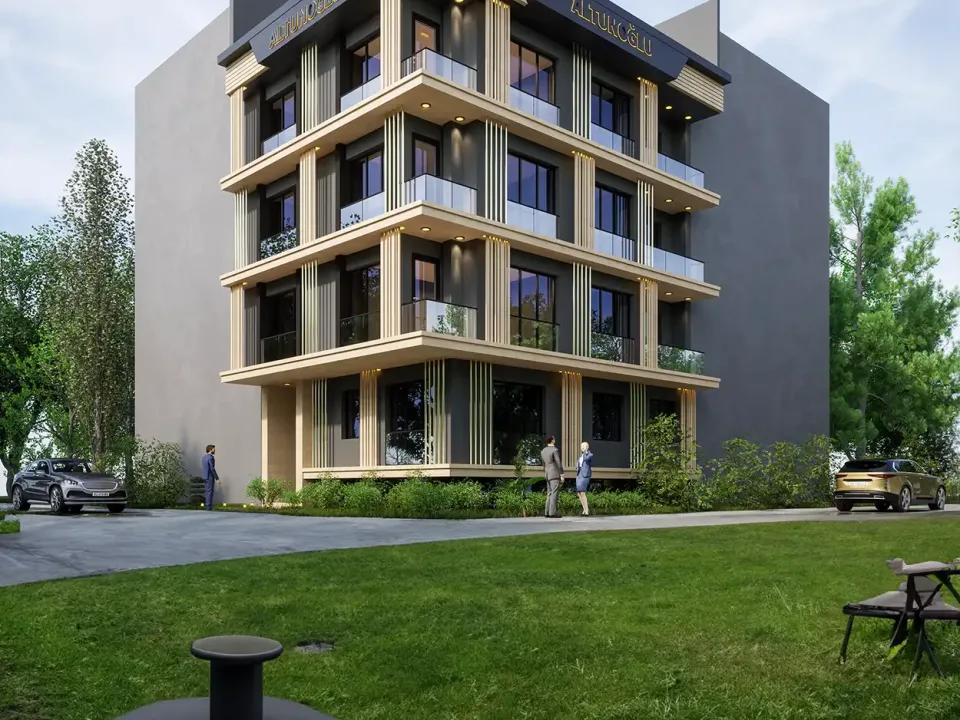
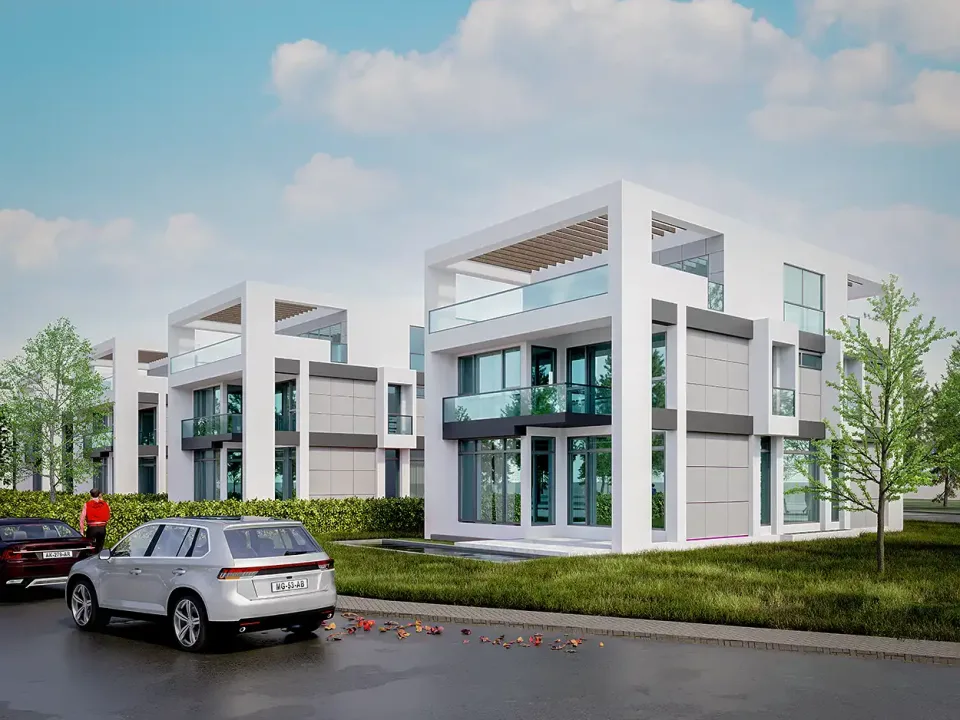
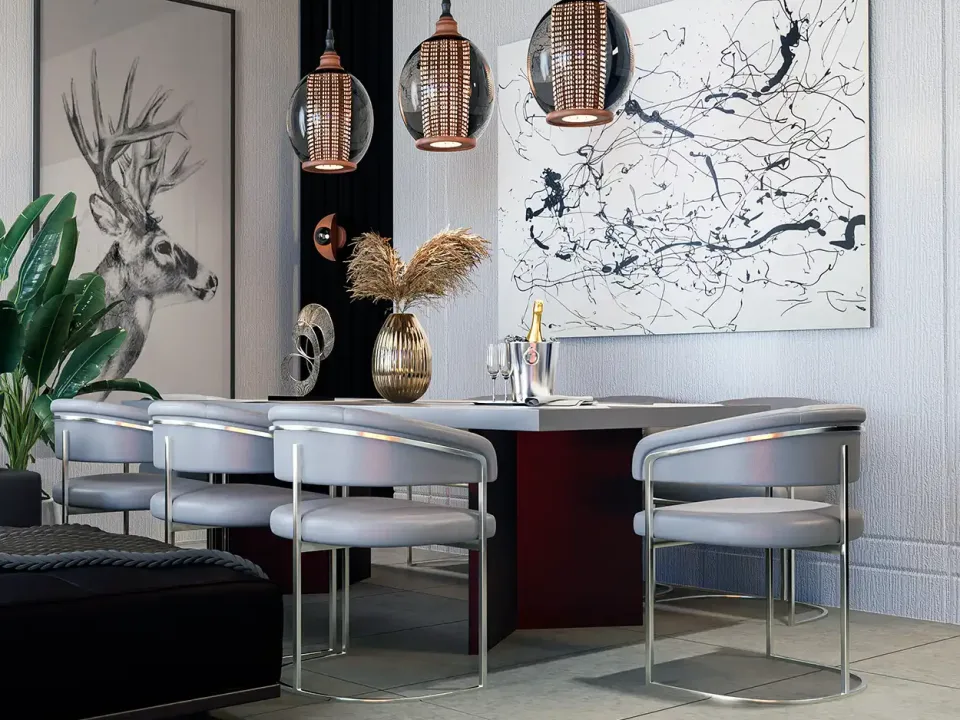
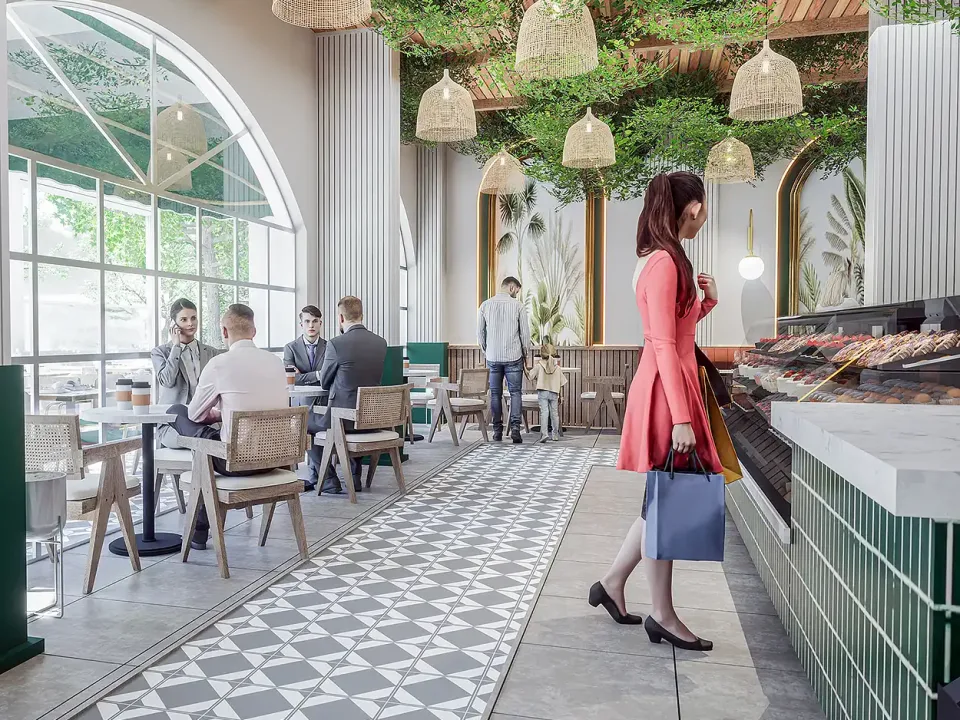
Interactive 3D walkthrough
Walk inside the architecture
Explore the space from every angle with real-time 3D modeling, one step beyond architectural visualization.

How we work
Architectural visualization in four steps
-
01
Brief
Drawings, references and expectations are clarified; scope and schedule are shared in writing.
-
02
Modeling
A 3D model faithful to the project dimensions is built; camera angles are chosen together.
-
03
Light and materials
Materials, lighting and mood are refined, with feedback on draft images.
-
04
Delivery
High-resolution final images in print, web and social media sizes.
Frequently asked questions
About architectural visualization
What is architectural visualization and why use it?
Architectural visualization is the creation of photorealistic images of a building or space that does not exist yet, using 3D modeling and rendering. It makes projects easy to understand for client approval, sales and marketing, permits and investor presentations.
Which files do you need for 3D architectural design?
Floor plans, sections and elevations (DWG or PDF) are enough. An existing SketchUp or Revit model can be used directly, and concept work is possible from sketches and reference images alone.
What is the difference between architectural modeling and rendering?
Architectural modeling builds the accurate 3D geometry of the project. Rendering turns that model into a photorealistic image using materials, lighting and camera settings.
How long does an architectural visualization project take?
It depends on the number of images, whether a 3D model already exists and the number of revisions. A firm schedule is shared in writing with the quote after the drawings are reviewed.
Can I request revisions?
Yes. Feedback on camera angles, materials and lighting is collected on draft images; the revision scope is stated in the quote.
Do you work with clients in other cities and countries?
Yes. The 3D architectural design and visualization process can run fully online, with files and approvals shared by email or WhatsApp.
Blog
Architectural visualization blog
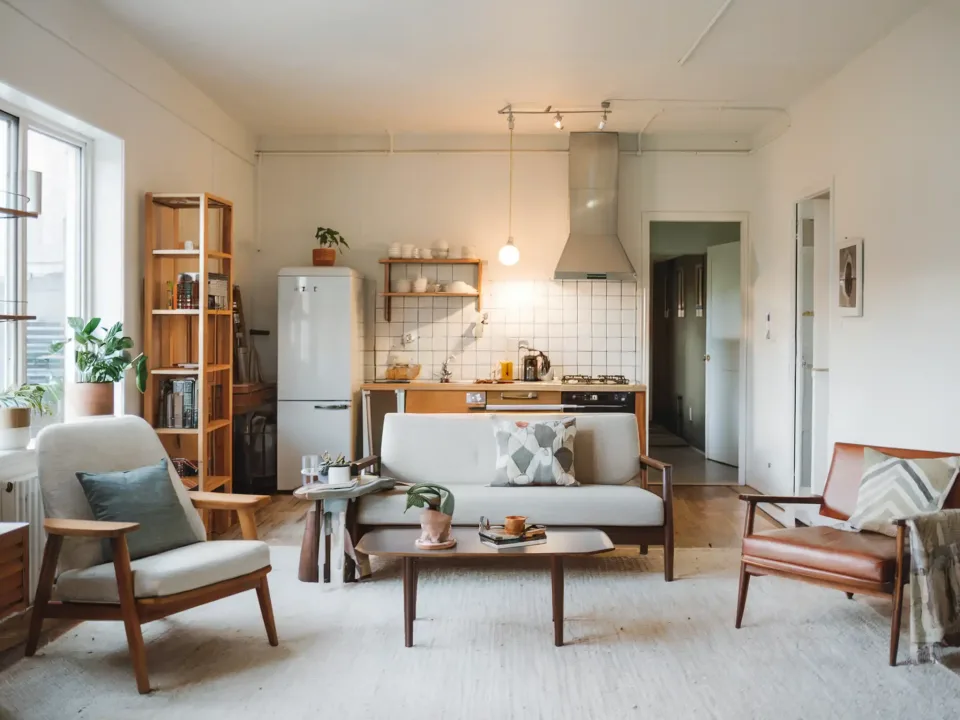
How Much Does Architectural Rendering Cost? 10 Factors That Set the Price (2026)
Architectural rendering cost explained: per-image, per square metre, hourly, package and animation pricing models, the 10 factors that set the price and what to prepare before asking for a quote.
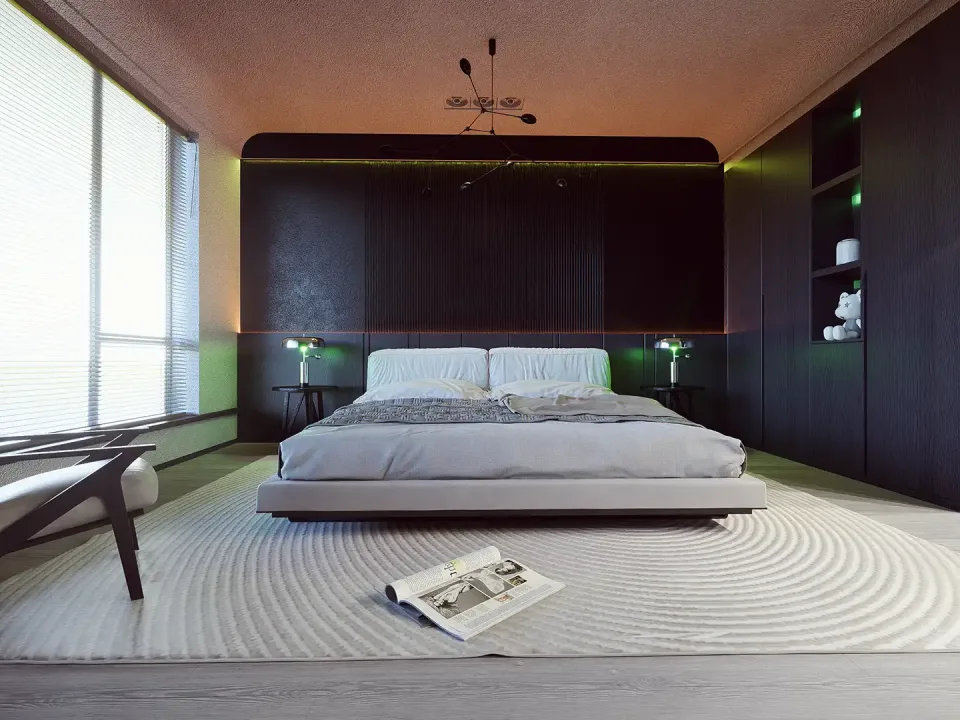
Architectural Rendering Prompts: 30+ AI Prompts for Exterior and Interior Renders (2026 Guide)
How to write architectural rendering prompts for ChatGPT, Gemini (Nano Banana), Midjourney and SketchUp Diffusion: 32 copy-ready prompts for exteriors, interiors, landscapes and sketch-to-render, plus where AI rendering falls short.
Starting a new project?
Let’s visualize your project together.
Send your drawings and we will reply the same day with scope and timing.