Best 3D Drawing Techniques for Architects
Perspective, lighting, line weight, scale and post-production: practical 3D drawing techniques that help architects communicate designs clearly.
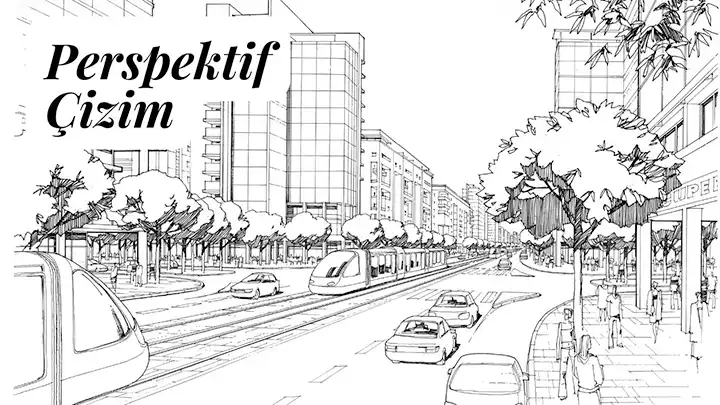
Good 3D drawing techniques for architects make it far easier to communicate a project and to visualize a design in real detail.
Useful 3D Drawing Techniques for Architects
- Perspective Drawing:
- Perspective drawing is an effective way to show a design the way it would look in the real world. It helps viewers understand distance and depth between objects. It is one of the first topics to master when learning drawing techniques .

- Using Good Modeling Software:
- Professional 3D modeling software helps architects build and refine their designs in greater detail. Programs such as Rhino, SketchUp, AutoCAD and Revit are widely used.
- Shading and Lighting:
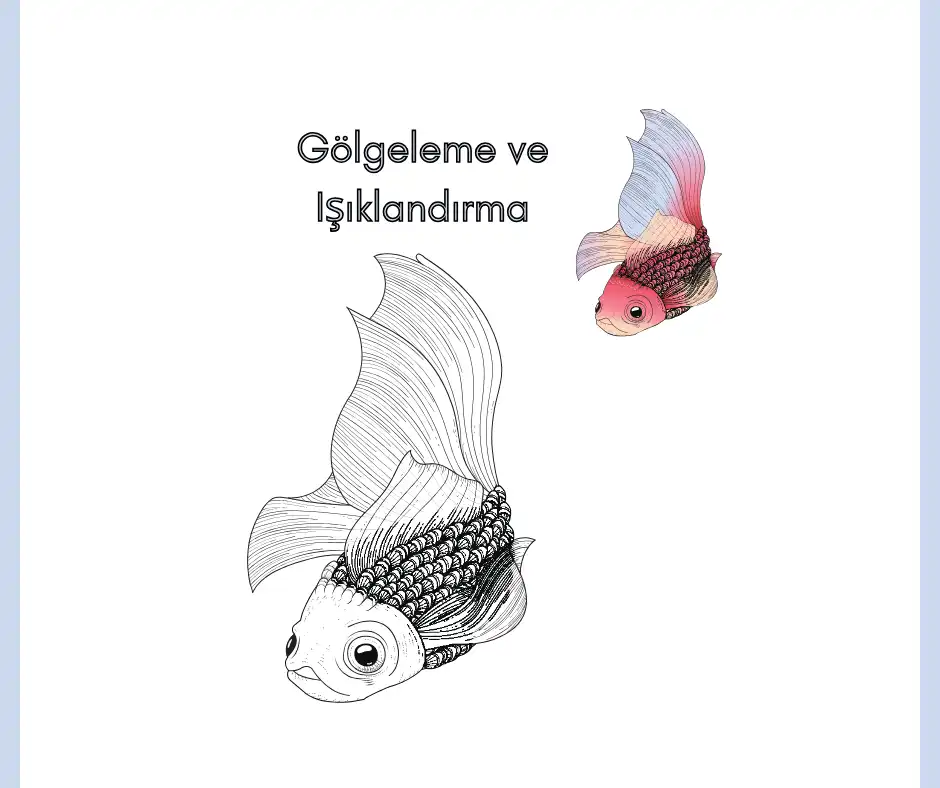
- Shading and lighting set the atmosphere of an architectural design. Accurate lighting shows how a building will look at different times of the day.
- Line Weight and Use of Color:
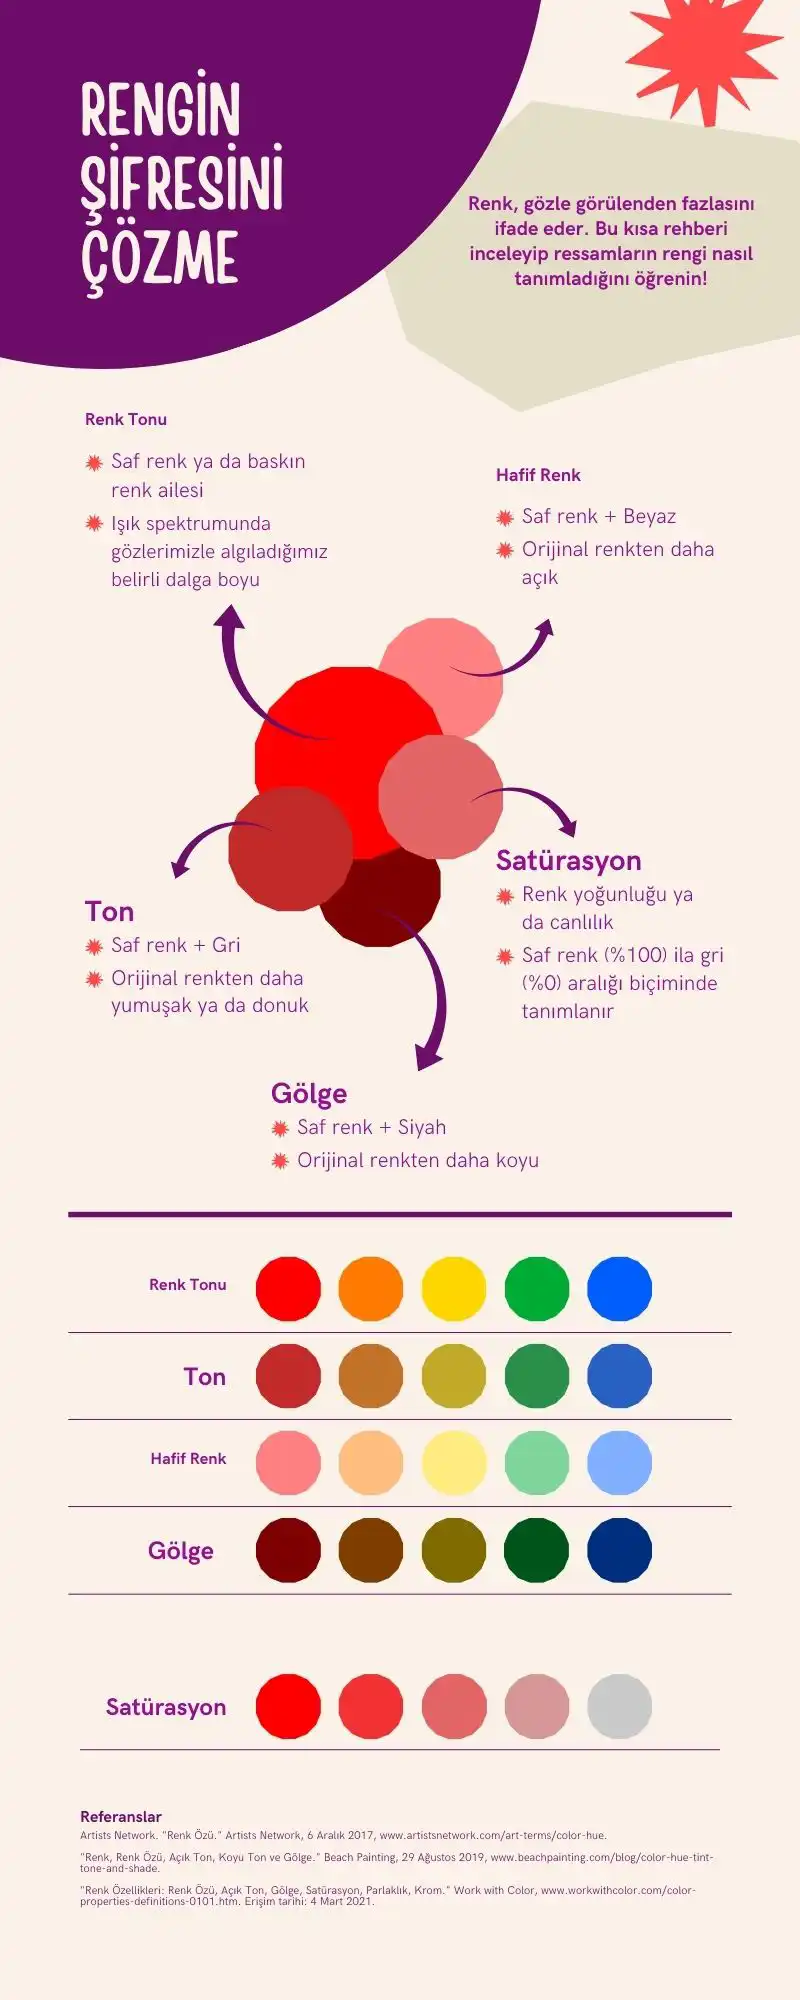
- Line weight and color can be used to highlight different elements in a drawing and to establish hierarchy. For example, outer outlines can be drawn with heavier lines.
- Image Editing and Post-Production:
- Image editing tools can make your 3D drawings more appealing. Software such as Adobe Photoshop can be used for color correction, filtering and other adjustments.
- Adding Natural Elements:
- To make your project more realistic, add natural elements such as landscaping, trees and plants. This shows the setting of the design and how the space will be used.
- Different Views and Sections:
- Drawings from different angles and sections reveal different aspects of the design. This is important for understanding architectural details and structural features.
- Scale and Proportion:
- Using correct scale and proportion lets you express the real-world dimensions of a building accurately.
- Adding Text to Drawings:
- Text is important for adding notes and highlighting the details of your project. It tells the viewer about the key features of the design.
- Soft Edges and Details:
- Soft edges and careful details make drawings look more polished and professional. Paying attention to detail matters.
By using these techniques, architects can communicate their designs better and visualize their projects more effectively.
Combining Drawing Techniques in One Workflow
Each drawing technique is useful on its own, but the real payoff comes from combining them into a consistent workflow across a project. From hand sketch to 3D model to presentation board, every technique has its own role:
- Quick sketch: At the idea stage, pen and paper are the fastest way to express a thought. Drawing masses and relationships without getting into detail frees up creativity.
- Scaled plan and section: Once the idea is clear, you move on to scaled drawings. At this stage, line hierarchy and correct scale determine how readable the drawing is.
- 3D model: A model built from the plans lets you test spatial relationships and massing proportions.
- Visualization and editing: Views taken from selected angles are prepared for presentation through rendering and image editing.
- Board layout: Drawings, images and notes are arranged in a balanced way that follows the reading order.
Common Mistakes in Architectural Drawings
One of the most common mistakes is drawing every line at the same weight. When elements cut by the section plane, elements seen in elevation and floor patterns all carry the same weight, the drawing looks flat and hard to read. A second frequent mistake is letting text sizes and fonts change from sheet to sheet; a consistent type layout gives drawings a professional look.
In perspective views, leaning vertical lines and overly wide camera angles can make a space look different from what it really is. Not checking the scale of people, trees and furniture added to presentation images also leads viewers to misjudge the size of the building. Including basic information such as a scale bar and north arrow on every drawing helps readers interpret it correctly.
Each drawing technique answers a different question: the plan explains spatial relationships, the section explains height and light, and the perspective conveys the experience. Knowing which drawing answers which question avoids needless repetition in a presentation and makes the story stronger.
Frequently Asked Questions
Is hand sketching still necessary now that we draw on computers?
Yes. Hand sketching is still one of the fastest ways to generate ideas and communicate with clients on the spot. Digital tools, on the other hand, excel at turning an idea into something measured and buildable.
What is the most effective way to improve drawing techniques?
Regular practice and studying good examples. Looking closely at the plans, sections and presentation boards of projects you admire, then trying their line hierarchy and layout in your own drawings, speeds up your progress.


