3D Project Drawing and Rendering: Take Your Designs Into the Future

With technology advancing so quickly, the world of architecture is offering more innovative solutions than ever before. 3D project drawing in particular is making the design process more visual, compelling and functional for architects. In this article, we look at why 3D project drawing and rendering matter, where it is used and the latest trends in the field.
Remember, you can reach us through our contact channels for your 3D project drawing and 3D visualization work.

What Is 3D Project Drawing and Rendering, and Why Does It Matter?
3D project drawing means modeling and visualizing buildings and designs in a three-dimensional environment. It lets projects be reviewed far more realistically and keeps the margin of error to a minimum. It also stands out as an effective communication tool that helps clients fully understand a project during the design process.
Thanks to the software used in 3D architectural project and 3D architectural modeling workflows, designs stop being just plans and become a visual experience. This gives both architects and clients a more effective planning and decision-making process.
If you want to bring your projects to life more effectively, contact us for your 3D project drawing work.

Architectural Rendering: Boosting the Power of 3D Drawings
Architectural rendering is the technique used to visualize 3D drawings. It allows projects to be presented with photorealistic images. Modern technology has opened new doors in this field. For example, AI architectural rendering techniques have made design workflows faster and more effective.
AI-assisted systems automatically optimize lighting, shading and material detail, making realistic results easier to achieve. AI rendering for architecture in particular helps present projects at the highest level, both aesthetically and technically.
Remember, you can contact us for a professional solution when you need architectural renders.
3D Architectural Visualization: The Power of Expertise and Detail
A project’s success depends on how well it is visualized. That is why 3D architectural visualization and the services of an architectural visualization expert help present projects to their target audience as effectively as possible. A professional visualization expert handles every detail of your project with care and brings it to life.
Working with professionals on matters such as interior rendering prices also helps you use your budget as efficiently as possible. Visualization services do more than produce an attractive image; they also provide valuable insight into material choices and spatial layout.
For your 3D visualization work, contact us and get expert support.

The 3D Project Design Process
3D project design is not just a visualization process; it is also a stage of detailed planning and modeling. First, the main outlines of the project are defined, and then the detailing begins. Throughout this process, the 3D visualization specialist and the architects work together to make sure every stage moves forward correctly.
The tools used during design play an important part in a project’s success. 3D visualization for architectural projects in particular perfects both the look and the technical details of a project.
Get in touch with us for 3D project design and drawing work that makes your projects stand out.
What to Look For When Ordering Architectural Renders
When ordering architectural renders, working with a professional service provider is very important. Render quality directly affects how a project is perceived. Here are some points to look for in architectural rendering services:
- A high level of photorealism
- Accurate lighting and shading detail
- Realistically modeled materials and textures
Remember, a quality rendering service directly affects the success of your project. Contact us for professional support on this.
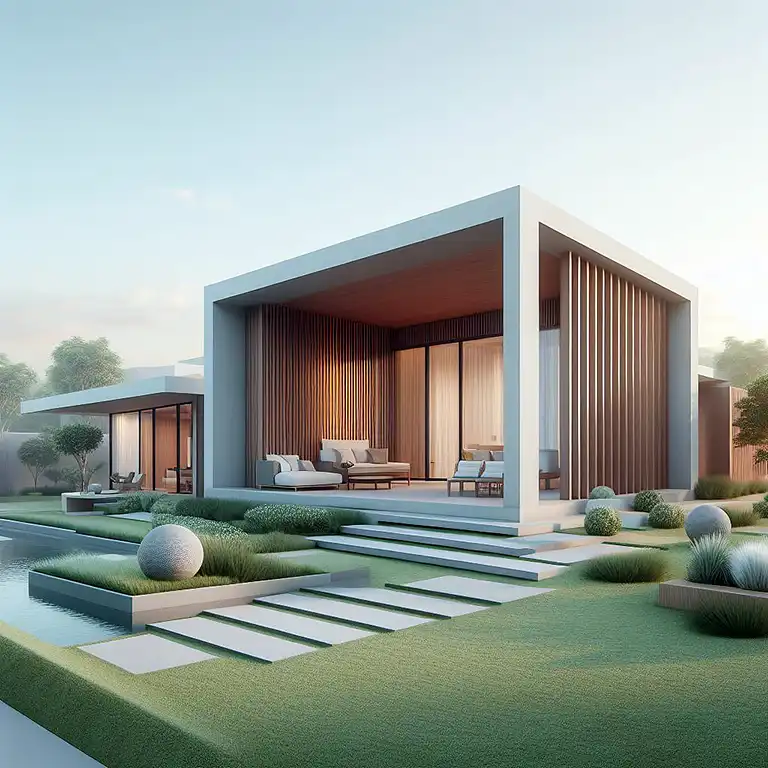
Future Technologies and 3D Project Drawing
The impact of artificial intelligence on 3D project drawing and visualization keeps growing. Using AI architectural rendering techniques helps projects get done faster and at lower cost. These technologies also offer more design flexibility and support the creative process.
If you want to take your projects one step further with technology, contact us for your 3D project drawing and visualization work!
Conclusion
3D project drawing is an indispensable tool that helps architecture and interior design projects be presented more effectively. 3D architectural visualization, professional architectural rendering and AI-assisted technologies used in this process add both aesthetic and functional value to projects.
Contact us to be part of tomorrow’s architectural projects and make a difference. We are always here to give your projects expert support!