3D Project Drawing Service: Turn Your Vision Into Reality
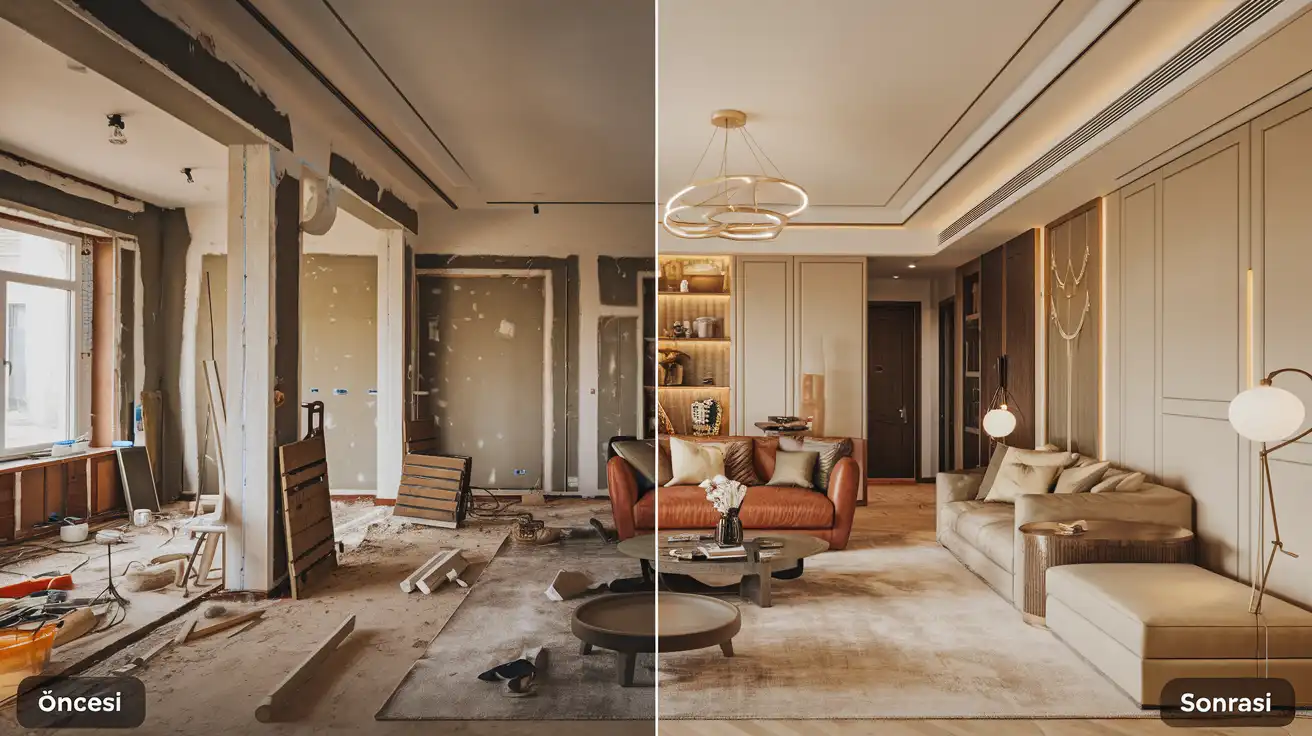
In today’s world, architectural design and visualization are not just a technical discipline but also a creative art. Seeing a building, space or concept as close to reality as possible in a digital environment before it is built gives clients and designers a unique advantage. What opens the door to this advantage is a professional 3D project drawing process, and that is exactly what our 3D project drawing service delivers.
We are here to turn your vision into reality!
If you want to make a difference in your projects, contact us today!

What Is a 3D Project Drawing Service and Why Do You Need It?
3D project drawing is the process of taking your designs off a two-dimensional paper plan and turning them into a three-dimensional model in a digital environment. This process reveals not only the technical details but also the aesthetic and emotional side of a project. Especially when combined with architectural rendering techniques, projects can be presented very close to reality.
For example, for a client who wants to build a new house, a 3D drawing is not just a design; it is a tool that helps them picture their future living space. Likewise, for investors, visualizing a project in detail speeds up decision-making.
Work with us to make your project look more impressive and professional!
3D Architectural Modeling: Where Technique Meets Art
3D architectural modeling involves simulating the interior and exterior features of a building in a digital environment. In this process, the building’s architectural details, the materials used and environmental factors are carefully integrated into the model.
Advantages of the modeling process:
- The ability to examine the project from every angle.
- The chance to spot and fix mistakes in advance.
- More effective communication with the client.
In 3D architectural project design, every detail is handled with care. From facade design to interior layouts, the whole process focuses on aesthetics and functionality.
If you want your project to be one of a kind, take advantage of our professional modeling services!

AI Architectural Rendering: A New Revolution
With the rapid development of technology in recent years, AI architectural rendering applications have revolutionized the design world. Rendering now does more than save time; it also delivers remarkable detail.
- Fast processing: AI can complete a render in minutes.
- Realistic results: Light, materials and environmental factors are simulated down to the finest detail.
- Customization: Instant adjustments can be made to suit the client’s needs.
With AI rendering for architecture, the atmosphere of a house at sunset or a restaurant on a rainy evening, for example, can be captured flawlessly.
Contact us to bring the technology of the future into your projects!
Interior Rendering Prices: The Value Behind the Price
Interior rendering prices can vary depending on many factors. However, keep in mind that the price directly affects the quality of the service and the level of detail delivered.
Key factors that determine rendering prices:
- Project size: Larger and more complex projects require more time and effort.
- Level of detail: A more realistic render requires more processing power and expertise.
- Software used: Professional software can affect costs.
Remember, a high-quality render is not just an aesthetic presentation; it is an investment in the success of the project.
Contact us for rendering services that are both high quality and within your budget!
Why It Matters to Work With an Architectural Visualization Specialist
Visualizing a project requires not only technical knowledge but also an aesthetic eye. This is where working with an architectural visualization specialist takes your project’s quality to the next level.
What visualization specialists bring:
- Creativity: They bring out the emotional side of your project.
- Technical knowledge: They produce true-to-life visuals with the right use of materials and light.
- Speed: They help you complete your project in a short time.
Turn your projects into works of art by working with our architectural visualization specialists!
Get Inspired by a 3D Visualization Specialist
A 3D visualization specialist adds a story to your projects, not just technical details. Every visualization leaves a lasting impression on potential clients and investors.
For example, creating a luxurious atmosphere in a hotel design or making a villa’s interior look warm and inviting becomes possible with the touch of these specialists.
If you want your projects to leave an unforgettable impression, contact us today!
Success Stories: What We Achieved With 3D Project Drawing
Some of our projects that turned our clients’ visions into reality:
- Luxury villa project: The 3D architectural visualization we created for a seaside villa increased investors’ interest in the project.
- Restaurant design: We brought a restaurant’s concept to life with the right lighting and materials in the interior.
- Commercial building: With advanced architectural rendering techniques, a large commercial project impressed all stakeholders and won approval.
If you want your project to become a success story, get in touch!
Uses of 3D Drawing and Visualization Beyond Architecture
3D design and modeling are used not only in architectural projects but in many industries:
- Game design: To create realistic environments and characters.
- Product design: To build a prototype before launching a new product.
- Film industry: To create visual effects and virtual sets.
- Education: As a learning tool for architecture students and professionals.
Whatever industry you are in, our 3D solutions can help!
Conclusion: Why Choose a 3D Project Drawing Service
3D project drawing is not just a design tool; it is the most effective way to bring your projects to life, impress investors and satisfy your clients. With a professional team, the right technology and a creative touch, your projects can become the design landmarks of the future.
If you want to make a difference in your projects and turn your vision into reality, contact us today!