Architectural Rendering Prompts: 30+ AI Prompts for Exterior and Interior Renders (2026 Guide)
How to write architectural rendering prompts for ChatGPT, Gemini (Nano Banana), Midjourney and SketchUp Diffusion: 32 copy-ready prompts for exteriors, interiors, landscapes and sketch-to-render, plus where AI rendering falls short.
An architectural rendering prompt is the written instruction that tells an AI image tool what a building or interior should look like. A good prompt describes the camera, the building type, the materials, the light and the mood one by one. This guide gives you more than 30 copy-and-paste prompts for exteriors, interiors, landscapes and sketch-to-render workflows, explains why each one works, and shows where AI rendering stops being enough.
It is written for architects, interior designers, students and developers using ChatGPT, Google Gemini (Nano Banana), Midjourney, SketchUp Diffusion or D5 Render.
What is an architectural rendering prompt?
An architectural rendering prompt steers a text-to-image model toward an architectural scene. In classic architectural visualization the same decisions are made through 3D modeling, material assignment and lighting setup; a prompt turns those decisions into sentences. The clearer the prompt, the less the AI has to guess.
The 7 parts of a good rendering prompt
- Shot type and camera: eye level, aerial, corner perspective, 24 mm wide angle, two-point perspective.
- Building type and massing: two-storey villa, five-storey residential block, glass office, single-volume café.
- Materials: timber slats, exposed concrete, travertine, black aluminium frames, light oak flooring.
- Site and context: pine forest, city street, seafront, landscaped garden, pavement and people.
- Light and time: golden hour, overcast noon, night with interior lights on, soft daylight.
- Mood and style: photorealistic, architectural magazine photography, minimal, warm tones.
- Technical notes: aspect ratio (16:9, 4:5), high resolution, straight verticals, natural colours.
Copy-ready prompt template
[shot type, camera] of a [building type, floors, massing], [main materials], [site and context], [light and time of day], [mood/style], photorealistic architectural photography, [aspect ratio], straight verticals, high detail
Exterior rendering prompts
Massing and materials matter most in an exterior prompt. State the number of floors and the window pattern, otherwise the tool invents its own proportions.
- Modern villa at golden hour: Eye-level corner perspective of a two-storey modern villa, white plaster and vertical oak cladding, large frameless glazing, infinity pool in front, Mediterranean garden with olive trees, golden hour light, photorealistic architectural photography, 16:9, straight verticals.
- Residential block for sales: Street-level view of a five-storey residential building, travertine cladding with dark bronze window frames, balconies with glass railings, trees and pedestrians on the sidewalk, soft overcast daylight, real estate marketing render, 16:9.
- Glass office: Low-angle two-point perspective of an eight-storey office building, unitised curtain wall glazing with vertical aluminium fins, plaza with benches, blue hour with interior lights on, reflections on glass, photorealistic, 4:5.
- Forest cabin: Wide-angle view of a timber cabin on a forested hillside, black charred wood facade, large picture window, morning mist between pine trees, warm interior light, cinematic architectural photography, 16:9.
- Green-roof lake house: Lakeside single-storey house with a green roof, exposed concrete and glass, wooden deck over the water, overcast soft light, calm reflections, photorealistic, 3:2.
- Night facade: Night view of a contemporary townhouse, warm interior lighting through vertical slatted screens, facade uplights, wet street reflections, photorealistic, 16:9.
- Aerial masterplan: Aerial view at 45 degrees of a residential complex with four mid-rise blocks, central landscaped courtyard, playground and walking paths, late afternoon sun, photorealistic masterplan render, 16:9.
- Facade renovation: Renovated 1970s apartment facade with new white insulation render, anthracite window frames and timber balcony panels, same building proportions, daylight, photorealistic, 4:5.
Interior rendering prompts
Describing the light source and material texture is the single biggest step toward realism in interiors.
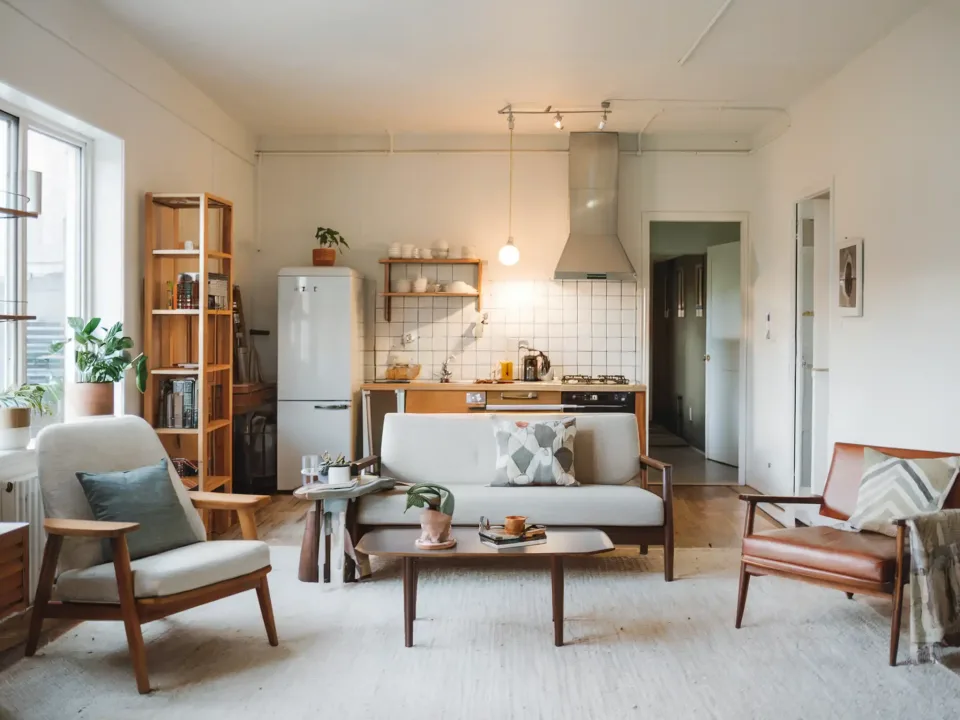
- Sunlit living room: Interior of a bright living room, cognac leather sofa, jute rug, oak floor, large window with soft afternoon sunlight casting long shadows, indoor plants, photorealistic interior photography, 3:2.
- White island kitchen: Open-plan kitchen with a white marble island, three wooden bar stools, matte white cabinets, glass pendant lights, stainless steel appliances, daylight from the left, photorealistic, 16:9.
- Navy country kitchen: Navy blue shaker-style kitchen, brass handles, farmhouse sink, open oak shelves with ceramics, window above the sink, soft morning light, photorealistic interior render, 4:5.
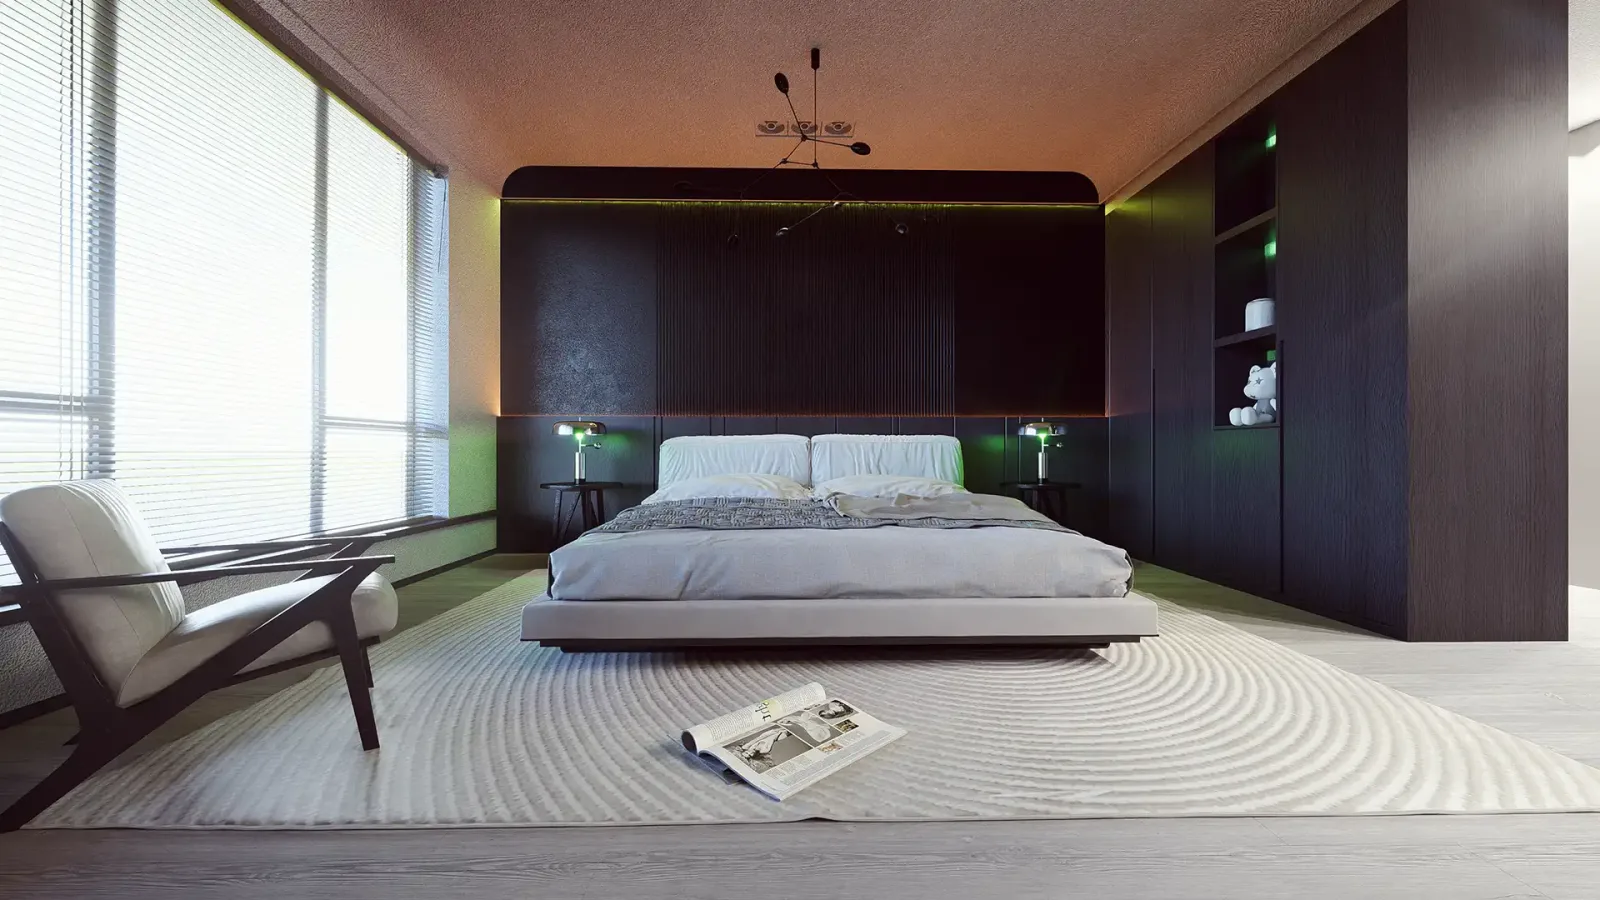
- Bedroom: Minimal bedroom with a timber slat wall behind the bed, linen bedding in warm grey, floor-to-ceiling window with forest view, warm bedside lights, photorealistic, 3:2.
- Bathroom: Bathroom with a freestanding white bathtub, black herringbone wall tiles, white marble, round wooden stool with plants, soft diffuse daylight, photorealistic interior photography, 4:5.
- Studio apartment: Compact studio apartment with under-stair storage in light birch plywood, built-in sofa bed, white walls, colourful artwork, daylight, photorealistic, 4:5.
- Café: Café interior with arched windows, green ceramic tiled counter, rattan pendant lamps, patterned cement floor tiles, customers seated, morning sunlight, photorealistic, 16:9.
- Office: Modern open-plan office, acoustic felt ceiling panels, oak desks, ergonomic chairs, glass meeting room, indoor trees, soft daylight, photorealistic interior render, 16:9.
- Hotel lobby: Luxury hotel lobby, double-height space, travertine floor, sculptural brass chandelier, velvet lounge chairs, warm evening lighting, photorealistic, 16:9.
- Kids’ room: Kids’ bedroom with soft pink arched wall paint, wooden crib, reading nook with cushions, floating shelves with books, gentle daylight, photorealistic, 4:5.
- Living room with fireplace: Living room with a linear gas fireplace in a light stone wall, built-in oak shelving, wall-mounted TV, beige sofa, evening warm light, photorealistic, 16:9.
- Retail store: Minimal retail store interior, white microcement floor, curved display niches with indirect LED lighting, few products, clean composition, photorealistic, 4:5.
Landscape prompts
- Villa garden: Landscape design of a villa garden, natural stone path, ornamental grasses, lavender beds, olive tree as focal point, outdoor lounge with pergola, golden hour, photorealistic landscape render, 16:9.
- Pool terrace: Pool terrace with travertine paving, sun loungers, palm trees, glass balustrade, sea view, bright summer midday light, photorealistic, 16:9.
- Courtyard park: Residential courtyard park with winding paths, benches, children’s playground with rubber flooring, young trees and lawns, people walking, soft afternoon light, photorealistic, 16:9.
- Roof garden: Rooftop garden on an office building, timber decking, planters with grasses, outdoor seating, city skyline at sunset, photorealistic, 16:9.
Sketch-to-render and model-to-render prompts
Most AI tools now accept an image as a reference. Upload a SketchUp screenshot, a hand sketch or a massing model and write:
- From a SketchUp view: Use the attached SketchUp view as the exact geometry. Keep all proportions, window positions and the camera angle unchanged. Apply white plaster, oak cladding and dark aluminium frames, add a landscaped garden and late afternoon light, photorealistic.
- From a hand sketch: Turn this hand sketch into a photorealistic render. Keep the building outline, roof shape and number of floors exactly as drawn. Exposed concrete and glass, pine trees around, overcast daylight.
- Concepts from a massing model: This is a massing model. Generate three facade concepts on the same volume: (1) brick and steel, (2) timber and glass, (3) perforated metal panels. Same camera, same light.
- Renovation from a photo: Renovate the room in the photo: keep walls, windows and ceiling height. Replace flooring with light oak, paint walls warm white, add a modern sofa, shelving and pendant lights. Photorealistic.
Negative prompts and fix-up lines
- No distorted perspective, no curved verticals, no extra floors, no text, no watermark.
- Do not change the number of windows or the roof shape.
- Avoid oversaturated colours and plastic-looking materials.
- Keep the camera at eye level (1.6 m) and use a 24 mm lens.
Which tool should you use?
- ChatGPT image generation: great for conversational, step-by-step edits such as “make the windows larger, switch to evening light”.
- Google Gemini (Nano Banana): strong at working from an uploaded sketch, massing model or photo and keeping variations of the same scene consistent.
- Midjourney: powerful for mood and concept exploration; weaker at sticking to exact dimensions.
- SketchUp Diffusion: quick style tests directly from a SketchUp scene.
- D5 Render AI tools: atmosphere matching, material suggestions and concept generation inside a real 3D scene, so the render still follows the model.
Tools and model versions change quickly; check each tool’s current licence terms before commercial use.
6 common mistakes
- Not describing the massing: write floors, roof type and window rhythm instead of “modern building”.
- Forgetting the light source: without direction and time of day the image looks flat.
- Too many adjectives: replace “luxurious, stunning, elegant” with measurable materials and colours.
- No camera: without lens and eye level, perspective distorts and verticals lean.
- Expecting perfection in one go: good results usually take three to five rounds.
- Treating an AI image as a drawing: it contains no dimensions, levels or details.
Where AI rendering falls short
AI speeds up concept and early ideas enormously. For sales, permit and construction images, three limits decide:
- Dimensions and proportions: the tool may change the window count, floor heights or facade rhythm.
- Consistency: materials and details may not match across different views of the same project.
- Accountability: a sales image must match what will actually be built.
That is why professional 3D architectural design starts with 3D modeling that is faithful to the drawings, and light and materials are refined on that model; AI helps in concepts and post-production. See how we combine both in our architectural visualization projects.
Frequently asked questions
What is the best structure for an architectural rendering prompt?
Camera, building and massing, materials, site, light, mood and technical notes, in that order. The template above follows this structure.
Can AI renders be used for property sales?
They are fine for concepts and early teasers. For sales and permits, use renders made from an accurate 3D model so the image matches the building.
How do I turn a sketch into a render with AI?
Upload the sketch or SketchUp screenshot as a reference and explicitly write “keep the geometry and camera angle unchanged” in the prompt.
What matters most in an exterior rendering prompt?
Number of floors, window layout and the main facade material. When these three are clear, the result stays much closer to the project.
What is the difference between professional and AI rendering?
Professional rendering is produced on a dimensionally accurate 3D model with controlled light and materials; it is consistent across views and easy to revise. AI rendering is fast but offers no guarantee of accuracy or consistency.
Want sales-ready images that combine AI speed with professional 3D modeling? Send your drawings on WhatsApp and we will reply the same day with scope and timing. Planning a budget? Read what sets the cost of architectural rendering.