How Is an Architectural Renovation Done? Do You Need a Project?
The steps of an architectural renovation, and when a renovation project and a new permit are required under Türkiye's zoning regulations.
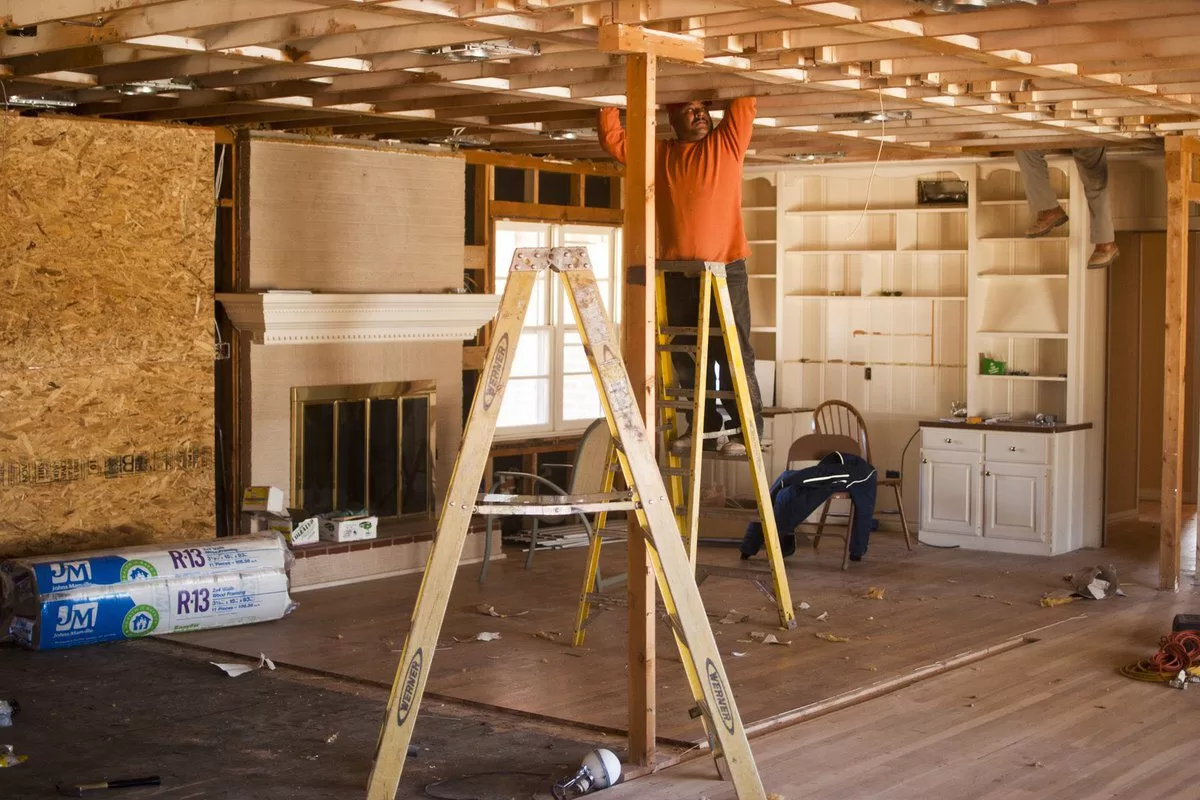
How is an architectural renovation done? This question has become a hot topic recently. Innovation and variety in design are increasing interest in architectural renovations, and they also raise some questions, including when a renovation project and permit are needed.
Today we will look at these questions for you. Our homes, where we live our lives, sometimes need renovation or updating. First, we want to explain the renovation project required for a comprehensive renovation. Renovation work on licensed buildings that requires a new building permit is carried out within the scope of a renovation project.
The renovation work covered by such a project includes work that affects the building’s load-bearing elements, its floor area ratio and its construction areas. This can change the square footage of the apartments.
Renovations that involve load-bearing elements and affect the building’s exterior appearance must be handled within the scope of a project.
Renovation in architecture is a term for renewing, modifying or updating an existing building. It is done to improve the building’s use, functionality, comfort or aesthetics. The following steps give an overview of how an architectural renovation is carried out:
- Defining needs: To decide why the renovation will be done, the users’ needs must be identified. Based on this, you can decide which parts of the building will be renovated.
- Setting a budget: It is important to set a budget for the renovation. The renovation budget varies with the nature of the work and the size of the building.
- Planning: A plan of the building to be renovated must be prepared. This means measuring the existing condition, identifying problems and making room for improvements.
- Design: When designing the renovation, structural changes, decoration and other features are taken into account. Needs and the users’ wishes are also part of the design.
- Construction: During renovation construction, demolition of parts of the existing building, rebuilding, material supply and installation are carried out.
- Finishing: Once construction is complete, the renovation is finalized. At this stage, decoration, furniture, lighting and other features are installed.
Renovating a building can extend its life, improve its use and bring in new features. However, planning and designing in a way that suits the building’s needs and its users is essential for a successful renovation.
Is an Architectural Renovation Project and Permit Required?
For architectural renovation work, a project is mandatory. These cases are among those where a project must be prepared, and this is set out in detail in Türkiye’s Planned Areas Zoning Regulation. Since renovation work also requires a permit, having a project is important.
Under the Planned Areas Zoning Regulation, repair and renovation work is divided into two categories:
- Simple repair or alteration
- Major renovation
Simple repairs cover work that does not require a project. For major renovations, however, a renovation project is mandatory. The project drawings needed for renovation work do not mean starting a project from scratch. They involve revising the areas of the existing project that are affected by the planned renovation. You can reach us for any project details you would like to know about how a renovation in architecture is done.
Can House Projects Be Changed for Renovation Work?
Article 4 of the zoning regulation states that major renovation work is work that changes the projects attached to the building permit. This is also why a renovation project is needed for a comprehensive, major renovation: a permit is mandatory to turn this work into reality.
You can contact us for information about all renovation work, how a renovation in architecture is done and project drawings. Our company, which aims to offer you the right service, turns your dreams into reality in a short time.
For your architectural renders, you can reach us through our contact page.


