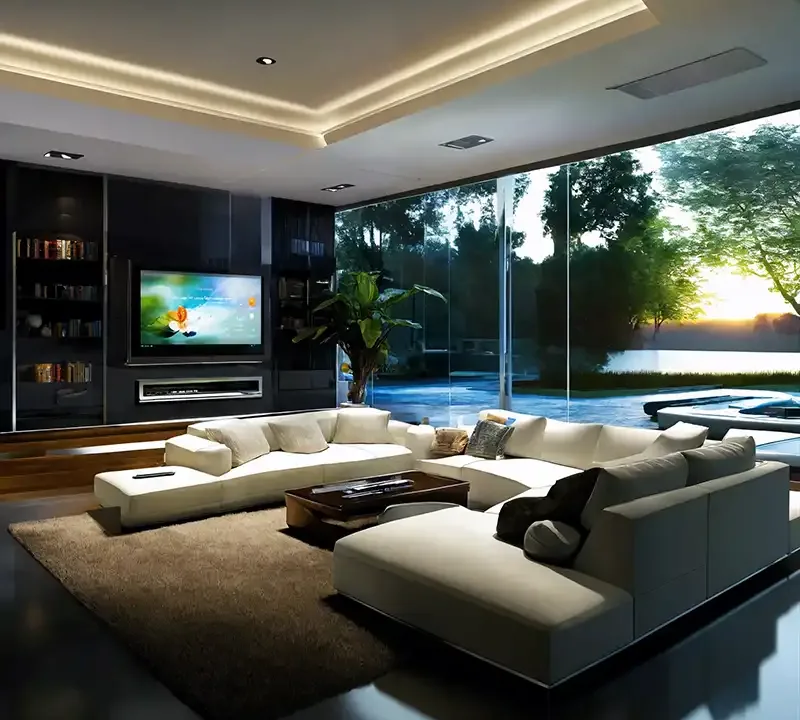
Best 3D Interior Design Software: Paid and Free Programs
A guide to the best 3D interior design software, from professional tools like SketchUp and Revit to free planners and popular rendering engines.
3D Interior Design Software: a three-dimensional design program is one of the best ways to evaluate architectural and interior projects, and choosing the best 3D interior design software can make a real difference to your work.
There are 3D interior design programs that present a project with full realism. With them, every piece of furniture and every detail can be shown exactly as designed, which makes them very effective for perfecting a project.
During a presentation, a project that turns from imagination into reality also wins clients over. For investors in particular, having a well-defined and carefully thought-out project is a major advantage.
The features of the software you use are very important. They show which program matters most to you and which one organizes and speeds up your workflow.
Using the most professional tools for visualization work will help you produce much better results. To use these programs effectively, however, you need proper training in 3D design.
Best 3D Interior Design Software
Whatever the size of your project, using professional software will increase your productivity. Some programs are aimed at professionals, while others can be used by anyone. Before decorating your home or a room, these tools can help you make much better-informed choices.
3D interior design programs are software that let you create, edit and visualize interior designs in real time. Here are some of the most popular ones:
- SketchUp: SketchUp is software for 3D modeling and design. Its simple interface, gentle learning curve and integrated tools make it an ideal choice for interior design.
- Autodesk 3ds Max: Autodesk 3ds Max is professional software for architectural and interior design. Its user-friendly interface, advanced 3D modeling features and high-quality visualization capabilities make it a frequent choice among interior designers.
- Blender: Blender is free, open-source software for both 3D modeling and visualization. With flexible tools and high-quality rendering and animation features, it is an ideal option for interior design.
- AutoCAD: AutoCAD is design software widely used by architects and interior designers. It offers 3D modeling, visualization and drafting tools.
- Revit: Revit is BIM (Building Information Modeling) software used by architects and interior designers. BIM is a 3D modeling approach that captures the properties of the entire building, making it a useful tool for interior design.
These 3D interior design programs give interior designers different options and offer solutions for different needs.
They are also very useful for architects working in firms or as freelancers. Most of them are among the industry’s most widely used technologies and are typically adopted after 3D design training. In addition to these, we have listed more 3D interior design programs:
- Lumion
- ArchiCAD
- SolidWorks
- Infurnia
- Sweet Home 3D
- Amikasa
Rendering Engines for Interior Design

Alongside 3D modeling software, rendering engines are also very important for interior designers. It is not enough to model a space; the model also needs to be rendered realistically before it is delivered to the client. In the image below, we have included the most widely used rendering engines for interior design.
If you would like help choosing between them, I can recommend this channel for free content:
https://www.youtube.com/@sketchupturkiye
Free 3D Interior Design Software
With the advantages they offer, 3D design programs have become an essential step in architecture and decoration. They let you create walls with custom textures and colors and choose flooring, and they also show you how a space will look with different materials.
They make more cost-effective design possible as well. By letting you adapt quickly to the client’s wishes, they also present the project as it will look when finished.
Here are some free programs that both beginners and professionals can use.
Free 3D interior design programs include:
- Planner 5D
- PCon planner
- Amikasa
- Ikea Home Planner
- Sweet Home 3D
- My Virtual Home
- Roomstyler 3D
For your architectural renders, you can reach us through our contact page.