Small House 3D Design Ideas for Compact Homes
Eight small house 3D design ideas, from open-plan layouts and smart storage to daylight, modular furniture and vertical space.

With our 3D project design service, we turn the small home design of your dreams into reality. Work with us to create more effective and better-looking projects!
Growing urbanization and shrinking living spaces are increasing the need for small-scale homes every day. These homes call for careful planning, both to organize the usable area efficiently and to create an attractive place to live. 3D project design offers an ideal way to meet these needs. In this article, we look at small house 3D design ideas that will help you plan compact homes effectively.
1. Open-Plan Concepts
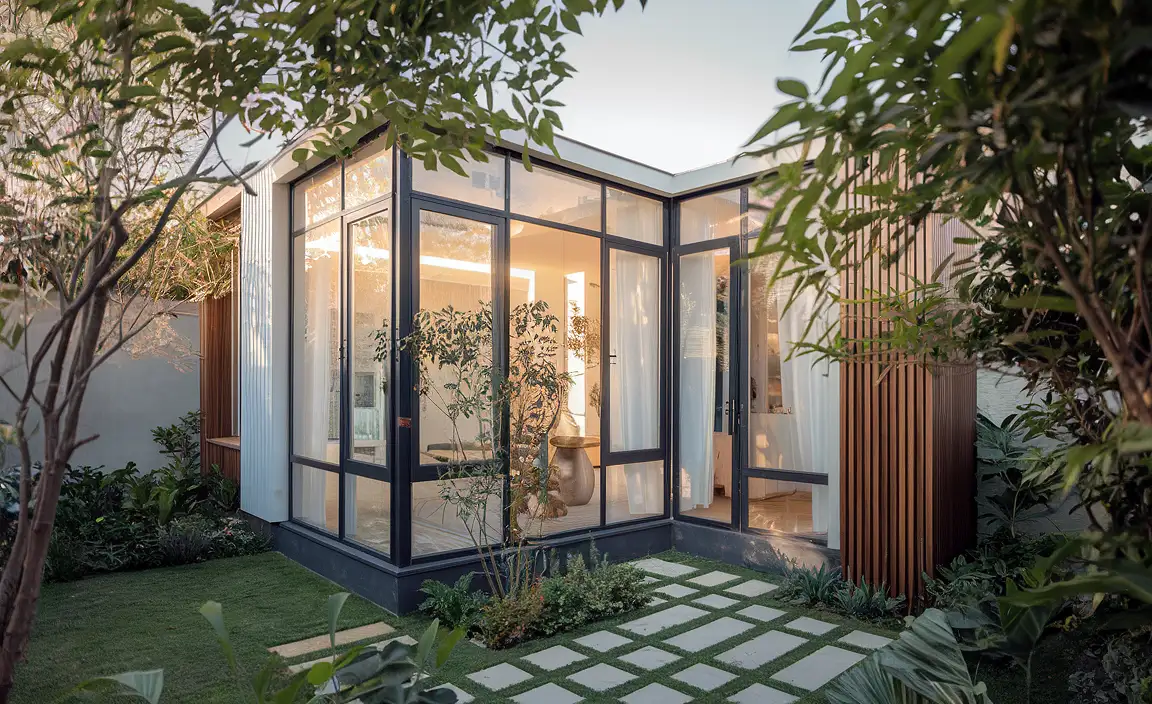
In small home design, open-plan concepts are an important way to make a space feel airier and more practical. By combining shared areas such as the living room, kitchen and dining area, you can create the feeling of one large room. 3D design software lets you see in advance how these areas work together. For example, with SketchUp or Revit you can optimize furniture placement and plan color harmony and light distribution ahead of time.
2. Functional Storage Space
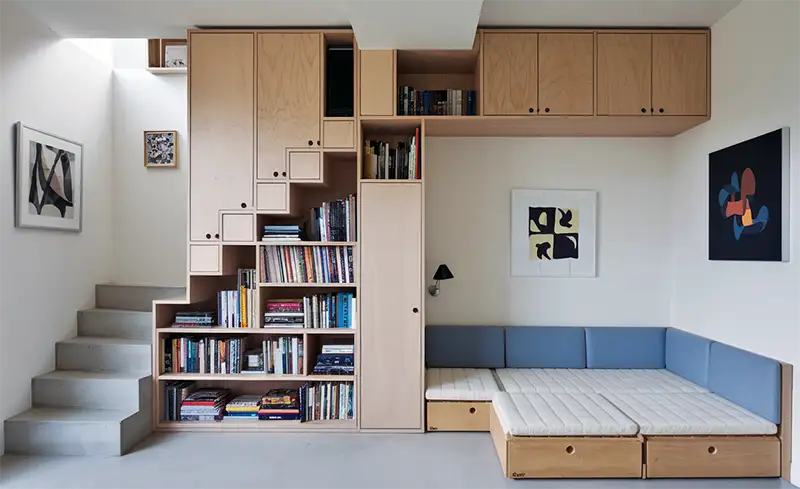
Designing storage solutions matters in small spaces. Consider space-saving furniture such as built-in cabinets, under-bed drawers and wall-mounted shelves. With 3D design, you can see in advance how this storage will feel within the room and spot problems that might come up during installation. This helps you achieve a result that is both attractive and practical.
“Work with us to make the most of your space and get functional, modern designs. Turn your dreams into reality with our 3D project services!”
3. Using Natural Light in Small House 3D Design
Natural light plays a critical role in making small homes feel spacious. Large windows are an essential part of contemporary design. 3D project designs simulate how sunlight spreads through the rooms, helping you find the best window placement. By optimizing the areas that receive daylight, you can also improve energy efficiency.
4. Smart Home Technology
Using smart home technology in small homes can increase both comfort and energy savings. Smart thermostats, energy-efficient lighting systems and remotely controlled devices fall into this category. Placing these systems in the 3D project early lets you plan the home’s technical infrastructure more effectively.
5. Modular Furniture
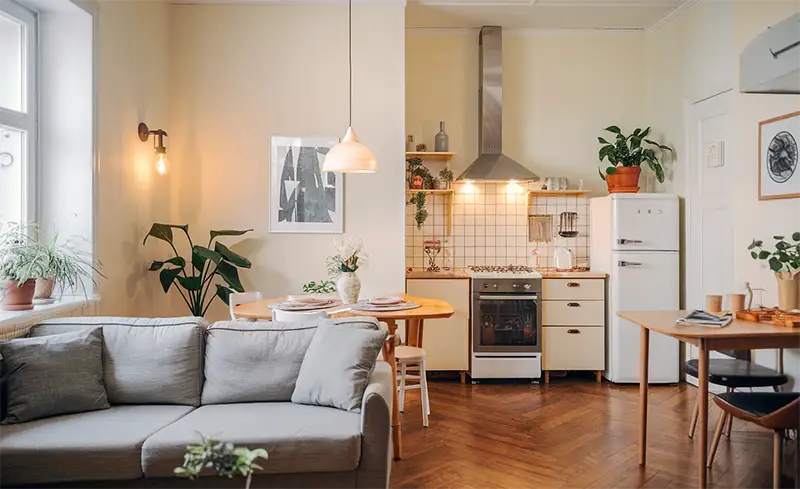
Choosing modular furniture when designing small-scale homes makes the space more usable. Folding tables, multipurpose seating and movable shelving systems make a room versatile. By integrating this kind of furniture into your 3D designs, you can avoid bulky, complicated pieces.
6. Using Vertical Space
In small homes, vertical space often holds untapped potential. Wall-mounted cabinets, shelves and vertical gardens create areas that are both useful and attractive. 3D software simulates these solutions and helps you make the best use of otherwise empty spots.
7. Multipurpose Rooms
In small houses, a single room may need to serve more than one purpose. A living room, for example, can also work as a home office or a guest bedroom. 3D design software is well suited to planning these multipurpose spaces. You can simulate each function of the room separately and choose furniture that fits every use.
8. Using Natural Materials
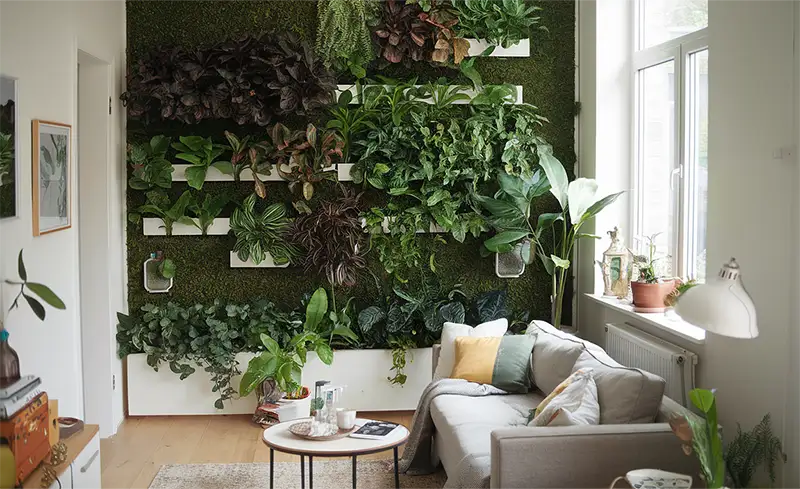
Natural materials can give small homes a warmer, more inviting atmosphere. Materials such as wood, stone and concrete offer a solution that is both durable and attractive. In 3D projects you can test the colors and textures of these materials in detail and find the best combination.
Conclusion: Small House 3D Design Ideas That Work
When planned correctly, small-scale homes can offer living spaces that excel in both looks and function. 3D project design is the most effective tool for this planning. Many innovative ideas, from open-plan concepts to vertical space use, can be brought to life with the help of 3D software. This approach not only optimizes the space but also adds value to everyday living.
“With our professional 3D project service, you too can create the best designs for your small home and optimize your living space perfectly!”
Follow Us on Social Media:
- Instagram: @proje_tasarim_studio
Contact Information:
📞 Phone: +90 530 322 93 01


