3D Design and Rendering FAQ: Answers to Common Questions

3D design and rendering now play a major role in many industries, from architecture and engineering to animation and video games. These technologies have transformed visual communication and made it possible to turn creative ideas into convincing images. Below you will find this 3D design and rendering FAQ: the questions we hear most often, with clear answers.

1. How Long Do 3D Design and Rendering Take?
Rendering time depends on the complexity of the project, the software used and the specifications of the computer hardware. A simple interior render can be finished within a few hours, while more complex exterior or animated projects can take days. Rendering time can be reduced with more powerful computers or better-optimized render settings. Online calculators can also help you estimate expected render times.
2. What Is a 3D Design and Rendering Computer?
A 3D rendering computer is a high-performance machine built specifically for 3D modeling and rendering. Using powerful processors (CPUs) and graphics cards (GPUs), it can process large, complex visual projects quickly. The heavy computing power that rendering demands is what sets these computers apart from standard office PCs.
3. What Is 3D Design?
3D design is the digital modeling and visualization of a three-dimensional object or environment. It lets you see in advance how a design will look in the real world. 3D design is used in a wide range of fields, from product design to architectural projects, and plays an important role in virtual prototyping, visual effects and animation.
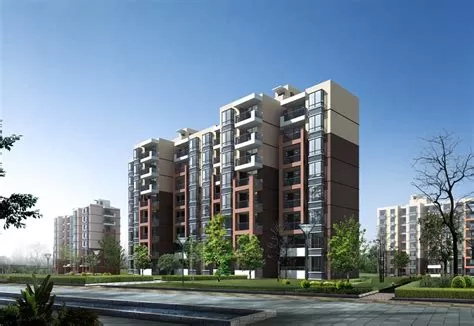
4. What Are the Main 3D Design Programs?
3D design programs are software tools used to create and edit three-dimensional models. Some popular options are:
- Blender: Free and open source, it offers a complete toolset for 3D modeling, animation, rendering and visual effects.
- SketchUp: A common choice thanks to its user-friendly interface and large model library.
- TinkerCAD: Ideal for beginners; an easy-to-learn, web-based tool.
- FreeCAD: A powerful open-source program suited to engineering and product design.
5. What Are the Easiest 3D Design and Rendering Programs?
The easiest 3D design programs for beginners are:
- SketchUp: Available free and very simple to use. It is especially popular in architectural design.
- Blender: It has a steeper learning curve, but its powerful tools and free price tag have earned it a huge user base.
6. What Is Architecture?
Architecture is the discipline concerned with the design, construction and planning of buildings and other parts of the built environment. Architects develop projects for many types of structures while balancing aesthetics, function and safety. Architecture is both a technical and an artistic process, and it aims to improve people’s quality of life.
7. How Is Architectural Design Done?
The architectural design process usually consists of these stages:
- Pre-design: A general concept is created based on the client’s needs and wishes.
- Schematic design: The outline of the design is drawn and the first plans are produced.
- Design development: Detailing begins, and materials and structural elements are defined.
- Construction drawings: The technical drawings needed to build the structure are prepared.
- Building permit and construction: The required permits are obtained and construction begins.

Frequently Asked Questions About Architectural Rendering
- What is architectural rendering?
- Architectural rendering is the process of turning a 3D model of a building into a photographic image. It shows how the design will look in the real world.
- How is an architectural render made?
- Architectural renders are created with 3D modeling software (such as SketchUp, Revit or Rhino) and render engines (V-Ray, Corona, Enscape). Once the model is complete, lighting, material properties and render settings are configured.
- How long does rendering take?
- Rendering time depends on the complexity of the model, the render engine and the processing power of the computer. Simple interiors can be finished in a few hours, while exterior and animated renders may take longer.
- What is the difference between an architectural render and realism?
- An architectural render is a visual representation of a building. Realism is about how close that representation comes to reality. High-quality renders achieve a realistic look through light, shadow and material detail.
- Which software is used for architectural rendering?
- The most popular tools include modeling programs such as SketchUp, AutoCAD, Rhino and Revit, and render engines such as V-Ray, Enscape, Lumion and Corona Renderer.
- How much does architectural rendering cost?
- Architectural rendering prices depend on the size and complexity of the project and the level of detail required. A simple interior render and a large-scale exterior project will be priced differently.
- How is lighting handled in architectural rendering?
- Good lighting increases the realism of a render. It comes from placing natural light (the sun) and artificial light (lamps, spotlights) correctly.
- Which materials are used in architectural rendering?
- Choosing the right materials is essential for realistic renders. Concrete, glass, wood, metal and other materials need suitable finishes and surface properties.
- How are camera angles chosen in architectural rendering?
- Camera angles are chosen to give the viewer the best visual experience. Perspective, depth and composition play a key role in making a render compelling.
- Is the image edited after rendering?
- Yes, images can be edited after rendering (post-production). Color correction, contrast and lighting adjustments can be made in Photoshop or similar software.
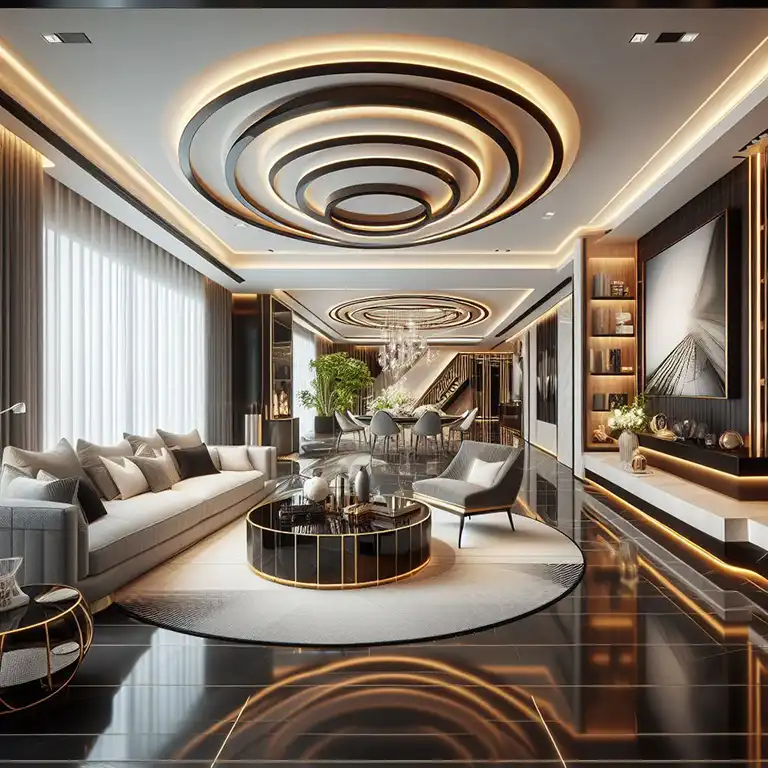
Frequently Asked Questions About AI Architectural Rendering
- What is AI architectural rendering?
- AI architectural rendering is a technique that uses algorithms to speed up the rendering process and produce realistic images. AI typically improves the render by analyzing materials and lighting.
- Does AI shorten rendering time?
- Yes, AI-assisted render engines deliver faster render times. AI optimizes computing power so results arrive sooner.
- How does AI rendering work?
- Algorithms integrated into the render engine automatically adjust light, shadow, materials and camera angles to produce faster, more accurate renders.
- Which render engines use AI?
- Software such as Lumion, Enscape and D5 Render use AI technology to deliver fast, high-quality images.
- How does AI improve render quality?
- AI makes rendering more accurate and faster. By analyzing elements such as surfaces, lights and shadows, it produces more natural, realistic images.
- How are AI-rendered images used?
- AI-rendered images can be used to promote architectural projects, in client presentations and on social media.
- What does AI rendering cost?
- The cost of AI rendering depends on the software and hardware used. However, the speed and quality AI rendering offers can make it cost-effective.
- Does AI rendering also handle modeling?
- No, AI is used only at the rendering stage. Modeling still requires traditional 3D design programs.
- Do AI renders look more natural?
- Yes, AI simulates lighting and material properties more naturally, which increases the realism of the render.
- Can rendering workflows be automated with AI?
- Yes, AI technology can automate much of the rendering process, so designers no longer have to deal with manual adjustments.
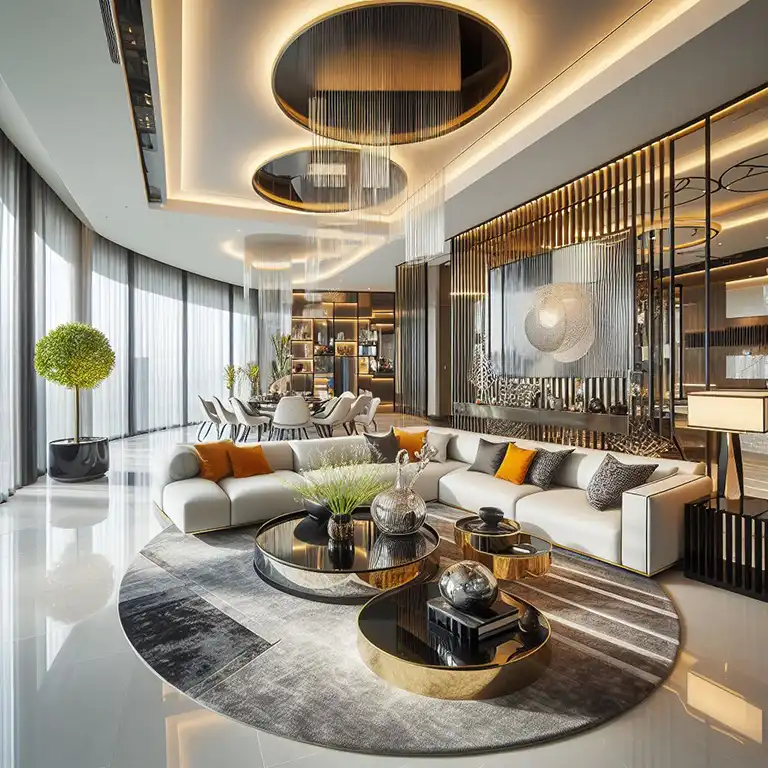
Frequently Asked Questions About Interior Rendering Prices
- How are interior rendering prices determined?
- Interior rendering prices are based on the size and complexity of the project, the level of detail and the capabilities of the render engine.
- How do I find the best price for interior renders?
- Researching prices and getting quotes from several studios is usually the best approach. It is also important to weigh detail and quality, not just cost.
- How much do interior renders usually cost?
- Interior rendering prices vary from a small room to a large office. Simple interiors sit at the lower end of the range, while more complex projects cost considerably more.
- Do rendering prices depend on the software used?
- Yes, the software and the features of the render engine can affect prices. High-end engines can be more expensive.
- How far in advance should I book an interior rendering service?
- Turnaround depends on the complexity of the project, but an average interior render may need anywhere from a few days to a few weeks.
- What other factors affect the price?
- Rendering time, the hardware used, extra editing and additional services (animation, video and so on) can all affect the price.
- Does price affect render quality?
- Yes, high-quality renders are usually more expensive. Detailed modeling, realistic materials and professional craftsmanship can raise the price.
- Which services are included in the rendering price?
- Modeling, lighting, material setup, post-production editing and final delivery are usually included.
- How do rendering prices differ between studios?
- Studios may price differently depending on their service quality and the technology they use.
- What should I look for in an interior render?
- Realism, level of detail, lighting and material quality are the most important things to check.
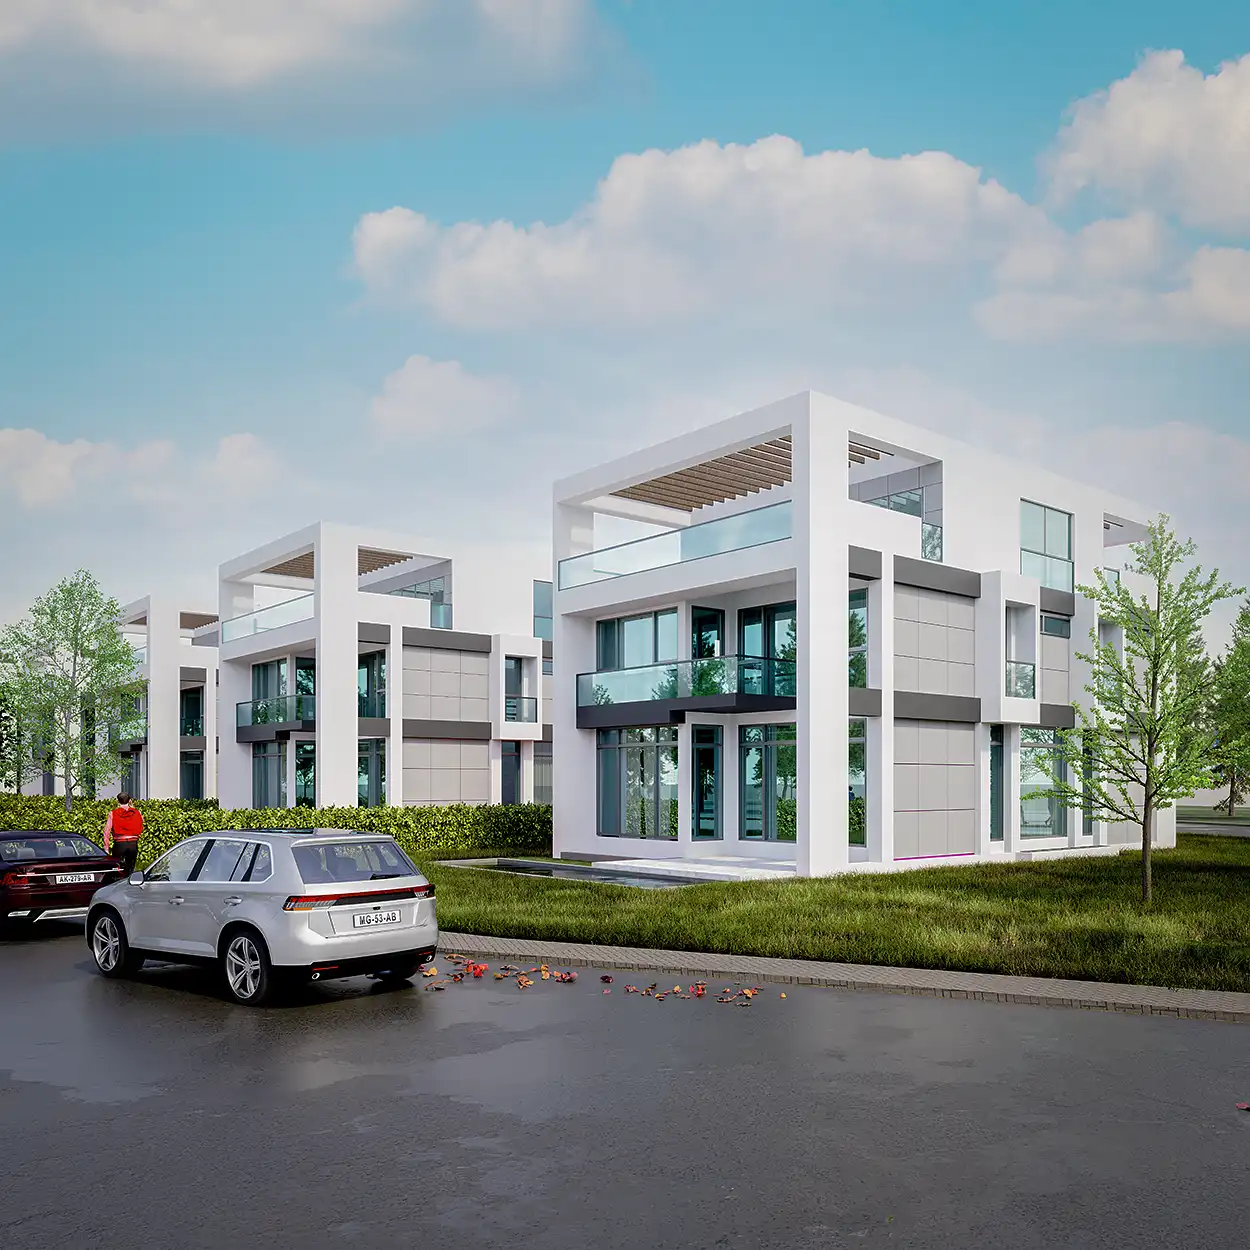
Frequently Asked Questions About 3D Project Design
- What is 3D project design?
- 3D project design is the process of modeling a building or product in three dimensions in a digital environment. It makes the design easy to visualize.
- How is 3D project design done?
- 3D project design is done with software such as SketchUp, Revit or Rhino. Designers build the model by entering the required details and dimensions.
- Which software is used in 3D project design?
- Popular options include SketchUp, AutoCAD, Revit, Rhino, Blender and 3ds Max.
- What matters most in 3D project design?
- Dimensional accuracy, material selection, lighting, textures and level of detail are the key factors.
- What are the advantages of 3D project design?
- 3D design makes projects easier to understand visually, allows changes to be made quickly and enables better presentations.
- How long does 3D project design take?
- It depends on the size and complexity of the project. A small project can be completed in a few days, while large projects may take weeks.
- What is the difference between 3D and 2D project design?
- 2D design shows the project on a flat surface, while 3D design visualizes it in three dimensions and provides more detailed information.
- How much does 3D project design cost?
- 3D project design prices vary with the size of the project, its level of detail and the software used.
- Which details are added to 3D projects?
- Interior details, furniture, accessories, and natural and artificial light sources can all be added to a project.
- What are the most common challenges in 3D project design?
- Challenges include the technical knowledge required, the software learning curve and choosing materials that make the model look realistic.
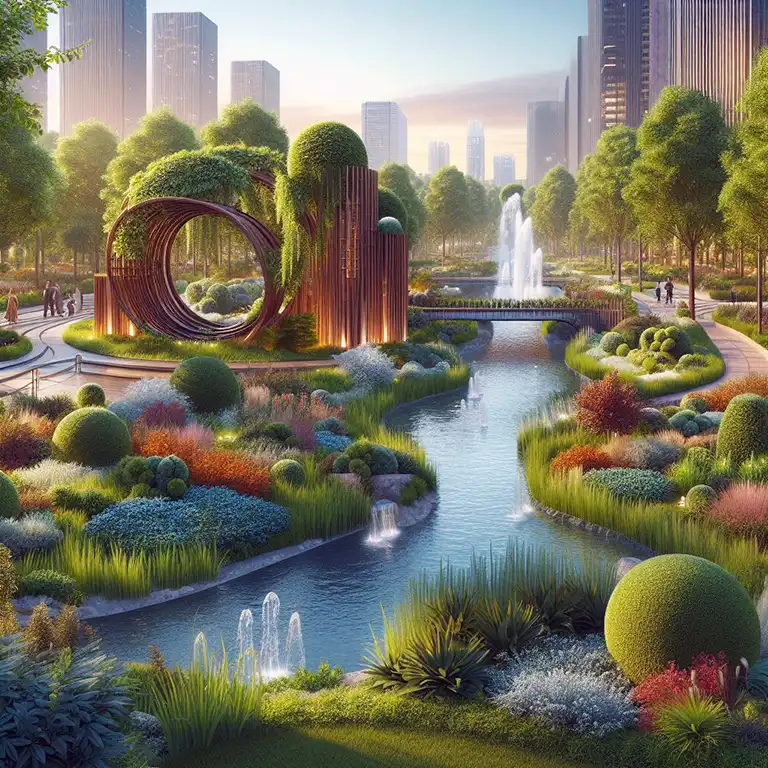
Frequently Asked Questions About 3D Architectural Visualization
- What is 3D architectural visualization?
- 3D architectural visualization is the process of presenting an architectural project in three dimensions and simulating how the design will look.
- When is 3D architectural visualization done?
- It is usually done after the design is complete, for presentation purposes. It helps the architect or client understand the project better.
- Which software is used in 3D architectural visualization?
- The most popular tools include SketchUp, 3ds Max, Revit, V-Ray and Lumion.
- What are the advantages of 3D architectural visualization?
- It makes the design easy to understand visually, allows quick changes and creates an impressive presentation for investors or clients.
- Which details matter in architectural visualization?
- Lighting, material finishes, perspective, color and landscaping are all very important.
- How much does 3D architectural visualization cost?
- Prices vary with the size of the project, its level of detail and the software used. Simple projects cost less, while large projects cost more.
- How is 3D architectural visualization done?
- The design is modeled in suitable 3D software and then rendered into images. During rendering, elements such as light, shadow and materials are optimized.
- How can I improve render quality?
- Lighting settings, material adjustments and camera angles all need to be set up correctly.
- What is the best software for 3D architectural visualization?
- 3ds Max, V-Ray and Corona Renderer are generally preferred for high-quality images.
- How long do 3D architectural visualization projects take?
- It depends on the complexity of the project, but it usually takes anywhere from a few days to a few weeks.
Frequently Asked Questions About 3D Architectural Modeling and Projects
- What is 3D architectural modeling?
- 3D architectural modeling is the process of creating a three-dimensional digital model of a building or interior. The model represents the real structure’s dimensions, details and features in a virtual environment.
- Which software is used for 3D architectural modeling?
- SketchUp, AutoCAD, Revit, 3ds Max, Rhino, Blender and ArchiCAD are widely used for 3D architectural modeling.
- How long does 3D architectural modeling take?
- Depending on the complexity of the model and the project scope, 3D modeling can take anywhere from a few days to a few weeks.
- What kinds of projects can be done with 3D architectural modeling?
- Housing, office buildings, shopping centers, interior designs, landscape projects, urban design and many other types of projects can be created with 3D modeling.
- How is the result of 3D architectural modeling used?
- The model can be used to get design approval, plan construction, create visual presentations and animations, or deliver virtual reality experiences.
- How much knowledge do I need to model a project in 3D?
- You need a basic command of 3D modeling software and some knowledge of design and construction principles. Because the software is very user-friendly, you can start modeling with basic training.
- How much does 3D modeling cost?
- The cost of 3D modeling depends on the complexity of the project, the software used and the experience of the modeler. Small projects cost less, while large, complex projects can cost more.
- How important is 3D architectural modeling in the construction process?
- 3D modeling helps people understand projects better, both visually and functionally. It reveals potential problems before construction and helps the project progress more efficiently.
- What are the differences between 3D architectural modeling and traditional drawings?
- 3D modeling provides more information about the project and a more realistic visualization. Traditional drawings offer more technical detail but are visually more limited.
- What is the difference between 3D modeling and architectural visualization?
- 3D modeling is building the structure digitally. Architectural visualization adds rendering and lighting to make that model more visually effective.
- What are the most common challenges in 3D architectural modeling?
- Modeling complex geometry, adding details correctly and getting scale and proportions right can all be challenging.
- Which details matter in the 3D modeling process?
- Correct scale, detailed surfaces, material properties, lighting and realistic perspectives can make a project far more effective.
- Can I get faster results with 3D modeling?
- Yes, 3D modeling software lets projects be completed faster. For accurate results, however, it is important to work with an experienced specialist.
- Do I need special training for 3D modeling?
- For the basics, you can take online courses, follow YouTube tutorials or join local training programs. Advanced work may require more in-depth training.
- How effective is it to present a project with 3D modeling?
- 3D modeling lets you present your projects far more effectively. It helps clients and investors understand the project more easily.
- What is the difference between 3D architectural modeling and animation?
- A 3D model represents a static structure, while animation brings that model to life, giving a more dynamic, story-driven view of the project.
- How are costs calculated for 3D modeling projects?
- 3D modeling costs are calculated based on the software used, the model’s level of detail, and the time and effort involved. They can be priced per square meter or per model.
- Which specialists does a 3D modeling project need?
- A project may need 3D modelers, visualization specialists, animators and skilled software users.
- How can I market my architectural projects with 3D modeling?
- You can bring 3D models into your marketing through images, animations, interactive presentations and virtual reality experiences.
- Where can 3D modeling services be used?
- 3D modeling services are used in construction projects, interior design, advertising and marketing, film and game production, and many other fields.
3D design and rendering are powerful tools that make visual communication far more effective. Whether you are working on an architectural project or a product design, using the right software and tools at every stage is essential. 3D design programs and rendering technology play a key role in speeding up projects and producing more striking images.
The frequently asked questions and answers above cover the basics for anyone who wants to get started with 3D design and rendering. If you want to go deeper, you can build your skills with further resources and training materials.
If you would like us to put this knowledge to work on your project, just get in touch.