Exterior Architectural Visualization Guide: How to Do It Well
A free booklet and step-by-step workflow for exterior architectural visualization, covering perspective, light, materials and common facade mistakes.
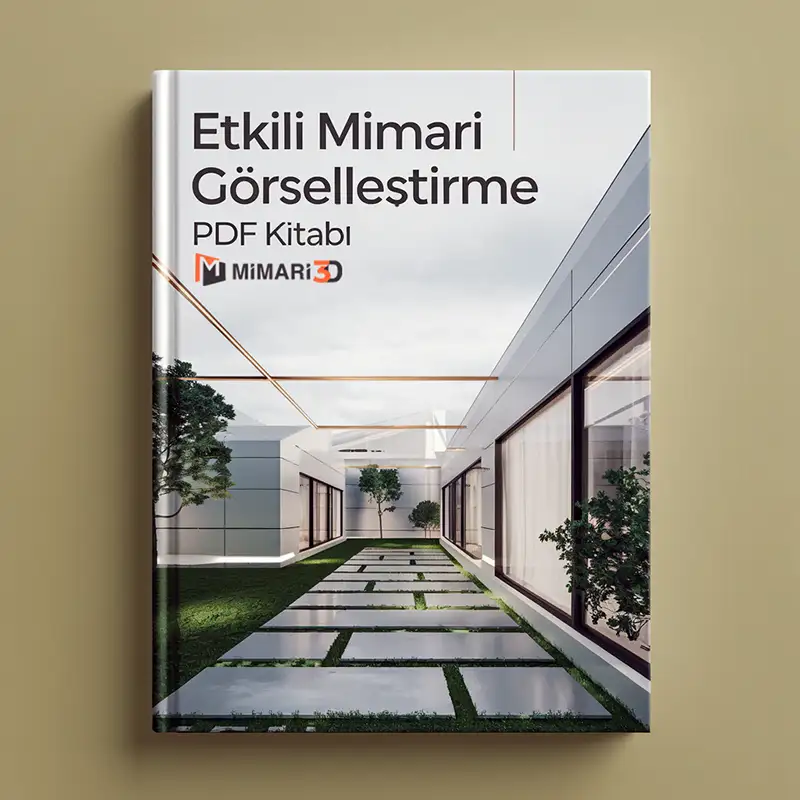
Presenting exterior spaces in a compelling way boosts the success of your architectural projects and turns your vision into reality. Our “Effective Exterior Architectural Visualization” booklet is an exterior architectural visualization guide prepared to give you all the core knowledge, tips and methods you need in this field!
In this booklet, you will learn how to visualize your exterior designs in the best possible way and find every detail, from professional rendering techniques and lighting settings to realistic material choices and composition tricks.
📌 Get professional support for the visuals you have in mind! Contact us now for your architectural rendering and design projects.
What Does the Exterior Architectural Visualization Guide Offer You?
- The right perspective: Key tricks for building an effective exterior scene
- Using light and atmosphere: Adding realism with natural light, shadows and weather conditions
- Choosing and applying materials: Selecting the right materials to make a space feel lived-in
- Render settings: Essential rendering tips for professional results
💡 Have a question? Reach us right away with our quick contact button and let’s find a solution for your projects!
Who Is It For?
The Effective Exterior Architectural Visualization booklet is a practical guide for both beginners and professional architectural designers. With content that speaks to users of every level, it helps you take your visualization skills to the next level.
🌟 If you want to make a difference in your projects too, act now! Get in touch with us quickly about our architectural visualization solutions.

Download our booklet and start adding a professional touch to your exterior projects.
From now on, the architectural visualization story of your exteriors will be far more compelling.
A Step-by-Step Workflow for Exterior Visualization
Effective exterior architectural visualization means presenting the building together with its surroundings, not on its own. No matter how well the facade is modeled, a building standing on an empty ground plane does not give viewers the feeling of a lived-in place. That is why following this order when setting up an exterior scene makes your work easier:
- Build the context: Add surrounding elements such as roads, sidewalks, neighboring buildings and terrain slope to the model, at least as simple masses.
- Set the camera angle: Choose an angle close to eye level that shows the building’s most characteristic facade, and keep vertical lines straight.
- Choose the light and time of day: Morning or evening hours, when the sun is low, create long shadows that add depth to the facade.
- Make materials realistic: Use subtle weathering and color variation on surfaces such as concrete, stone, wood and glass.
- Add landscaping and human scale: Trees, shrubs, people and vehicles make the building’s size easy to read.
- Do the final edit: Adjust color balance, contrast and atmospheric effects in moderation.
Common Mistakes in Exterior Facade Renders
The most common mistake is making the whole scene look equally dense and equally sharp. In real photographs, distant elements fade slightly; this atmospheric effect creates a sense of depth. Another mistake is lining up copies of the same tree or plant model; rows of plants with no variation in height or orientation immediately look artificial. Setting glass to be fully transparent or fully mirror-like is also common; in reality, glass both reflects and partly reveals the interior depending on the viewing angle. Finally, choosing a sky that does not match the scene lighting, such as using hard shadows under an overcast sky, subconsciously lowers how believable the image feels.
Where the image will be used also shapes the composition. A wide, horizontal frame that shows plenty of context suits a large billboard, while a vertical frame focused on a characteristic part of the building may work better for an image viewed on a phone screen.
Frequently Asked Questions
Should an exterior render show a night view or a daytime view?
It depends on the purpose of the project. Daytime images show materials and massing clearly, while evening and night scenes highlight interior lighting and atmosphere. Using both together in a presentation is often the most effective approach.
Should landscape elements be added in the model or afterward?
Using foreground plants, and plants whose shadows fall on the building, in the model itself is more realistic. Distant background elements can also be completed during image editing.


