3D Kitchen Drawing: Plan Your Kitchen Before You Build
How 3D kitchen design drawing helps you plan the layout, test materials and colors, create 360 views and get more accurate estimates before renovating.
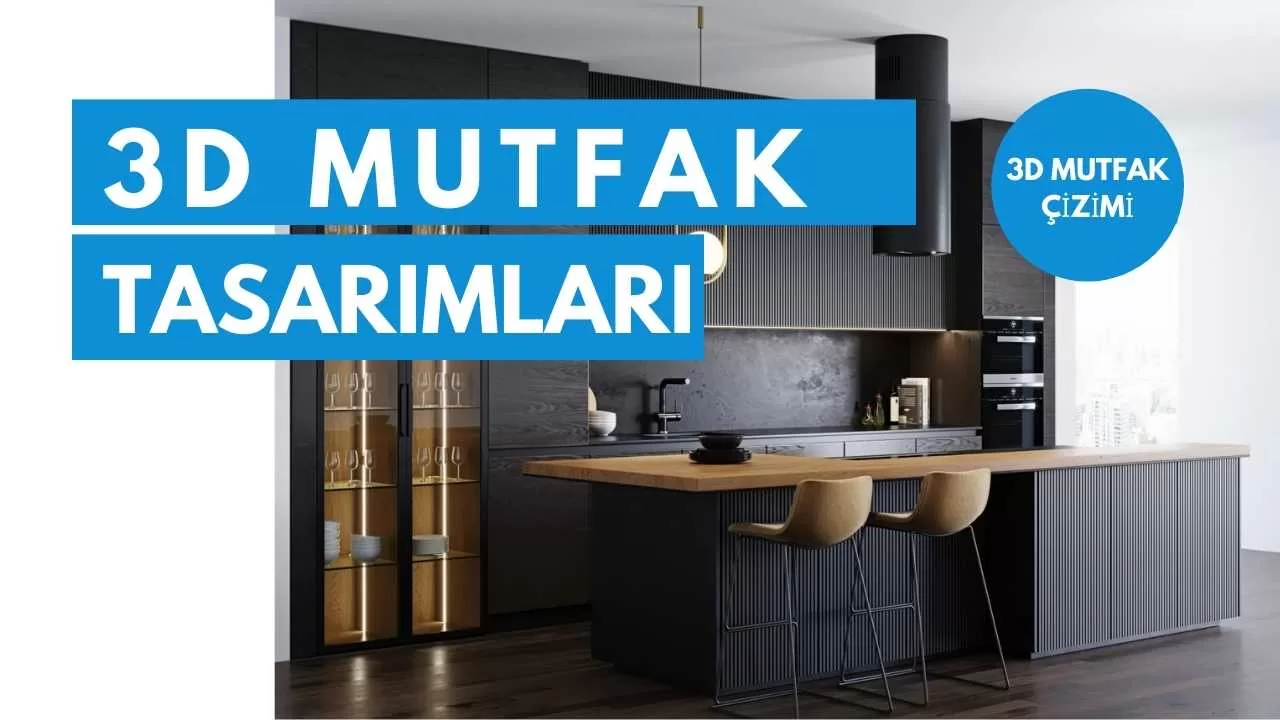
There is no doubt that the kitchen is the heart of our home, so its planning deserves close attention. When you need to redesign your kitchen or plan the new kitchen of your dreams, design it with 3D kitchen drawing. This design software is an excellent kitchen designer app for iPhone and iPad, Mac and Windows devices.
Besides dedicated kitchen software packages, you can also use programs such as SketchUp and Adeko for quick designs.
Planning a kitchen can be harder than it seems. You want your kitchen design to be functional and attractive, but also affordable. Since the kitchen can be one of the most expensive rooms in your home to renovate, you need a good plan that you know will work. One of the best ways to do this is to use 3D kitchen drawing.
This app is an easy-to-use floor plan and home design tool that you can use as a kitchen planner. Create a floor plan of your kitchen, try different layouts and visualize them with different materials for walls, floors, countertops and cabinets, all in a single, easy-to-use app.
Create your kitchen design with the relevant app on your computer or tablet. Draw your floor plan, choose your furniture and see your kitchen design in 3D. It is that easy.
3D kitchen drawing is essential for floor planning. It helps you lay out your kitchen accurately, know what will fit and get more accurate estimates. You can show measurements, room size in square meters and square feet, appliance locations and more. With today’s technology, you can create a 3D floor plan of your kitchen at the click of a button.
3D floor plans are ideal for kitchen planning because they help you visualize your entire room, including cabinets, appliances, materials and more.
Below you can watch kitchen modeling episodes made with SketchUp.
3D Kitchen Photos and 360 Views
By creating high-quality 3D photos of your kitchen design from your camera snapshots, you can show how it will look, including colors, textures and materials. This is a perfect way to see and share your design ideas. Instantly create a striking 360 view of your kitchen design and see every detail.
Benefits of 3D Kitchen Design Drawing
- Saves you time with fast, accurate costing reports
- High-quality 3D images
- 3D kitchen drawing is fast and effective
- A fully customized system
- Fully real-time, moving 3D rendering (just like using game software)
- Costing and material reports for the complete job summary
- Helps you save money by eliminating downtime.
- It gives designers the chance to create the kitchen design realistically, so clients can get a detailed, realistic idea of the design.
- It allows the design to be viewed from different angles, so designers and clients can examine every detail of the kitchen design.
- It makes it easy to try different material and color options, so designers and clients can choose the best ones.
- It ensures that the dimensions and proportions of the kitchen design are correct, so every part of the design can be placed properly in the kitchen.
- It gives clients a clear idea of the kitchen design, which makes it more likely that they will be satisfied with it.
- 3D kitchen drawing helps make the design process faster and more efficient, so designers can complete more projects and deliver to clients sooner.
Contact us for your 3D kitchen projects.


