What Is 3D Project Drawing Software and What Is It Used For?
What 3D project drawing software does, the difference between solid and surface modeling, and common programs by field.
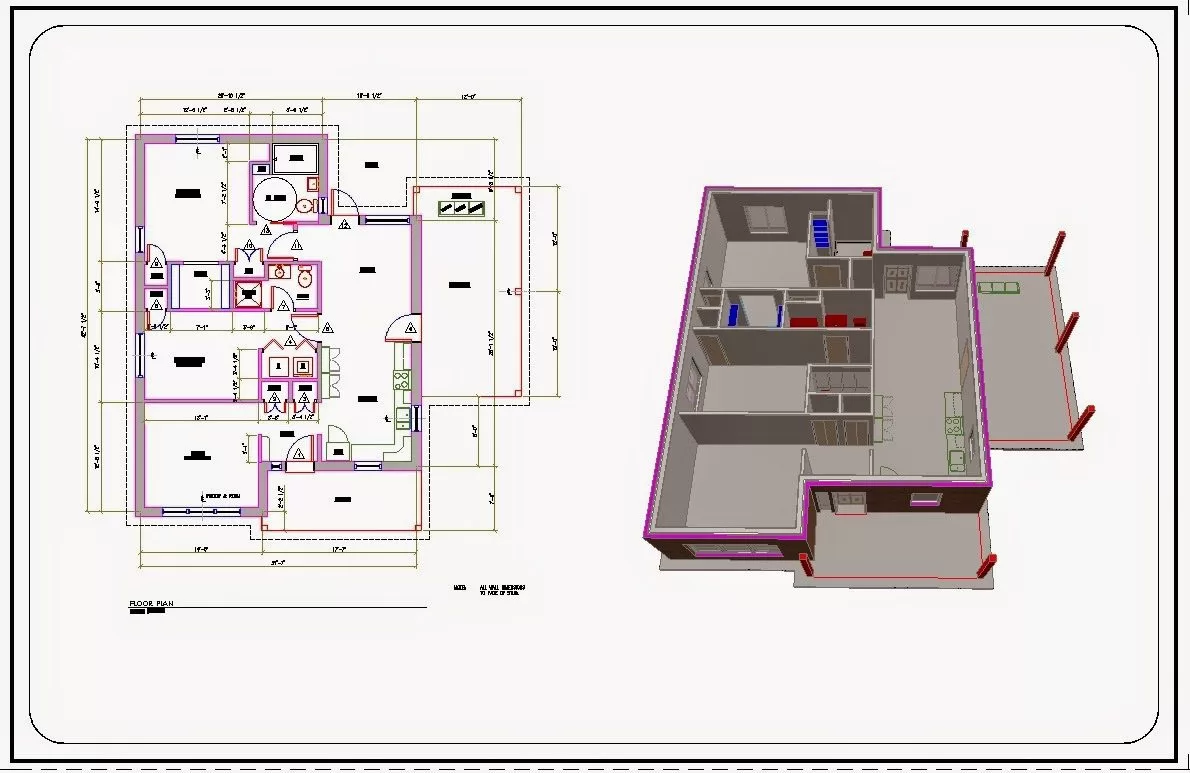
3D project drawing software, or 3D modeling programs, lets you draw existing objects digitally in width, height and depth and represent them in a digital environment. It also allows objects being made for the first time to be worked out with the necessary engineering calculations, first on paper and then in advanced computer programs.
As well as architectural drawings, 3D modeling can be used for solid modeling to draw mechanical parts, which makes it useful in manufacturing fields such as industry. For these and many similar reasons, modeling has become an indispensable tool wherever there is design.
3D project drawing programs are computer-based software tools for creating, editing and presenting three-dimensional models. They are used by architects, engineers, interior designers, industrial designers, game developers and other professionals.
3D project drawing programs are usually complex software packages with many features. They provide an interface for creating, editing and animating 3D objects. They generally output different file formats and can export files that designers use in manufacturing and prototyping.
The most widely used 3D project drawing programs include AutoCAD, SketchUp, 3ds Max, Maya, Blender and SolidWorks. These programs are designed for the needs of users in different industries. For example, AutoCAD and SolidWorks are designed for engineers and industrial designers, while Blender is often preferred by game developers and animators.
3D project drawing software is an important tool that makes professional designers’ work easier and more efficient. These programs make designs more realistic and detailed, speed up prototyping and help end users understand products better.
What Is 3D Project Drawing Software Used For?
3D project drawing software is used across every field of production, from healthcare to engineering, to make life easier and benefit people. There are two different types of 3D modeling.
- Modeling type: Solid modeling
- Modeling type: Surface modeling
Even once these steps are complete, a high-spec computer is needed to make the model as close to reality as possible. This way, the chance of running into a technical problem while drawing is very low.
Besides solid 3D modeling, surface modeling is also possible. Surface modeling is done without taking volume into account. Because volume is not included, it is faster to complete than other types of modeling.
Which 3D Project Drawing Programs Are There?
3D project drawing software has been developed in many different forms depending on the field it is used in. It is typically used in architecture, construction, electrical, mechanical and furniture work. This makes it possible to see on a computer what the final product will look like before it is actually built. Drawing programs in a few fields include:
In engineering:
- AutoCAD
- SolidWorks
- CATIA
- In architecture:
- 3D Studio Max
- AutoCAD
- Blender
- Revit
- Furniture drawing programs:
- SketchUp
- KitchenDRAW
Although using these programs requires training, sufficiently powerful computers are also needed. This way, modeling can be done quickly without running into problems while drawing.
For your architectural renderings, you can reach us through our contact page.