Free 3D Architectural Drawing Software and Pro Programs
Free and paid 3D architectural drawing programs compared, from SketchUp, Blender and FreeCAD to Revit and AutoCAD, with common questions answered.

Architectural design has gained a new dimension as technology has advanced. 3D architectural drawing is no longer just a trend; it has become an essential tool for architects, interior architects and designers. In this article, we explore the world of 3D architectural drawing, from free 3D architectural drawing software and professional programs to pricing and tips for those who want a career in this field.
Work with us for your 3D architectural drawing projects!

What Is an Architectural 3D Project?
An architectural 3D project is the process of modeling and visualizing buildings in three dimensions. These projects present the design realistically and help clients understand it better.
What Can You Do with an Architectural 3D Project?
An architectural 3D project lets you model buildings realistically in a virtual environment. This way, projects can be reviewed and corrected before they are built in real life.
Work with us to get professional support for your 3D architectural projects!

What Is 3D Architectural Drawing?
3D architecture is a field where traditional architecture meets digital technology. Architects use this technology to plan and present their projects in greater detail.
Contact us to bring the architectural project you have in mind to life in 3D!
Free 3D Architectural Drawing Software
There are capable, free 3D architectural drawing programs on the market that can be used in production, such as SketchUp Free, Blender and FreeCAD.
Ask our expert team for advice on trying your projects with free software!

3D Visualization
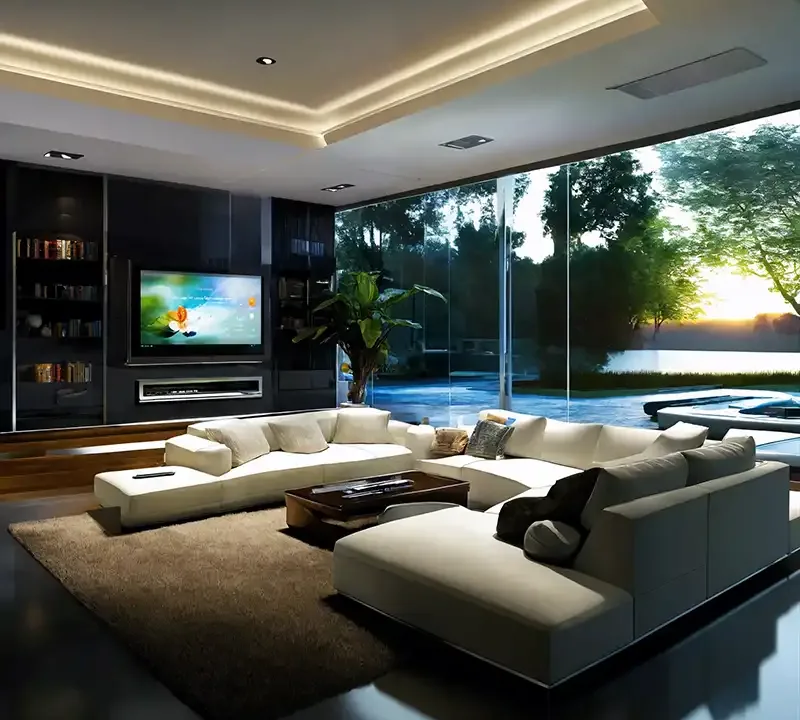
3D visualization makes architectural projects photorealistic. By adding light, color and material details, projects are brought closer to real life.
Consult us for professional support with visualization!
3D Architectural Modeling
3D architectural modeling lets you design and develop projects in a 3D environment. Working with different programs, realistic models of buildings and spaces are created.
Bring your projects to life with our professional modeling services!

3D Architectural Visualization
3D architectural visualization helps turn projects into compelling presentations. This helps your potential clients understand your projects better.
Make your projects stand out with our architectural visualization services!
3D Architectural Drawing: Frequently Asked Questions (FAQ)
What is 3D architectural drawing used for?
3D architectural drawing lets you model and visualize projects digitally. Projects can be evaluated before they are built, reducing the margin of error.
Which programs are used for 3D architectural drawing?
3D architectural drawings can be created with programs such as Autodesk Revit, SketchUp, Blender, AutoCAD and Rhino.
How much does 3D visualization cost?
Prices can vary depending on the size of the project, the level of detail and the delivery time. Contact us for detailed information.
How long does 3D architectural modeling take?
Modeling time depends on the complexity of the project. Simple projects can be completed within days, while more complex projects can take weeks.
1. What Is 3D Architectural Drawing?
3D architectural drawing is the process of modeling and visualizing buildings in three dimensions.
2. Are 3D Architectural Drawing Programs Free?
Yes, free programs such as SketchUp Web Free and Blender are available.
3. How Do You Become a 3D Visualization Specialist?
To become a 3D visualization specialist, you need to learn the relevant programs and gain experience.
4. How Much Does 3D Architectural Modeling Cost?
Prices vary with the complexity of the project, from small, simple models to large, highly detailed ones. Contact us for a quote tailored to your project.
5. Where Can You Find 3D Architectural Drawing Jobs?
You can find them on LinkedIn, Kariyer.net and the websites of architecture firms.
Work with us for your 3D architectural drawing projects! You can reach us through the contact section.

Popular Programs for 3D Architectural Drawing
| Program | Free / Paid | Use Case |
|---|---|---|
| SketchUp | Free & Paid | Architecture and interior design |
| AutoCAD | Paid | Technical drawing and modeling |
| Revit | Paid | Building Information Modeling (BIM) |
| Blender | Free | General 3D modeling and animation |
| FreeCAD | Free | Engineering and technical drawing |
Sample Cost Overview for 3D Architectural Visualization
| Service Type | Relative Cost |
| Simple 3D modeling | Lowest |
| Mid-level visualization | Moderate |
| High-quality 3D render | Higher |
| Architectural animation | Highest |