Kitchen Interior Design Ideas
Kitchen interior design ideas that balance style and function, from light, airy tones and rustic wood to smart storage, lighting and island layouts.
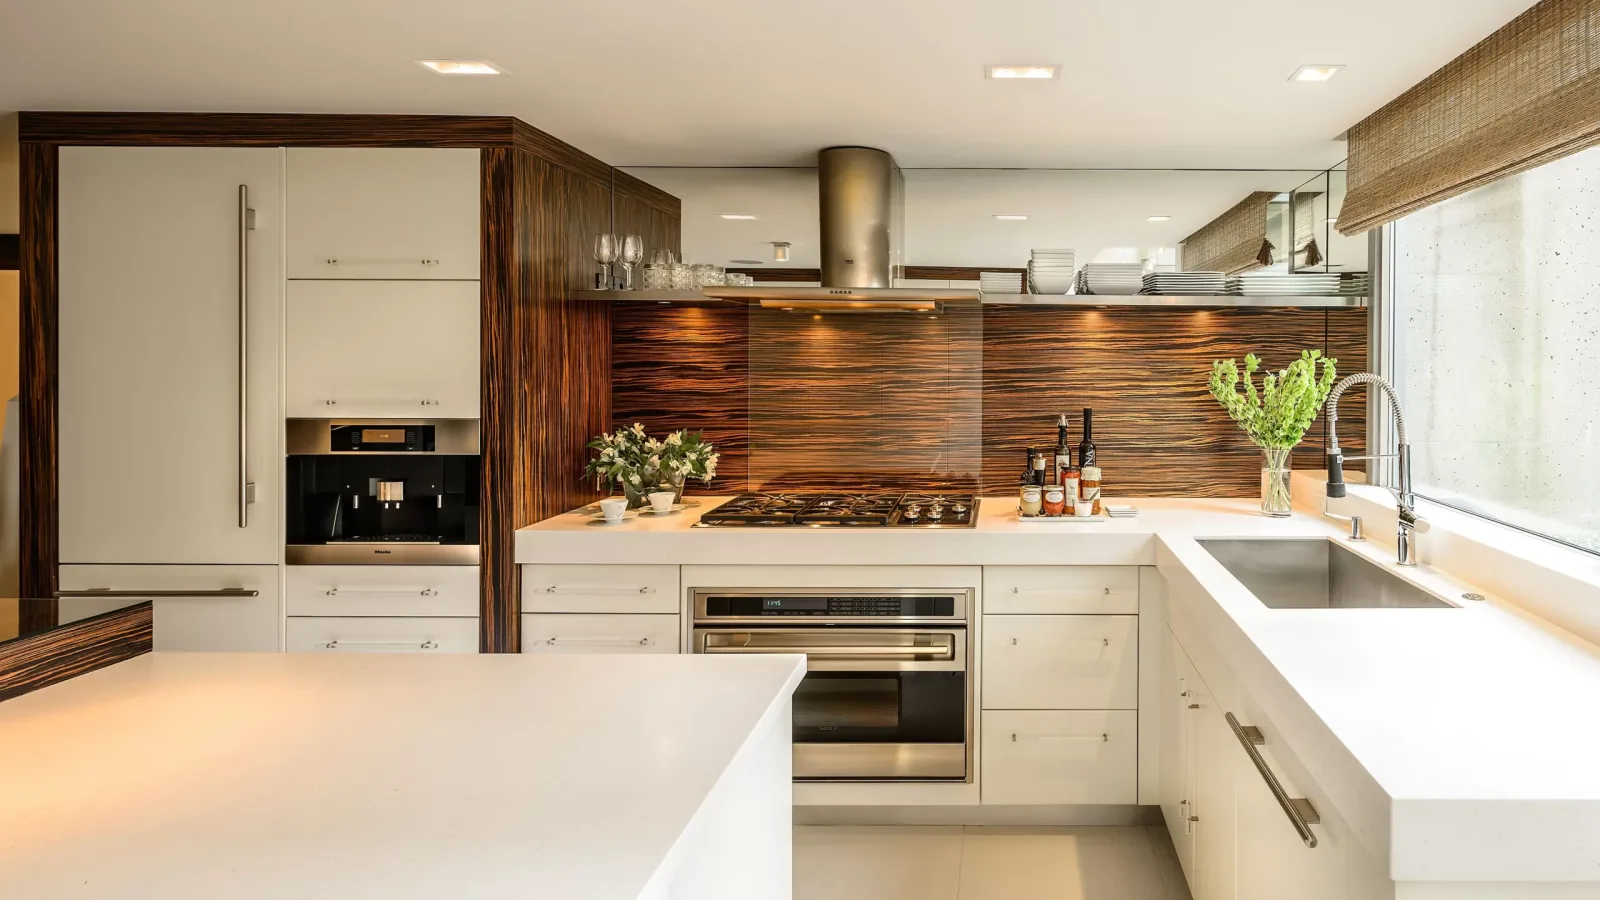
In everyday life, the kitchen is the heart of every home. It is a space where you spend time at all hours of the day, not only to cook but also to connect with the people you love. Because the kitchen is where we socialize, gather and share meals, the kitchen interior design stage is important. Approaching the space with an eye to personal style as well as function makes spending more time there a pleasure. The kitchen interior design ideas below can help you strike that balance.
The Elegance of Simplicity in Kitchen Interior Design
Beyond achieving the aesthetic touch you want, a kitchen design should suit your daily routine and offer the warmth of home. Following new trends to capture a more popular style certainly matters. White tones, both a recent fashion and the choice of those who favor simplicity in the kitchen, always remain popular. Using light tones is important to make the existing space feel more open. White appliances can be chosen to match the cabinets. White and near-gray tones add an essential color touch to the decor.
Bring Out Your Style!
Kitchen decor can be natural while adding elegance to create a more on-trend space. Warm touches can be highlighted by using orange and its shades in the room. Rustic pieces, favored especially by wood lovers, create a different and original design. A seamless transition from natural, warm tones to metallic colors, when kitchen cabinets meet a wood-look floor, helps achieve the distinctive look you want.
Functional and Original Kitchens
In the kitchen interior design process, function should come to the fore as much as aesthetic concerns. The aesthetic appeal should be noticeable from the moment you step into the kitchen, and more practical designs should be chosen for every item. The placement of cabinets should benefit the user. Dimensions should not make anything hard to reach, and the design should allow more items to be stored.
Touches That Make the Space Feel Larger
Making the kitchen look more open and spacious is very important. Instead of a chandelier in the middle of the kitchen, LED lights recessed into the ceiling can add a distinctive touch. A minimal dining table set in one corner of the kitchen can also complement the design. Floor-to-ceiling glass can be paired with long, simple curtains. A single rug or a set of rugs on the floor creates the warm atmosphere you want. Marble flooring in light tones can be used, which makes the kitchen feel deeper.
Stylish Kitchen Design Ideas
Recently, island kitchen designs, both popular and stylish, have been bringing innovation to decor. An island kitchen saves space and makes the room more practical, but for harmony it should be matched to the dining table and cabinets in a shared tone. Those who prefer a more modern style that moves away from the classic can choose country kitchen models. They offer a design in which modern and rural character come together and reemerge as a new tradition. Through our company, we offer you the most effective solutions for architectural kitchen interior design examples that put your personal taste at the center of your home’s kitchen. Contact us to get support with the design service you need.
Related articles: Camper Van Interior Design · Retail Store Interior Design Project · Key Considerations in Kitchen Design
Looking for photorealistic visuals for your project? Browse our architectural visualization projects or send us your drawings on WhatsApp.


