Atagem Facade Design
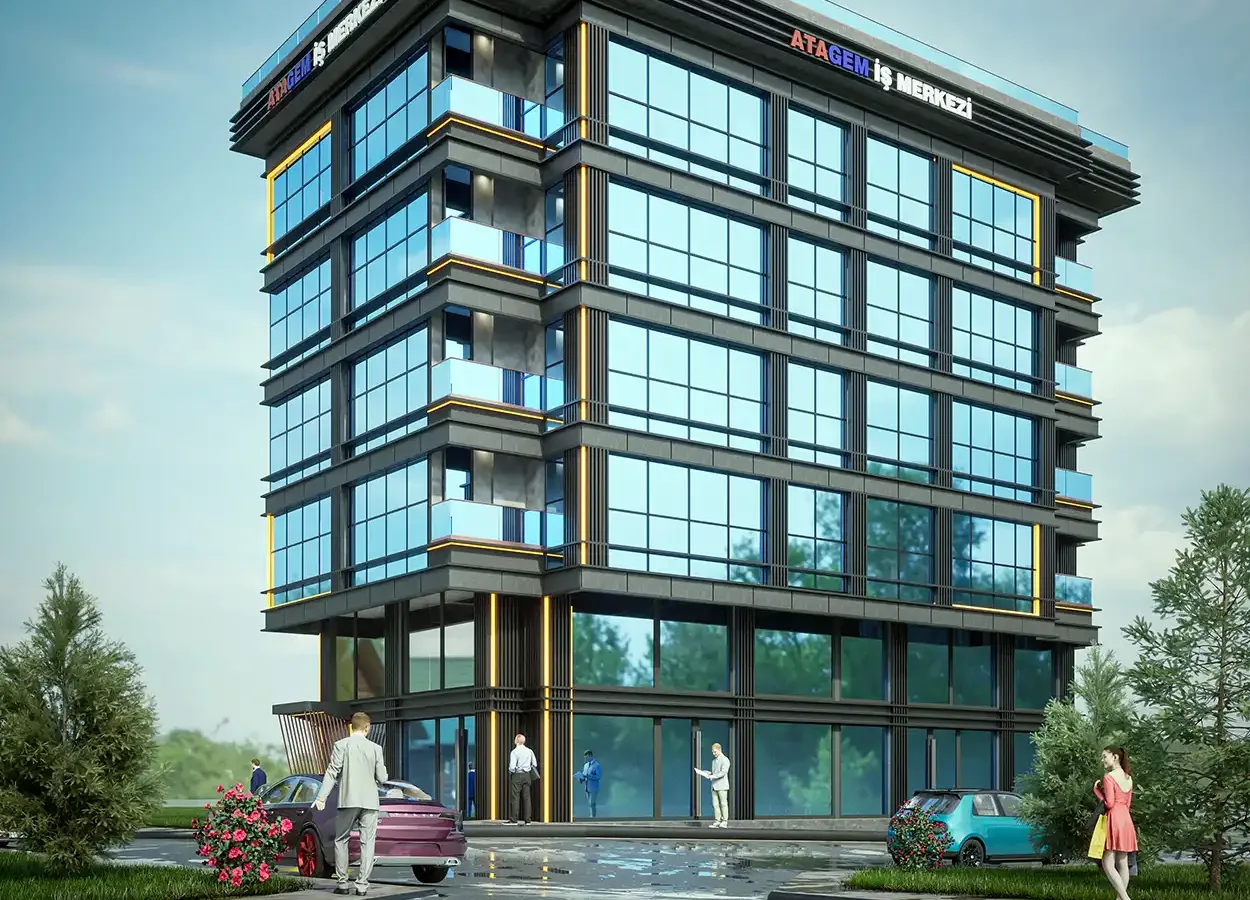
Facade design visualization of a commercial office building: glazing, cladding and evening atmosphere in photorealistic 3D.
Facade design visualization of the Atagem business center, a multi-storey commercial office building. The 3D architectural model shows dark grey composite cladding, horizontal floor bands and slim bronze-toned vertical light lines around a full-height glass curtain wall.
What the render shows
Realistic reflections of the sky and surrounding trees on the glazing, the ground-floor retail frontage, the entrance canopy, landscaping, cars and people make the scale of the building easy to read. Investors and future tenants can see the street-level experience before construction starts.
How we produce exterior facade renders
- 3D architectural modeling from your DWG or PDF drawings
- Facade materials, glass and lighting set up for photorealism
- Landscape, vehicles and people for correct scale
- Final renders delivered in the sizes you need for print and web
Planning a similar commercial facade? Send us your drawings on WhatsApp or browse more architectural visualization projects.