Tuna Modern 3D Facade Studies
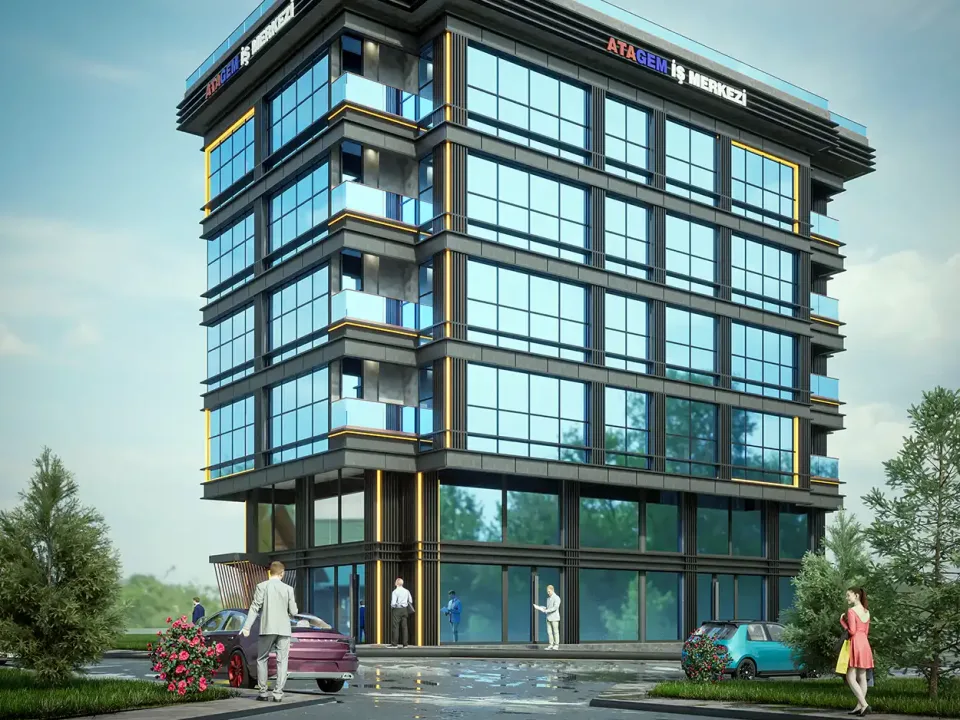
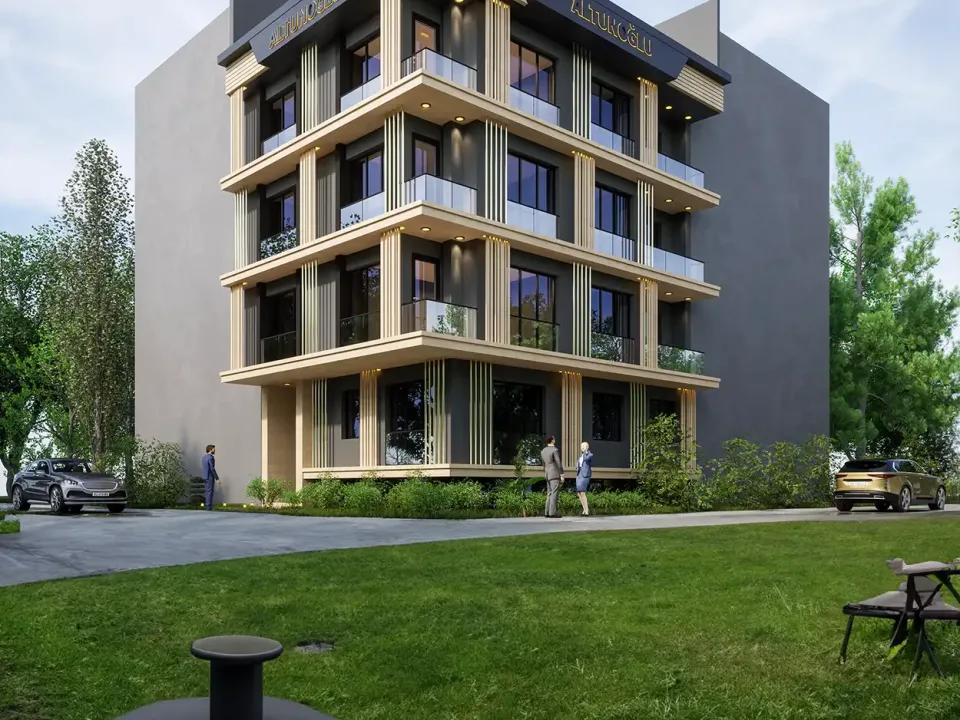
Exterior facade visualization for a modern residential building: 3D architectural modeling and photorealistic day renders.
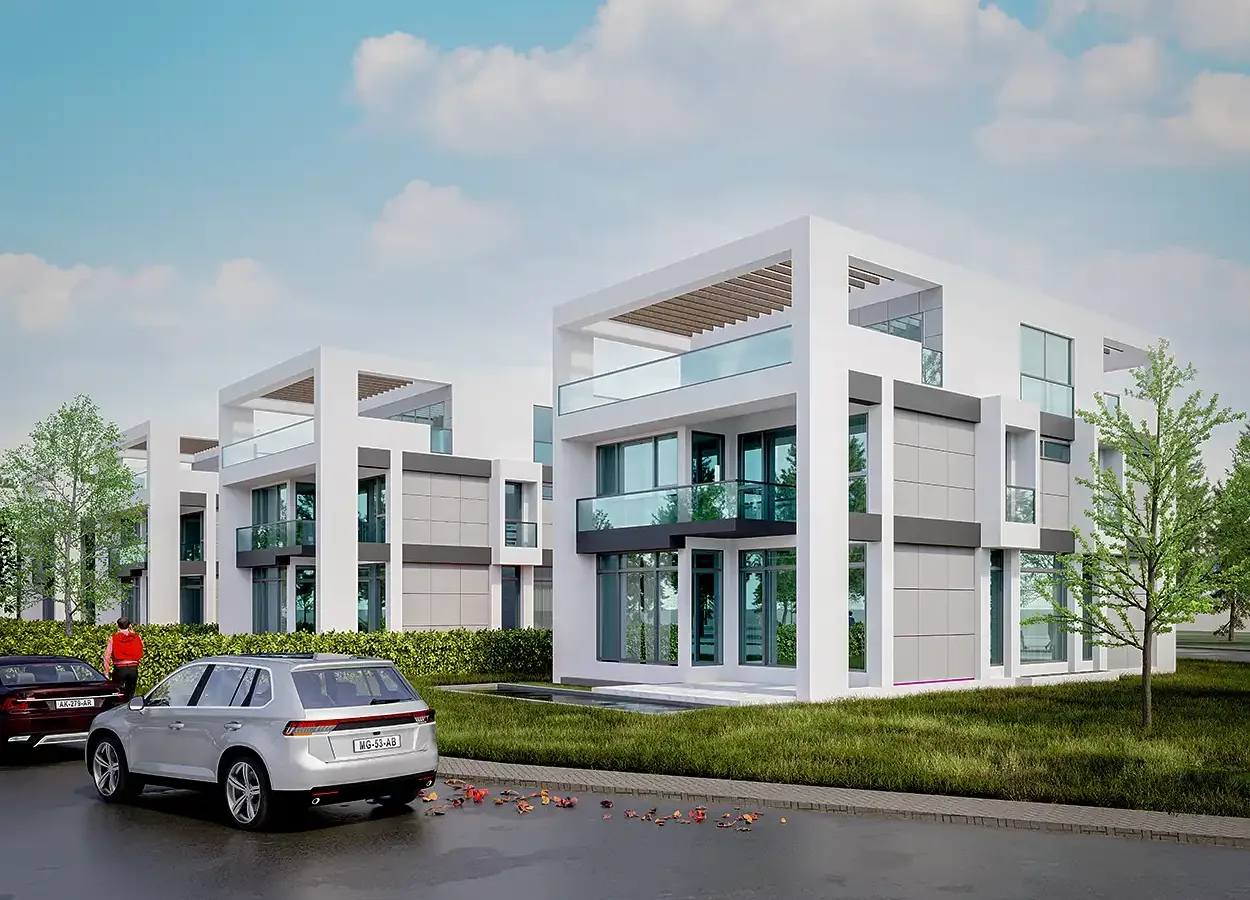
Exterior facade visualization of Tuna Modern, a row of contemporary villas. The 3D architectural model shows white volumes, grey composite panels, terraces with timber pergolas and glass balustrades.
Light, landscape and scale
Soft daylight under a cloudy sky keeps the material colors true, while the pool, lawn, trees and cars in the foreground complete the residential atmosphere.
One model, many renders
For repeated housing types, a single accurate 3D model makes consistent renders of every block quick to produce, which suits sales offices, brochures and websites.
- 3D architectural modeling from drawings
- Facade materials and glass reflections
- Landscape, vehicles and people for scale
- Photorealistic daylight rendering and color grading
Planning a villa or housing project? Send us your drawings on WhatsApp.