Café Interior Design Renders
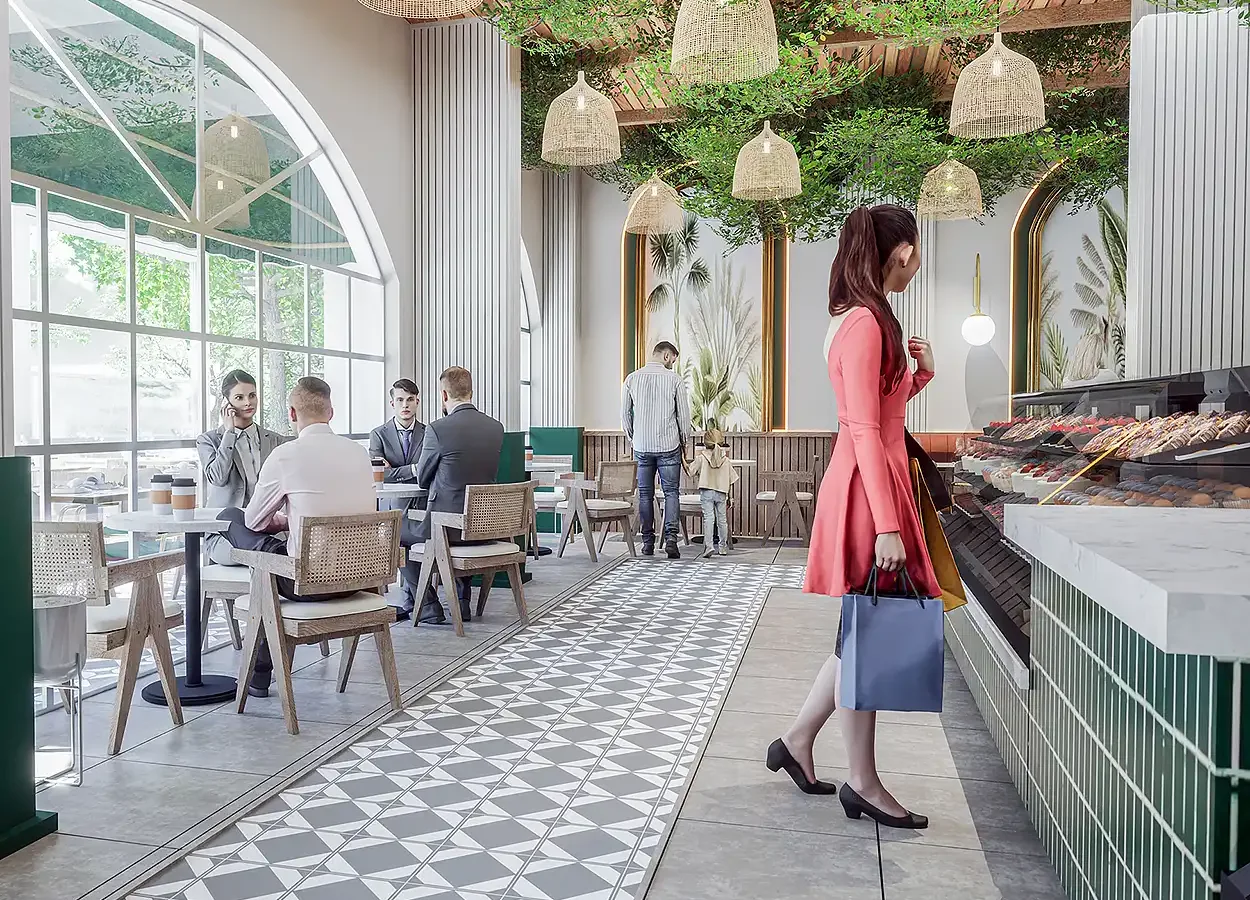
Café interior visualization: atmosphere, seating layout and materials shown in photorealistic 3D renders before construction.
Café interior visualization with large arched windows, rattan pendant lamps, hanging greenery, a patterned tile floor and a display counter clad in green ceramic tiles. Cane-back timber chairs and a marble counter top reinforce the bright, natural character of the space.
Seeing the café before it opens
Customers, the seating layout and the products in the display case show how the café will feel on a busy day, so the owner can review seating capacity, circulation and material choices before the fit-out begins.
Why use 3D renders for café design
- See the space realistically before investing
- Compare materials, colors and lighting
- Prepare visuals for investors, franchise partners and social media
Designing a café or restaurant? Send us your drawings on WhatsApp.