What Is Architectural Rendering? Realistic 3D Projects
What architectural rendering is, how the process works, which programs and computer specs it needs, and where AI and freelance work fit in.

Architectural rendering has become an essential part of modern architecture. Designing a project today is no longer limited to drawing; you can bring your designs to life in a compelling way that shows how they will look in the real world. So what is architectural rendering, exactly, and which tools are used in the process? Here is a journey into the world of architectural visualization:

“I am here to turn the design you have in mind into reality! With my professional architectural rendering, 3D project modeling, and interior and exterior visualization services, you can present your projects in the most compelling way. Get in touch now for quality, fast and budget-friendly solutions!”
What Is Architectural Rendering and Why Does It Matter?
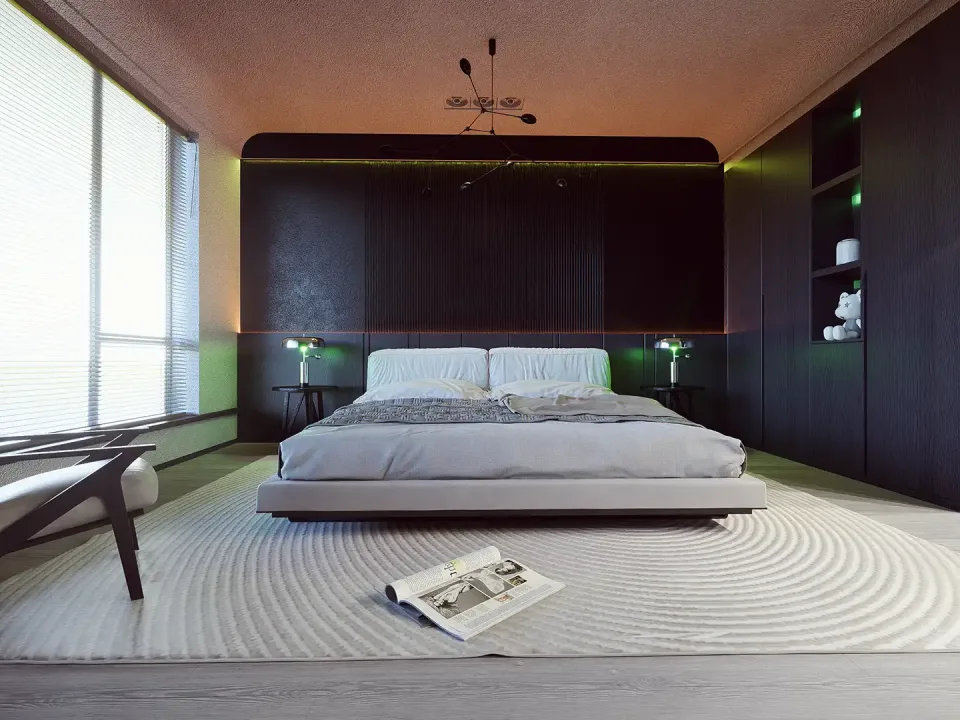
Architectural rendering is the process of visualizing an architectural project realistically on a computer. In other words, a plan drawn on paper or prepared digitally is turned, with professional architectural 3D project tools, into an image of the finished building.
With this technology, you not only see how the building will look but can also assess how lighting, material choices and environmental factors contribute to the project. That is why architectural rendering makes things much easier for both architects and clients.

What Is Architectural Visualization?
Architectural visualization refers to presenting projects in a visually compelling and realistic way. In this process, 3D architectural visualization techniques in particular make projects easier to understand and more appealing.
Powerful software such as Unreal Engine for architectural visualization is often chosen to achieve striking images in both interior and exterior design. With programs like these, you can turn your imagination into reality without limits.
Software Used for Architectural Rendering
The software used in architectural rendering and visualization directly affects the quality and speed of the work. Here are the most popular architectural rendering programs:
- Lumion: Known for being easy to use and able to produce impressive images.
- Unreal Engine: A favorite of both professionals and hobbyists thanks to real-time rendering.
- 3ds Max and V-Ray: Among the most popular choices for detailed modeling and lighting options.
- SketchUp: A good alternative, especially for beginners.
In addition, AI-powered architectural rendering technology can make rendering faster and more efficient. This is a major advantage, especially in complex projects.

Computers for Architectural Rendering and Technical Requirements
Professional architectural rendering requires a powerful computer. Because rendering involves heavy graphics processing, choose computers with dedicated graphics cards and strong processors. When working with 3D architecture programs, a fast storage drive (SSD) and plenty of RAM also make your work easier.
Architectural Rendering and Visualization Prices
Architectural rendering prices vary depending on many factors. The size of the project, the level of detail, the software used and the timeline all determine the price.
Likewise, architectural visualization prices can differ according to the client’s requests and the complexity of the project. For those who want to work freelance, freelance architectural visualization job listings can be found on many platforms.
Architectural Rendering with AI
In recent years, architectural rendering has gained a whole new dimension with AI rendering technology. AI tools used to optimize lighting, material selection and render times save time and money on large projects. Some AI-assisted architectural rendering apps can even be tried for free.
“I am here to turn the design you have in mind into reality! With my professional architectural rendering, 3D project modeling, and interior and exterior visualization services, you can present your projects in the most compelling way. Get in touch now for quality, fast and budget-friendly solutions!”

Architectural Visualization Software and Expertise
Presenting a project effectively takes more than software knowledge. An architectural visualization specialist combines the design process with an artistic touch. These specialists bring projects to life in the best way by choosing the right tools and contributing creative ideas.
Professional architectural visualization programs and architectural 3D modeling programs are used to achieve the best results. Tools such as SketchUp, Rhino and ArchiCAD, for example, deliver results that are both practical and impressive.
Interior Rendering and Its Role in Projects
Not only exteriors but interior designs also benefit from rendering. Interior architectural visualization offers the chance to see a space’s atmosphere and decoration in advance. This is a major advantage for clients.
Freelance Architectural Visualization Opportunities
Today, many architects and designers choose to shape their careers by working freelance. Freelance architectural visualization job listings in particular offer great opportunities both to build a portfolio and to reach a wide client base.

Interior Visualization: A New Era in Space Design
Interior architectural visualization lets you add the finishing touches to a design by visualizing a space’s atmosphere, color harmony, furniture layout and decorative details in advance. This makes the decision-making process easier for both designers and clients.
For example, with the Lumion rendering program you can easily simulate how a living room will look in daylight, how wall colors work with the furniture, or what effect the lighting has. Interior project rendering services are also used in many different settings, from hotel lobbies to restaurant interiors.
What Is Architectural Rendering and What Does It Mean?
If you are looking for an answer to what is architectural rendering?, put simply, it is the process of visualizing designs digitally as close to reality as possible. And what does architectural rendering mean? Although it may sound like a technical term, it is really an art that represents a project’s transformation “from imagination to reality.”
The rendering process brings together many factors, such as lighting, textures, environmental details and material choices. With the support of AI 3D rendering in particular, the process is becoming faster and delivering more realistic results.

Architectural Rendering Jobs and Freelance Opportunities
If you are considering a career in this field, there are plenty of rendering job listings on the market. There are also many opportunities for those who want to work freelance. Architectural visualization job listings in particular offer a flexible work model for both recent graduates and experienced professionals.
By working on freelance projects, you can grow your portfolio and gain experience across different industries. Demand for services such as 3D architectural project modeling, for example, is quite high.
Getting Architectural Renders: How Does the Process Work?
Starting a project with the rendering process makes both the design process and client approval easier. The process usually includes these steps:
- 3D modeling: Transferring the design into a detailed digital model.
- Material selection: Adding realistic textures and surfaces.
- Lighting and environmental details: A critical step for setting the atmosphere of the space.
- Final render: Once everything is ready, the project is output in high resolution.
Each of these steps can vary depending on the features of the software used.
Free AI Apps for Architectural Rendering
As technology advances, many free AI rendering apps have been released. These apps are a great option, especially for beginners. Artificial intelligence speeds up the process by automating many functions, from lighting optimization to scene setup.
Some popular free tools include:
- Blender
- D5 Render
- Free editions of Unreal Engine
Architectural Rendering Apps and Websites
Rendering websites are very useful for promoting your architectural projects or sharing them with clients. These platforms are a great place to showcase your projects and reach potential clients.
Popular architectural rendering platforms include SketchFab, ArtStation and Behance.
Architectural Project 3D Visualization: From Imagination to Reality
Architectural project 3D visualization is essential for planning and presenting every detail of a project in advance. The process is used in many areas, from building design to interior decoration ideas.
For example, you can easily add detail with architectural plan visualization tools to show a house’s facade and how it fits its surroundings.
Architectural Plan Visualization and Software
One of the most critical steps in designing a project is architectural plan visualization. The software used in this process lets designers present their plans to clients more effectively. Popular architectural visualization software options include AutoCAD, Revit and ArchiCAD.
These programs help you strike a perfect balance between a project’s technical details and its visual appeal.
Enrich Your Imagination with Architectural Visualization
Architectural visualization gives you the opportunity to bring your designs to life in a more realistic and compelling way. Whether you are a professional or just starting out in this field, using the right tools can take your projects to the next level.
Turning your dream project into reality is now much easier!
“I am here to turn the design you have in mind into reality! With my professional architectural rendering, 3D project modeling, and interior and exterior visualization services, you can present your projects in the most compelling way. Get in touch now for quality, fast and budget-friendly solutions!”