3D Project Drawing Uses and Software: A Practical Guide
What 3D project drawing is, which software to use, how the process works and why it helps clients and industries decide with confidence.
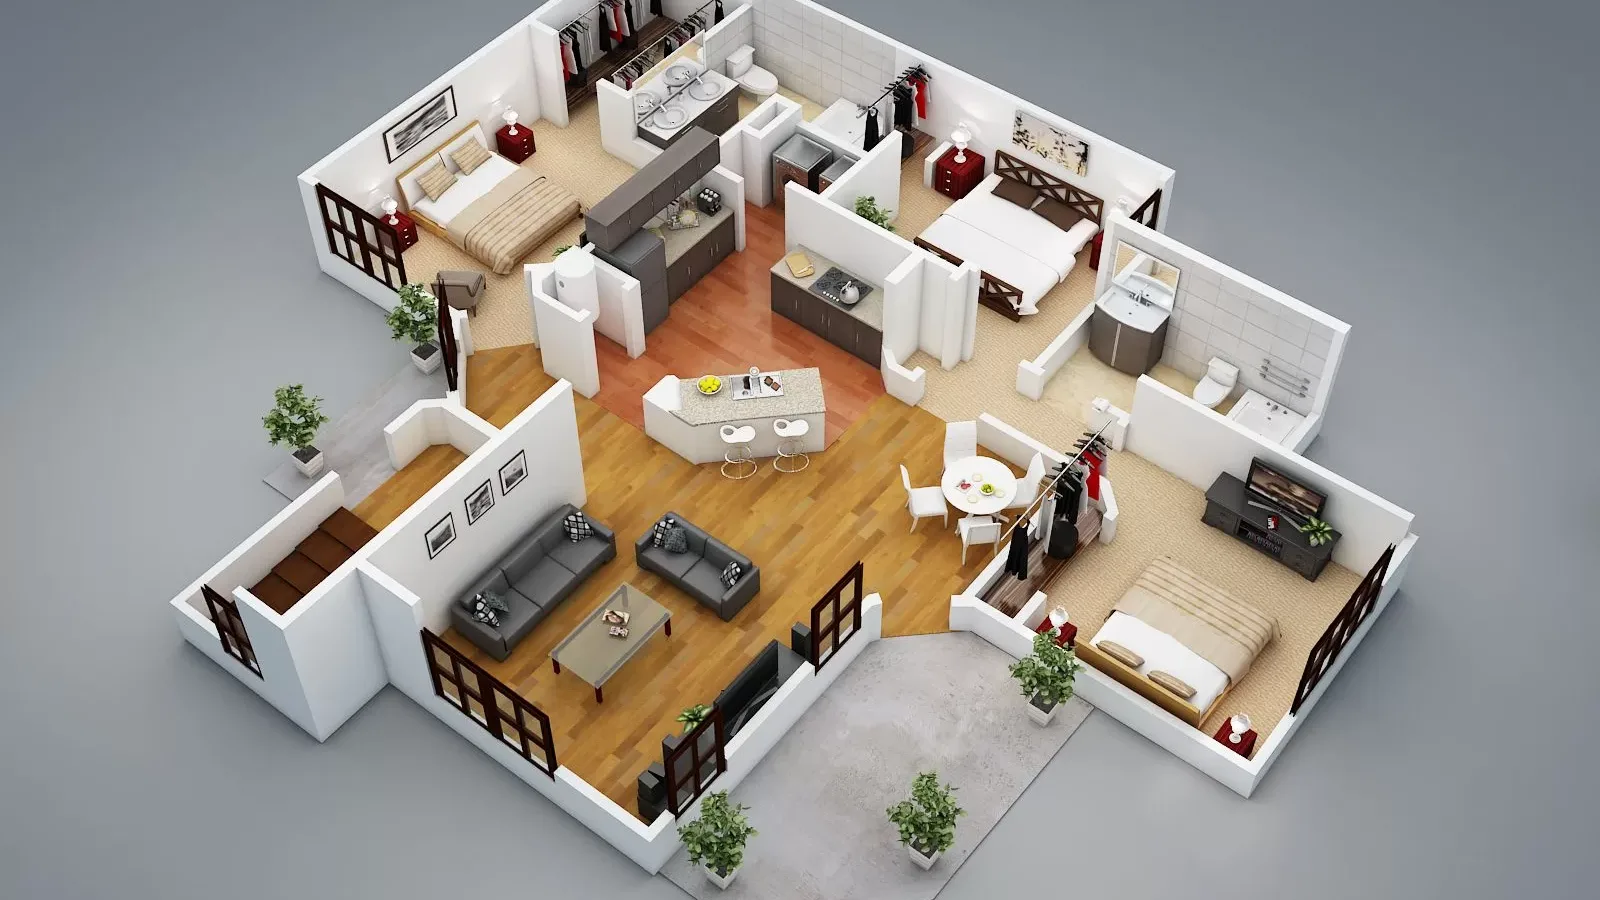
In the term 3D project drawing, “3D” stands for “three-dimensional”. The importance of 3D projects is significant, and understanding 3D project drawing uses and software helps you get the most from them. The term is widely used in architecture and in industries such as mechanical engineering. In ordinary drawing programs, you draw by moving the mouse left and right or up and down. In 3D drawings, however, you can also move objects, view them from different angles and even move through them with a camera. This technique helps you make design decisions and anticipate possible problems before the project is built. It also makes design needs and wishes clearer.
There are different programs for 3D project drawing. The most popular ones include AutoCAD, SketchUp, Rhino, SolidWorks and Blender.
It is important to choose software that fits the goals and needs of the project. AutoCAD is commonly used in architectural projects, while SolidWorks and Rhino are preferred more for engineering projects. SketchUp has a more user-friendly interface and makes it easy to create 3D models. Blender is often used by students and independent designers because it is free.
In 3D project drawing, the main outlines of the project are designed first and then details are added. The properties, dimensions, colors and other details of the materials to be used are also defined at this stage.
Next, the model is colored and lit. The aim at this stage is to give the project a realistic look. The render is produced and the result is evaluated against the project’s goals.
When creating 3D project drawings, it is very important to define details such as material properties, dimensions and conditions of use correctly. That is why these details deserve close attention during the drawing process.
3D Project Drawing Uses and Software: Reality in Three Dimensions
The importance of a 3D project also lies in helping clients make decisions. When an architectural project reaches the sales stage, buyers will be even more impressed by your project thanks to this realistic presentation. With advancing technology, many projects such as facade cladding, office design and residential design can prove themselves before construction begins. These drawings have also given the architecture industry new momentum. This software-based process for creating objects in different dimensions removes problems before production and makes engineers’ work easier. Designing in 3D saves both money and effort.
3D Design (3D Project Drawing): Areas of Use
The importance of 3D projects also comes from the fact that they can be adapted to every industry. They can be used even in unrelated fields such as construction, architecture, toys, cosmetics and food. If there is a physical product, work that matches it exactly can be created. Carried out with suitable software according to companies’ needs and requests, this work shows the value of 3D designs and projects. Companies that get good results with clients also use this work in their advertising. Often described as turning design into reality, it is also a direct factor in increasing customer potential. You too can use 3D projects to deliver more realistic presentations in architecture and to see different needs in your designs.
3D Project Drawing – Mimari 3D