Architectural Design Principles and Basic Concepts
An introduction to the core principles of architectural design, from aesthetics and function to space planning, materials and sustainability.

Architectural design is a key discipline that brings together the aesthetic appearance and the functional use of the places where people live and work. In this series, we focus on architectural design principles, the relationship between aesthetics and function, spatial planning, the use of building materials, elements of environmental sustainability and the historical development of architectural design.
Understanding these core elements helps us see how spaces affect people and how they may shape future designs. This series offers a look at the foundations of architectural design and an introduction to the world of architecture.
Principles of Architectural Design
Architectural design principles are the fundamental concepts and rules that shape a building. They create the balance between aesthetics and functionality in architecture. The success of an architectural design depends on the ability to plan and design in harmony with the natural and built elements surrounding the building.
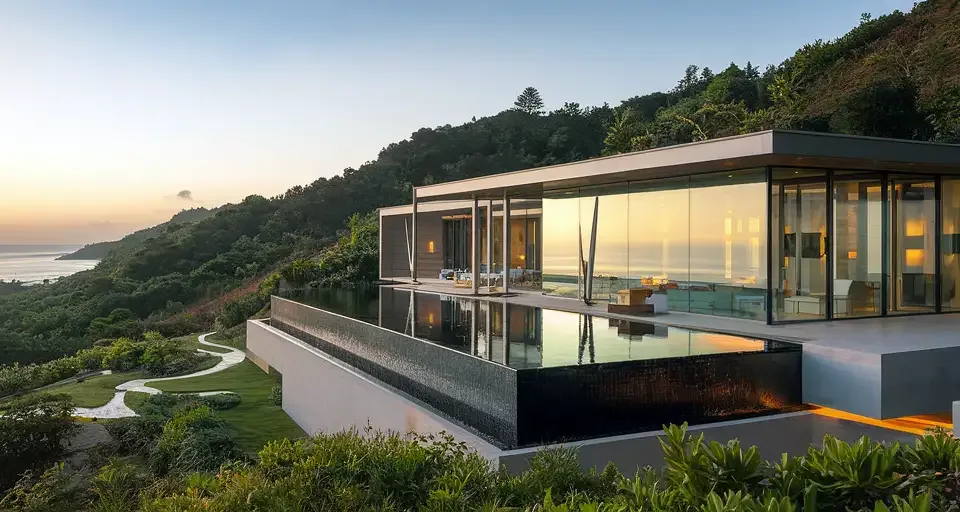
The first design concept emphasizes the relationship between aesthetics and function. An architectural design should be both visually appealing and functional. A building should meet the needs of the people inside it as well as possible, while also fitting in with its surroundings.
The second design concept emphasizes the use of 3D design. Traditionally, architectural design was done in 2D with plans and drawings. Today, as technology has advanced, 3D design programs and software are widely used. 3D design lets architects create more realistic and detailed projects.
- The third concept of architectural design is the design process. How is design done? This question matters to architects and designers. The design process includes research, planning, concept development, drawing and implementation. Designers use the design process to understand client needs, define project requirements and find creative solutions for meeting them.
| Principles of Architectural Design |
|---|
| The Relationship Between Aesthetics and Function |
| Architectural Space Planning |
| Use of Building Materials |
| Elements of Environmental Sustainability |
| Historical Development of Architectural Design |
The Relationship Between Aesthetics and Function
Aesthetics and function are two key concepts at the heart of many design processes. Aesthetics describes how visually attractive and pleasing a building or product is, while function describes the purpose and usefulness of the design. Good design brings the two together, offering a pleasing appearance along with a complete, functional structure.
Aesthetics is the visual quality of a design. When a building or product is aesthetically appealing, it leaves a positive impression and gives users an enjoyable experience. Aesthetics comes from using elements such as color, form, order and proportion correctly. For example, designing a building’s facade so that its colors work in harmony with its form creates a pleasing appearance.
Function expresses the purpose of a design. Good design is created to serve users, meet their needs and be practical for them. Function is measured by the ease, comfort and practicality a design offers its users. For example, the interior layout of an office building is planned to boost employee productivity and provide an ergonomic work environment.
Aesthetics and function complement each other. Good design should succeed in both. Aesthetics makes a design visually appealing, while a functional design should support that aesthetic and meet users’ needs. That is why it is important to balance aesthetic and functional considerations throughout the design process.
Architectural Space Planning
Architectural space planning is the process of designing a building to meet its functional and aesthetic requirements. In this process, designers try to organize how spaces are used in the best possible way, taking environmental and cultural factors into account.
Good architectural space planning not only meets users’ needs but also makes spaces easier to use and improves the user experience. Designers therefore use a range of methods and techniques to understand what users expect and to develop designs that meet those expectations.
Design concepts play an important role when planning an architectural space. Design concepts express the basic principles and ideas behind a design. For example, light and shadow, volume and void, and balance and proportion can all be used in designing a space.
3D design techniques are frequently used in architectural space planning. 3D design means creating a three-dimensional model of a space. With this technique, designers can visualize how the space will look from different angles and make changes to the design if needed.
As for how a design is actually done, designers usually follow these steps when planning an architectural space:
- Setting the design goals
- Understanding users’ expectations
- Analyzing environmental and cultural factors
- Developing design concepts that meet the needs
- Using 3D design techniques
- Reviewing the design and revising it if necessary
| Design Goals | Understanding Expectations | Environmental and Cultural Factors |
|---|---|---|
| • Functionality | • Users’ needs | • Climate conditions |
| • Aesthetics | • Users’ preferences | • Social values |
| • Sustainability | • User experience | • Local architectural styles |
The use of building materials is also important in architectural space planning. Which materials to use depends on the function of the space, its aesthetic requirements and its sustainability goals.
For these reasons, many factors must be considered in architectural space planning. Design concepts, 3D design techniques and the use of building materials all help create spaces that are functional, aesthetic and sustainable.
Use of Building Materials
Building materials play an important role in the architectural design process. They form the basic elements of a design while also creating a functional and aesthetic whole. Choosing the right building materials within the framework of design concepts is a major factor in the success of an architectural design.
Architects should select and use building materials carefully. The choice should meet the functional requirements of the design while also being aesthetically appropriate. In the architectural design process, building materials are used to shape spaces and create structures.
With the progress of 3D design technology, working with building materials has also become easier. This technology gives architects a better idea of how different materials can be used. 3D design makes detailed planning possible for combining and applying building materials.
| How Design Is Done | Design Concepts | Architectural Design |
|---|---|---|
| 1 | 2 | 3 |
| 4 | 5 | 6 |
The use of building materials affects the project as a whole. Choosing the right materials lies at the foundation of good architectural design. Using natural materials makes it possible to create designs that take environmental sustainability into account. Building materials also need to be durable so that structures can fulfill their function.
Elements of Environmental Sustainability
Environmental sustainability is one of the most important topics in architectural design today. These elements are the factors a design must consider so that buildings cause the least possible harm and impact to the natural environment.
Designing with environmental sustainability in mind brings goals such as protecting natural resources, increasing energy efficiency and reducing the carbon footprint. The choice of building materials plays an important role here. Recyclable, renewable and environmentally friendly materials should be preferred. Likewise, elements such as daylighting, solar energy and energy-saving systems should be considered in the design to improve energy efficiency.
Environmental sustainability also has a significant impact on space planning. Protecting green areas and natural habitats and using open spaces efficiently are among its key elements. Practices such as rainwater harvesting systems, recycling areas and energy-efficient lighting also contribute to sustainability goals.
- Use of natural materials
- Energy efficiency
- Space planning
| Use of Natural Materials | Energy Efficiency | Space Planning |
|---|---|---|
| Choosing environmentally friendly or recyclable materials reduces a building’s impact on the environment. | Daylighting, renewable energy sources and energy-saving systems are key elements of energy efficiency. | Protecting green areas, using open spaces efficiently and respecting natural habitats bring environmental sustainability into space planning. |
The Historical Development of Architectural Design
Architectural design is a process that includes a set of concepts and methods used to meet people’s need for space. This process has varied across cultures over thousands of years. Looking at the history of architectural design offers valuable clues about its foundations and principles.
When studying this history, it is important to look first at the design concepts that appear in the buildings of ancient civilizations. In ancient Egypt and ancient Greece, for example, geometry and proportion were central to architectural design. As people planned their buildings in three dimensions, they tried to keep aesthetics and function in harmony.
Architectural design has continued to develop impressively in the modern era. With the Industrial Revolution, building materials and design methods changed. Advances in construction technology made it possible to build more complex and striking structures. The use of steel and glass, for example, holds an important place in modern architectural design.
- The history of design gives designers the chance to draw inspiration from different periods when creating their own work. Design principles from the past can still play an important role today. Proportions and geometric principles from antiquity, for example, can support an aesthetic and functional approach in modern architecture.
| Ancient Civilizations | Modern Era |
|---|---|
| Ancient Egypt | Increased use of steel and glass |
| Ancient Greece | Advances in construction technology |
The historical development of architectural design shows that design concepts and methods are constantly evolving. The architectural masterpieces of the past can inspire today’s designs. When architectural space planning that carefully weighs aesthetics and function is combined with environmental sustainability, it can lead to more modern and sustainable buildings.