How 3D Design Is Changing Architecture
From realistic presentations to energy analysis and cost savings, here is how 3D design is changing the way architects work with clients.

The world of architecture has undergone a major transformation in recent years with the innovative use of 3D design, and this is how 3D design is changing architecture day to day. 3D design is a tool that helps architects design, analyze and present their projects more easily.
3D design brings innovative contributions to the architectural world. This technology allows architects to visualize their designs realistically and present them to clients more effectively.
How 3D Design Is Changing Architecture
The innovative contributions of 3D design to the architectural world include:
- Realistic Presentation of the Design: 3D design allows architects to present their designs realistically. As a result, clients can better understand how the design will look.
- A Faster, More Efficient Design Process: 3D design speeds up the design process and makes it more efficient. Realistic visualization allows designs to be approved and revised more quickly.
- Better Communication: 3D design improves communication between architects and clients. Realistically visualized designs help clients understand them better and make it easier for architects to apply client suggestions.
- Greater Creativity: 3D design boosts architects’ creativity. Realistic visualization helps architects understand their designs better and be more creative in their work.
- Cost Savings: Because 3D design allows architects to understand and modify their designs more easily, it saves costs. Realistic visualization makes it possible to detect and fix errors in advance, which lowers costs.
In conclusion, 3D modeling brings innovative contributions to the architectural world. This technology enables realistic visualization of designs, a faster design process, better communication, greater creativity and cost savings.
By the way, you can reach us about your 3D designs through the contact section of our website.
Fast and Accurate Design
3D design helps architects design their projects faster and more accurately. This allows them to complete their designs in less time and to see in advance how their projects will look in real life.
As a result, architects can give clients a better idea of their projects and better understand how those projects will work in real life.
Analysis and Optimization
3D design allows architects to analyze and optimize their projects. This helps them improve energy efficiency and increase the sustainability of their projects through better optimization.
3D design also allows projects to be analyzed from various angles and makes it possible to identify problems that could arise during construction in advance.

Realistic Presentations
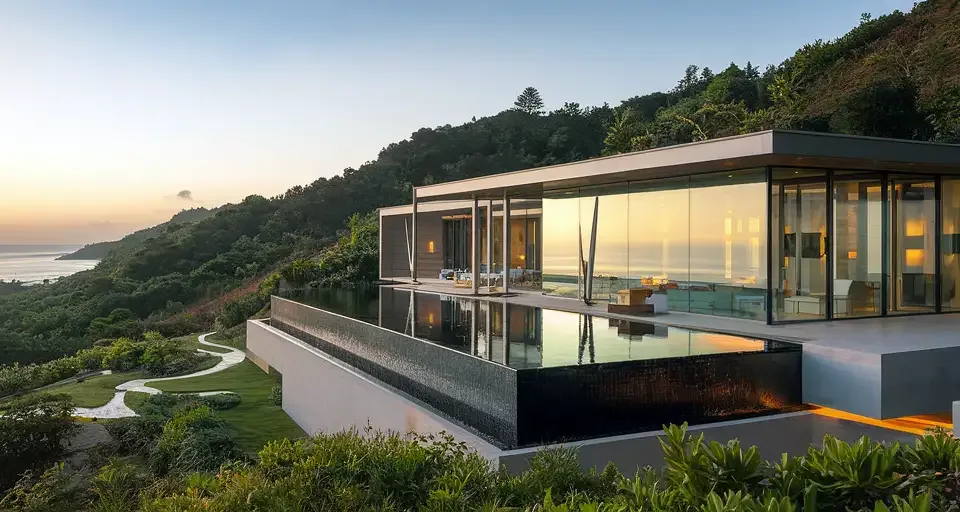
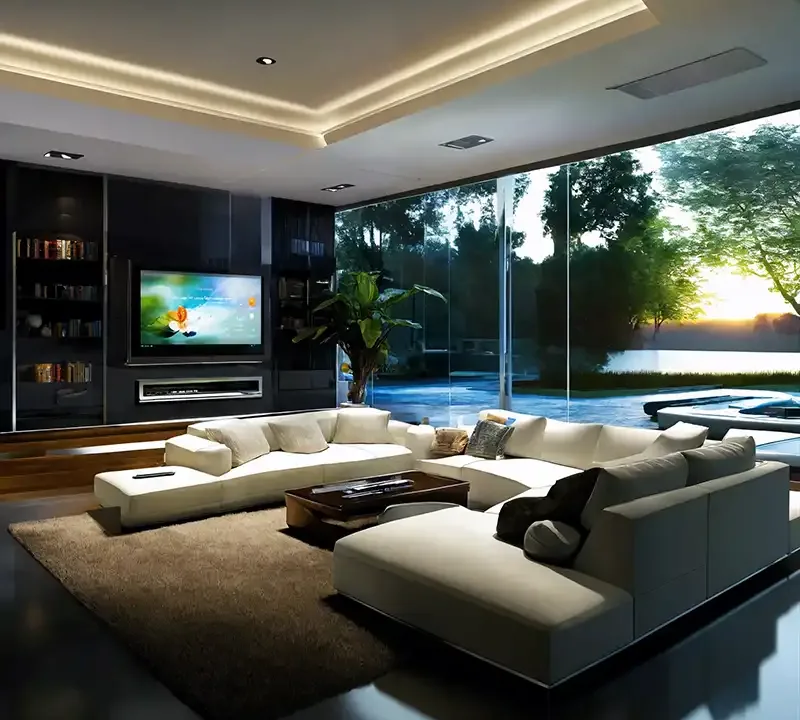
3D design allows architects to create realistic presentations showing how their projects will look in real life. This helps clients get a better idea of their projects and lets architects present them more effectively.
Easy Communication
3D design helps architects communicate their projects to clients more easily. It allows architects to give clients a clearer idea of their projects and how they will work in real life. It also gives clients a tool for providing feedback on the projects.
For your architectural renders, you can reach us through our contact page.