Interior Design Programs: 7 Programs Used in Architecture
The interior architecture drawing and design programs architects use most, from AutoCAD and SketchUp to Revit, 3ds Max and Blender, and where each fits.
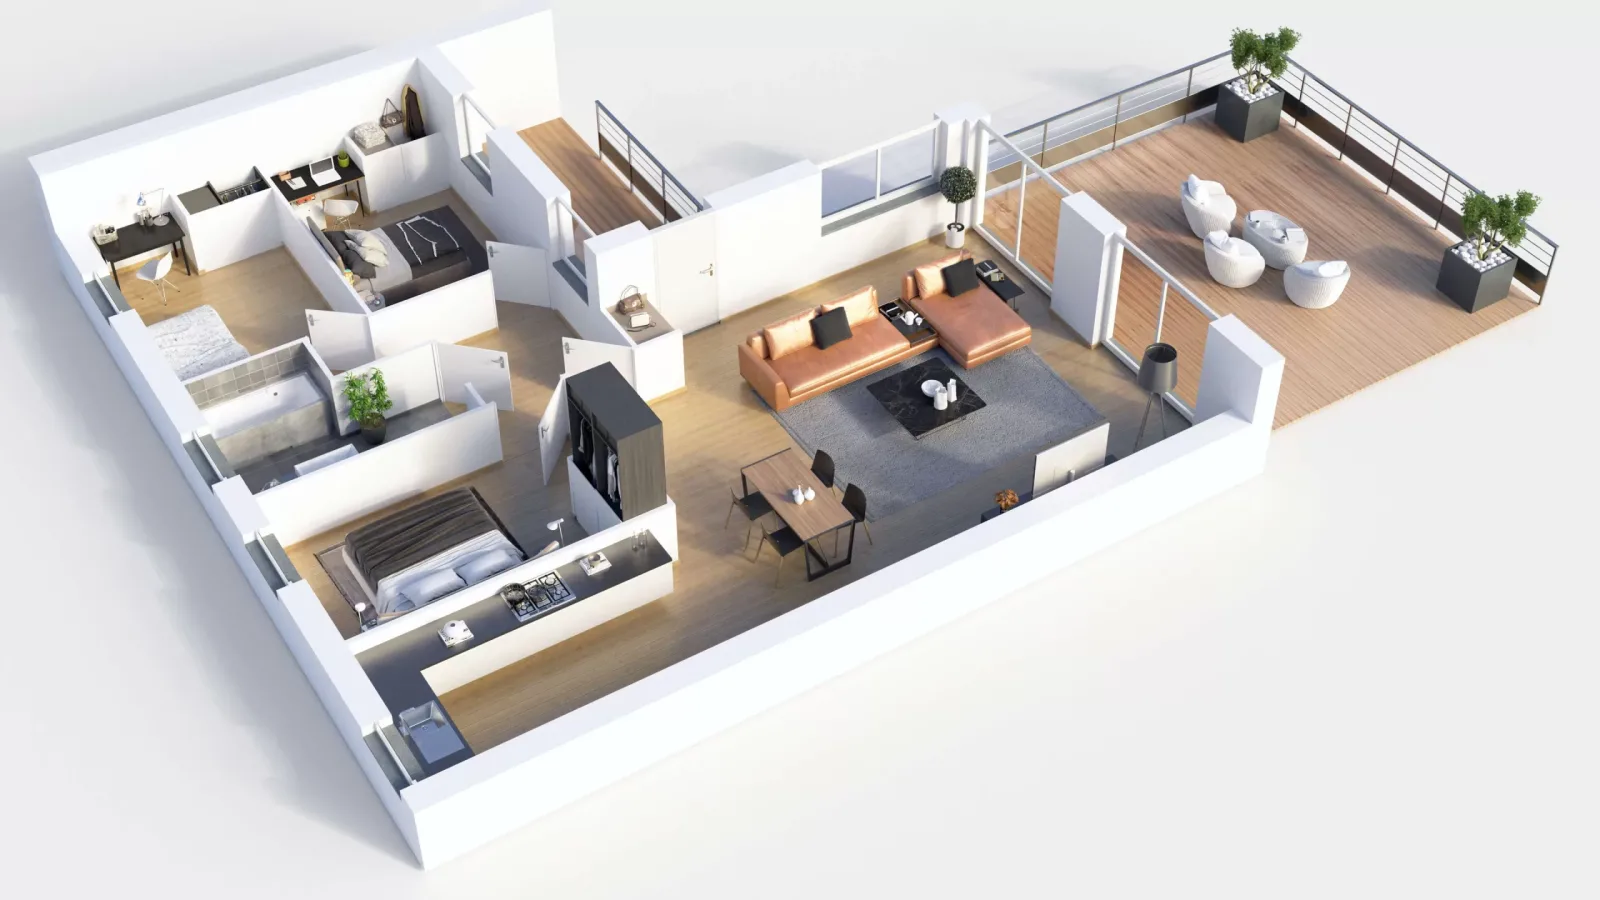
The interior design programs used in the interior design process are among the most preferred tools in architecture, producing visuals that let a project be developed in detail. Skilled, professional interior architects prepare and present their project designs with these interior architecture drawing programs.
Once the client gives preliminary approval, the project moves to implementation. Throughout the process, the design should take a client-focused approach. With simple or professional drawing proposals, we reliably plan a specific room or your entire home and help you spend higher-quality time in your living spaces.
7 Interior Design Programs Used in Architecture
There are 7 different interior architectural drawing programs that architects use frequently. Each program offers support from a different angle depending on the space being designed. The programs used in architectural design fall into two groups: design programs and drawing programs. The interior design programs commonly used in architecture are:
Interior design programs used in architecture include many types of software that simplify the design process and let designs be created faster and more efficiently. Some popular interior design programs are:
- AutoCAD: A popular CAD program used for 2D and 3D design and drawings.
- SketchUp: Easy-to-use software for 3D modeling and design.
- Revit: A BIM (Building Information Modeling) focused program used in the design, construction and operation of buildings.
- 3ds Max: A popular program for 3D modeling, animation and visualization.
- Blender: A free, open-source program for 3D modeling, animation and visualization.
- ArchiCAD: A BIM-based program used for building design and construction.
- SolidWorks: A CAD program used for engineering and product design.
- Rhino: A 3D modeling program used for industrial design and architecture.
- Cinema 4D
Many of these programs let designers develop their designs through 3D modeling, animation, rendering and prototyping.
Practical, Easy-to-Use Programs
SolidWorks is the program that supports drawing the placement of objects within a space in detail in interior architectural design. ArchiCAD, with its Turkish language support, is considered when developing a project in further detail. For those starting out in this field, Blender earns its place among design and drawing programs with a practical interface that delivers the high performance they need.
Effective Solutions for Complex Designs
AutoCAD is the drawing program favored by construction and engineering firms. Among interior design programs, it offers precise solutions for fine detailing and square-meter calculations. Cinema 4D is preferred for concept work and dealership services where drawing quality is the priority. The most comprehensive drawing program is 3ds Max. Although it is a bit more complex, it offers full functionality for raising visual quality. SketchUp stands out among drawing programs for its strong graphics in 3D design models. It makes both preparing and presenting a design easier.