The Best Pharmacy Interior Design
How to plan a pharmacy interior design: functional shelving, calming colors, durable materials, a clear layout and a 3D design process from concept to fit-out.
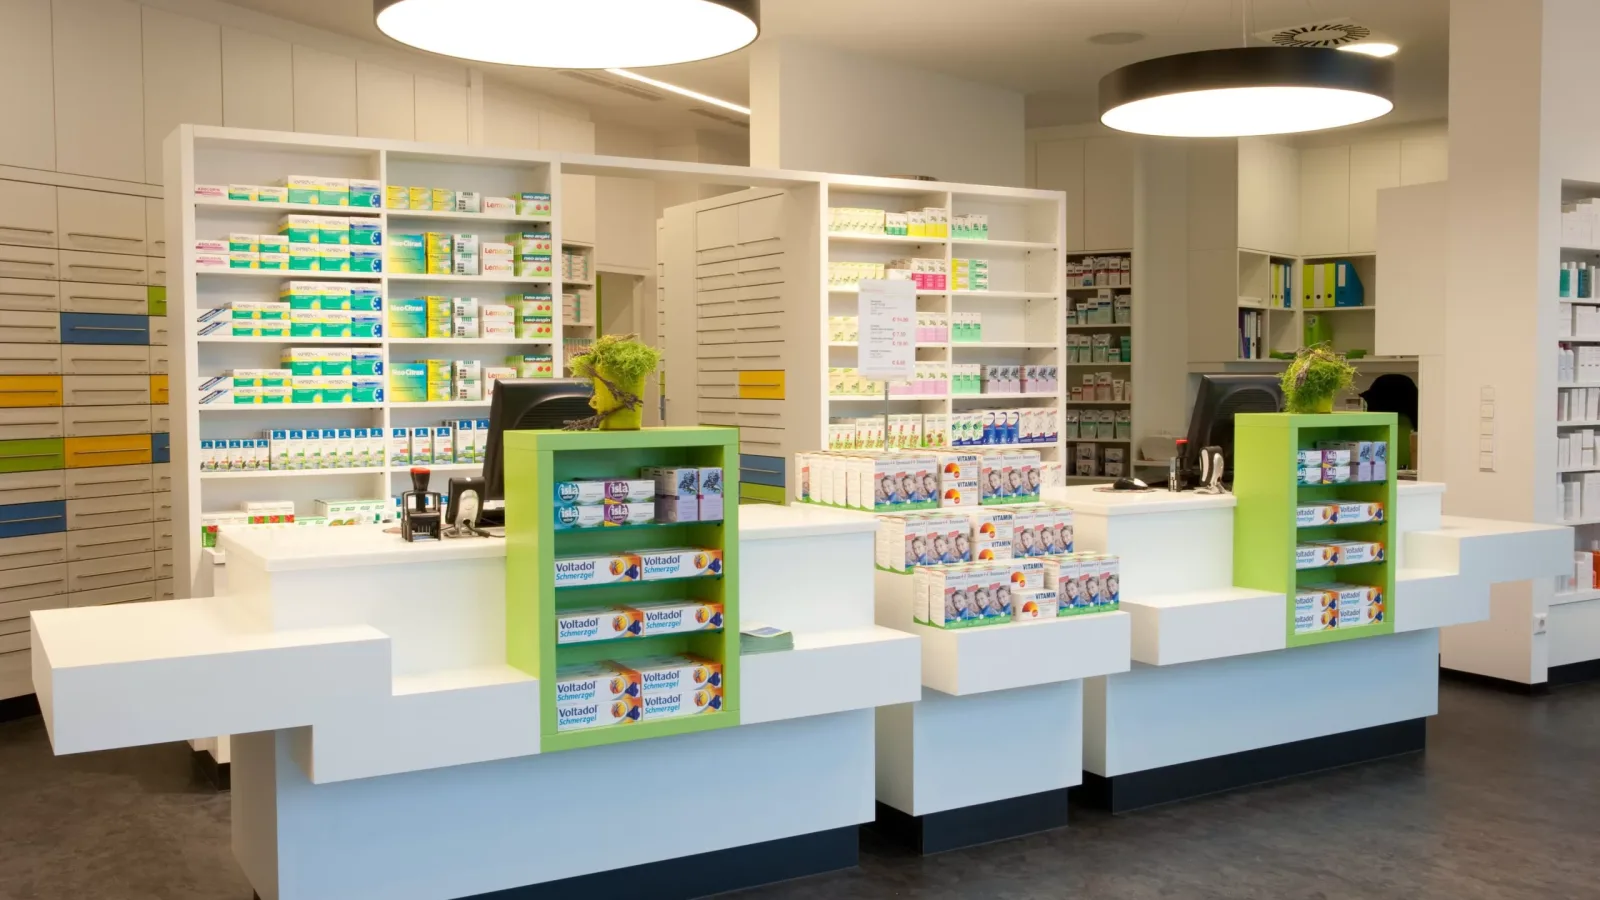
In a pharmacy interior design project, both the planning and the implementation of the design need to be approached as a whole. Function is the top priority during design. While the space is focused entirely on selling products, it is important to value the customer and create practical, uncluttered areas. In the 3D design process, the aim is to deliver a personalized design that is original, modern and in step with technology.

The Planning Process in Pharmacy Interior Design
When creating a pharmacy interior design model, the project is presented in 3D. After a preliminary review of the design, the necessary adjustments are planned, and then production begins. The project is completed by installing the prepared products in the designed pharmacy. Throughout the process, your dream can come true with a custom-designed pharmacy project developed with expert, professional interior architects, which you can adjust at every stage. Focused on customer satisfaction and open to shared ideas, this process is carried out meticulously.
When designing a pharmacy interior, it is important to first consider the pharmacy’s functional needs and the comfort of patients. The calming effect of the colors and materials used in the design should also be taken into account. Here are some tips:
- Functionality: A pharmacy needs suitable shelves and cabinets so that medicines are stored correctly and can be reached quickly. The furniture inside should be arranged to leave enough room for products and for customers to move around.
- Colors and lighting: Calming colors should be chosen to help patients relax. Pastel shades of blue, green, white and gray lower people’s stress levels and have a calming effect. A natural atmosphere can also be created with daylight or soft lighting.
- Materials: Wood, glass, metal and ceramics are among the materials that can be used in a pharmacy interior. These materials are known to help create a calm, natural environment. It is also important to choose materials that are easy to clean and sterilize.
- Design details: The pharmacy’s logo and color scheme should help customers recognize the brand easily. Details such as flowers, artworks, plants and music can also create a warm atmosphere inside the pharmacy.
- Layout plan: The pharmacy entrance should be kept as wide as possible. Enough space should be left for patients to enter and exit comfortably. Products inside the pharmacy should also be arranged in a logical order so customers can find them easily.
A pharmacy interior design that takes all these factors into account will help patients feel at ease and improve the efficiency of the business.

Our Approach to the Project
In pharmacy interior design, we carry out the design process with a more functional, modern approach together with our experienced architects. Using quality materials is important here. To create spaces that will serve well for many years, we bring first-class workmanship to your pharmacy. In a professional architectural process, we approach the project of your dreams meticulously and bring it to life with skill.

Choosing Materials for Pharmacy Decor
In the pharmacy interior design process, attention is paid to both interior and exterior products as decor materials. In particular, the facade, the sign design, the design of medicine shelves, placing lighting in the right spot and area, the counter area and every other element that can attract attention are identified in detail. Products suited to the pharmacy’s concept are selected, a 3D design is created and presented to you as a proposal. In pharmacy decor, it is important that lighting and design are applied in connection with each other.
When choosing furniture, the golden ratio principle is applied to pharmacy shelves and center displays designed to be minimal and unobtrusive. Layouts with plenty of open space that let the floor stand out are preferred. The shelf arrangement, the placement of a dedicated waiting area, and the interior and exterior shelving are designed to be modern and practical.
Contact us for your pharmacy interior design projects.