What Is 3D Visualization? The Basics Explained
What 3D visualization is, its stages from modeling to rendering, how architects use it and the details that make a scene feel real.

So, what is 3D visualization? 3D visualization is a technique commonly used in fields such as computer graphics and computer-aided design (CAD). It represents objects in a three-dimensional space (usually based on the XYZ coordinate system), creating a more realistic image with a sense of depth.
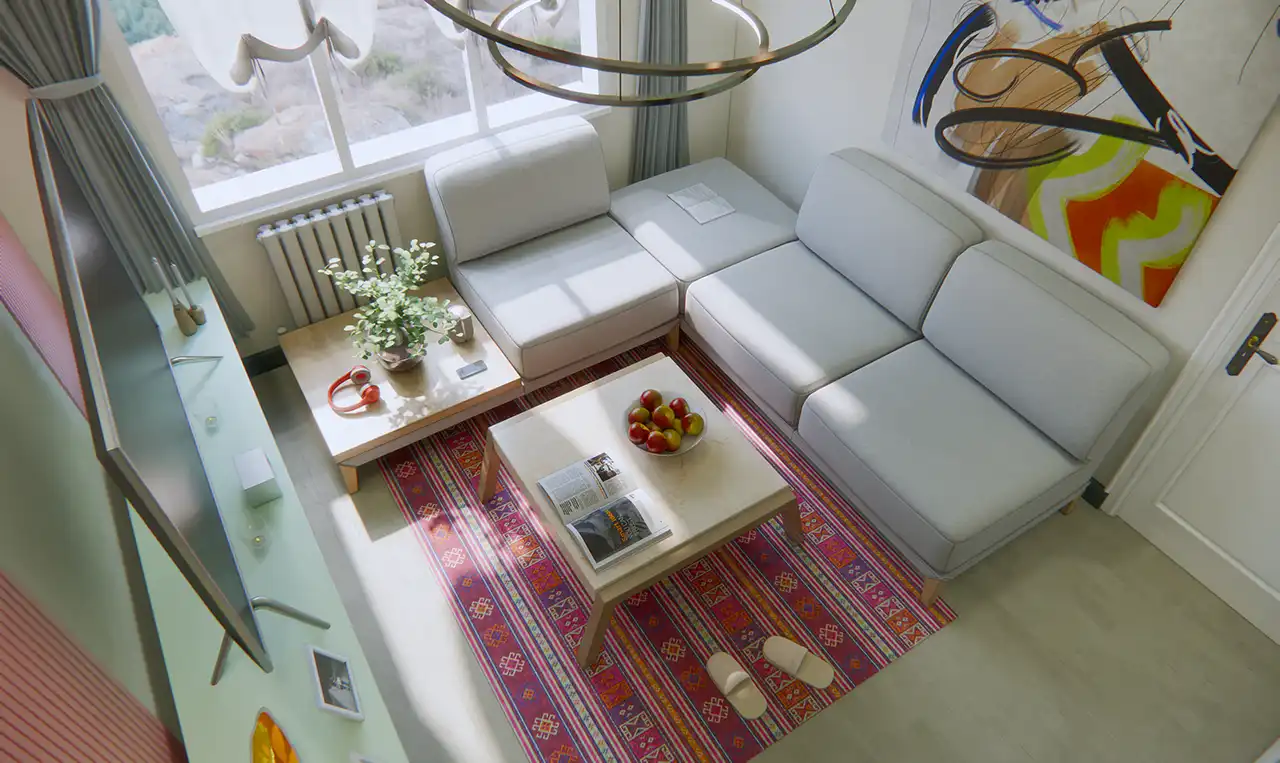
At its core, 3D visualization is the process of creating and displaying three-dimensional objects, scenes and effects with a computer program or software tool. The process can include stages such as modeling, lighting, shading, animation and rendering.
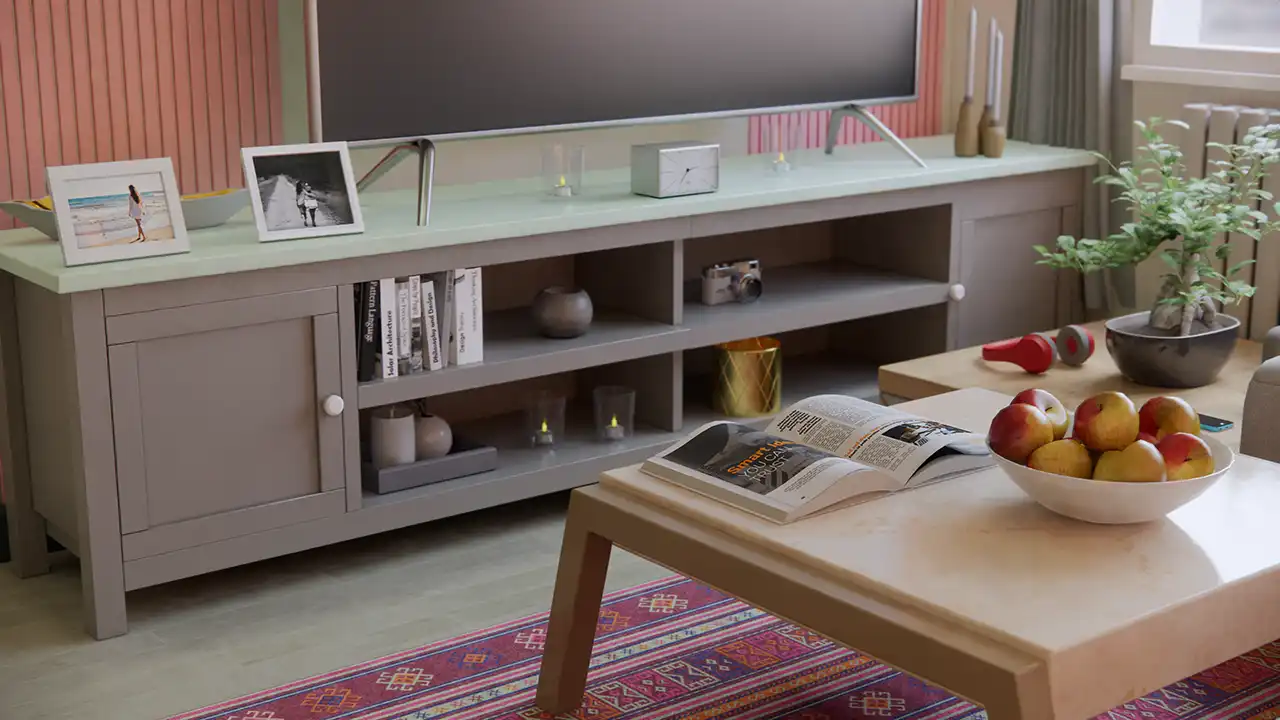
What Is 3D Visualization? The Stages of a 3D Project
- Modeling: 3D modeling involves creating three-dimensional digital models of real-world objects or imagined designs. These models usually consist of geometric elements such as points, edges and surfaces.
- Lighting: Lighting involves defining the light sources and shadows in a scene. Correct lighting makes objects and scenes look more realistic.
- Shading: Shading involves creating the shadows that fall on objects depending on the lighting conditions. This can increase the sense of depth in the image.
- Animation: 3D animation involves moving 3D models. Animated scenes can be created by changing the positions of objects over time.
- Rendering: Rendering involves converting the 3D scene into a flat two-dimensional image. It determines the details and colors of the final image.

3D visualization is used in game development, film and television production, architectural design, medical simulations, engineering design and many other fields. The technology also plays an important role in creating advanced experiences such as virtual reality (VR) and augmented reality (AR).
The Role of 3D Visualization in Architecture
In architecture, 3D visualization is not just an attractive presentation tool; it is also a way to test design decisions at an early stage. While reading 2D plans and sections takes training, a 3D image is easily understood by the project owner, investors or end users. This means topics such as the size of a space, whether it gets daylight and how the materials work together can be discussed before construction starts.
In architectural projects, 3D visualization is usually delivered in different types of output:
- Exterior visuals: Show the building’s relationship with its surroundings, its facade materials and the effect of its massing.
- Interior visuals: Explain furniture layout, color and material choices, and the effect of natural and artificial light.
- Aerial views: Summarize the site plan, green spaces and the relationship between buildings in a single image.
- Animations and virtual tours: Let viewers feel as if they are walking through the space.
What Makes Good 3D Visualization
Even when the technical stages are carried out correctly, the result is not always convincing. A few key factors determine realism. The first is scale: when familiar elements such as doors, stairs and furniture are the right size, viewers perceive the space correctly. The second is material detail: completely smooth, flawless surfaces look artificial, while slight texture variations and beveled edges increase the sense of realism. The third is light: the direction of the sun and the time of day change the atmosphere of the scene. Finally comes composition; camera height, angle and what is emphasized in the frame determine the story the image tells.
Small details that increase realism
In a photorealistic scene, details the viewer does not consciously notice but still feels play a big role. Slight dirt at the base of walls, a soft reflection of light on the floor, natural folds in curtains and a few everyday items left on a table make a space look lived in. These details should be used without exaggeration, to a degree that does not overshadow the architecture.
Moderate color and contrast adjustments made during image editing also contribute significantly to the result. However, this stage should be used to complete a well-built scene, not to cover up weaknesses in modeling and lighting.
Frequently Asked Questions
Are 3D visualization and rendering the same thing?
Not exactly. Rendering is the final stage that converts a 3D scene into a two-dimensional image. 3D visualization is the whole process, covering modeling, materials, lighting, composition and, where needed, image editing.
Can visualization be done before the project is finalized?
Yes. In the early stages, options can be compared with simpler massing studies; detailed, photorealistic visuals are prepared once the design is settled.


