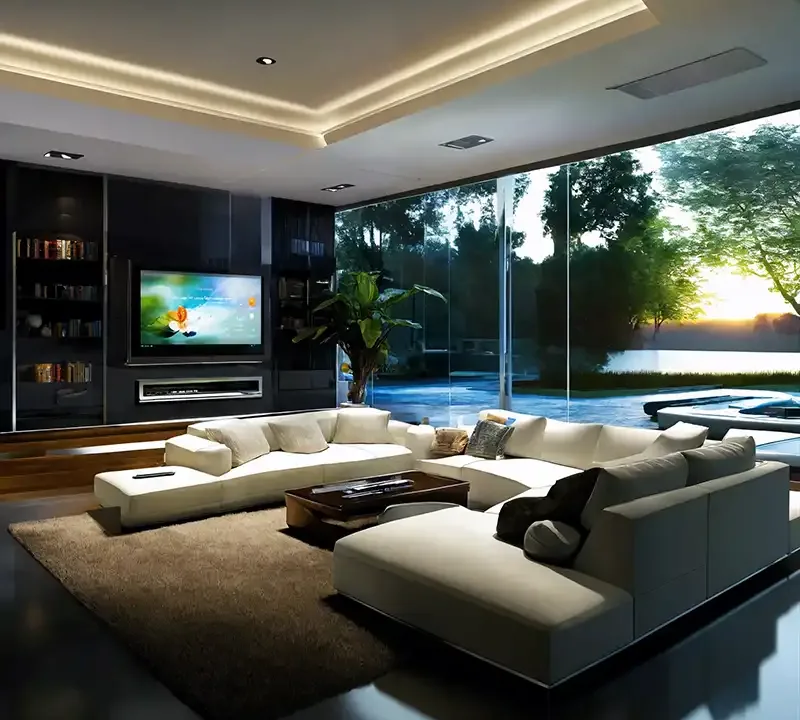
Advantages of Architectural 3D Modeling for Architects and Clients
How architectural 3D modeling helps architects present designs, catch structural errors early, compare materials and keep construction on track.
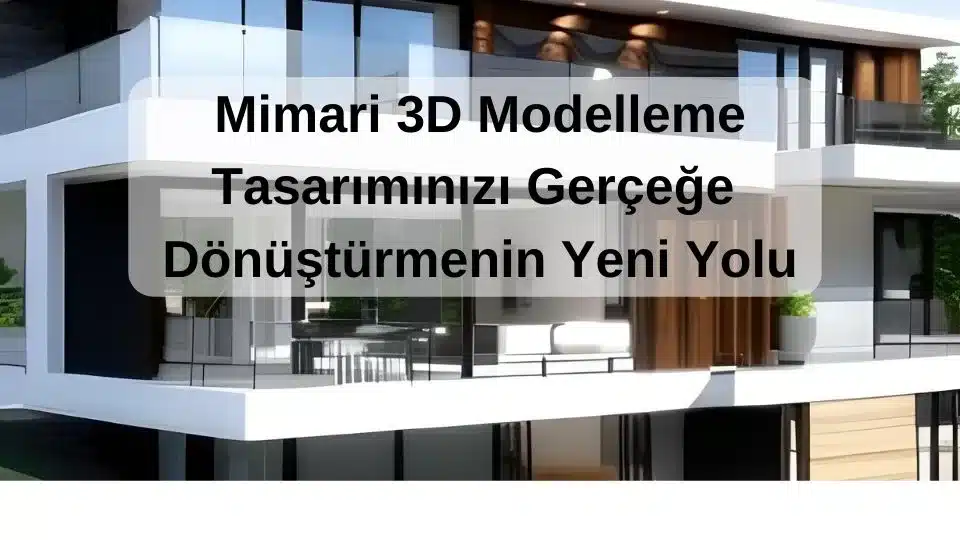
Architectural 3D modeling is one of the most popular and effective ways for architects to turn design ideas and projects into reality, and the advantages of architectural 3D modeling show up at every stage. 3D modeling helps architects plan, visualize and present their projects to clients more easily.
3D modeling also allows architects to scale their projects more accurately, prepare better plans for construction work and identify design errors in advance.
Architectural 3D modeling is the creation of virtual three-dimensional (3D) models of architectural designs. This technology makes it easier for architects to visualize their designs and present them more clearly to clients. It also helps reduce mistakes during construction.
Architectural 3D modeling is done using computer-aided design (CAD) software. These programs let architects build their designs in a virtual environment and view them from different angles. As a result, architects can spot structural problems in their designs early and find solutions.
Architectural 3D modeling technology turns an architect’s design into a more effective presentation tool. By seeing a realistic 3D model, clients can better understand the interior and exterior design of the building. Client suggestions can also be applied more easily, making the design process faster and more efficient.
Architectural 3D modeling technology is useful during construction as well. Construction workers can do their jobs more easily when they understand the architect’s design better. Modeling also makes it possible to identify structural issues in advance and find solutions, which helps make the construction process faster and more efficient.
In short, architectural 3D modeling is a new and effective way for architects to turn their designs into reality.
Advantages of Architectural 3D Modeling
Architectural 3D work can be carried out with a range of design software. Popular options include Autodesk AutoCAD, SketchUp, Rhino, Revit and ArchiCAD. All of these programs allow architects to model their projects close to reality and to make changes at any stage of the project.
Architectural 3D modeling allows architects to present their projects to clients more effectively. With 3D modeling, clients can better understand how the project will realistically look and function. This can help them see what needs to change on the site where the project will be built.
In addition, architectural 3D modeling lets architects detect and fix errors in their projects in advance. By preventing problems from arising during construction, it helps the design be completed faster and more smoothly.
Architectural 3D modeling also provides visual presentations showing how different material options will look and how the project appears from different angles. This helps clients compare options and make the best decision.
In conclusion, architectural 3D modeling is a very important tool for architects. 3D modeling offers clear advantages: it helps architects turn designs into reality, present them better to clients, detect errors in their projects early and explore different material options.
Contact us for your architectural 3D modeling projects.