Architectural Project Design Process: How It Works, Step by Step
From needs and site analysis to concept, drawings and approval: the architectural project design process explained, with key documents and common mistakes.
How the process works in an architectural project is something many people are curious about. So how does the architectural project design process work? There are many stages between the first designs and a project that is ready to be built. Turning drawings and visuals into a building that will actually be constructed also takes time.
The Architectural Project Design Process
Architectural project design takes place during the design and planning phase of a building or structure. Here are the main steps in architectural project design:
- Define the needs: For architectural project design, it is important to define the project’s purpose and needs. Determine those needs by considering the intended use, the number of users, the functions, the budget and other factors.
- Measure the site: Measure the site where the project will be built and take its characteristics into account. Consider factors such as the site’s shape, elevation, surroundings, any existing structures and local zoning regulations.
- Define the functions: Define the project’s functions. Answer questions such as which areas will be used for what, how the rooms will be laid out and which areas will be custom-designed.
- Concept development: The concept is the foundation of architectural project design. Develop a concept that reflects the project’s functions and needs. This concept sets out the core design ideas and the overall direction of the design.
- Design: After the concept comes the design phase. At this stage, the project is developed in detail with plans, sections and elevations, and materials, colors, lighting, structural details and other design elements are decided.
- Technical details: After the design phase, the technical details are worked out. All technical specifications, the quality of materials, construction methods, structural calculations, engineering calculations and other details are defined.
- Review and approval: Once the design is complete, the project moves to review and approval. At this stage, compliance with zoning regulations, safety, compatibility with the surroundings and suitability for the intended use are reviewed and approved.
Architectural project design takes place during the design and planning phase of a building or structure. By following these steps, you can improve both the functionality and the aesthetics of the project.
Documents Produced in the Architectural Project Design Process
As architectural project design progresses, each stage produces documents with a different level of detail. Knowing these documents makes it easier for the project owner to follow the process and make the right decision at the right time. In general, an architectural project includes the following outputs:
- Sketches and concept studies: The first form of the idea; freehand drawings and simple models showing massing, orientation and spatial relationships.
- Preliminary design: The stage where plans, sections and elevations come together to scale for the first time and the key decisions are clarified.
- Construction documents: The dimensioned, detailed drawings required for construction.
- Detail drawings: Large-scale drawings of specific points such as stairs, window and door frames, facade junctions and wet areas.
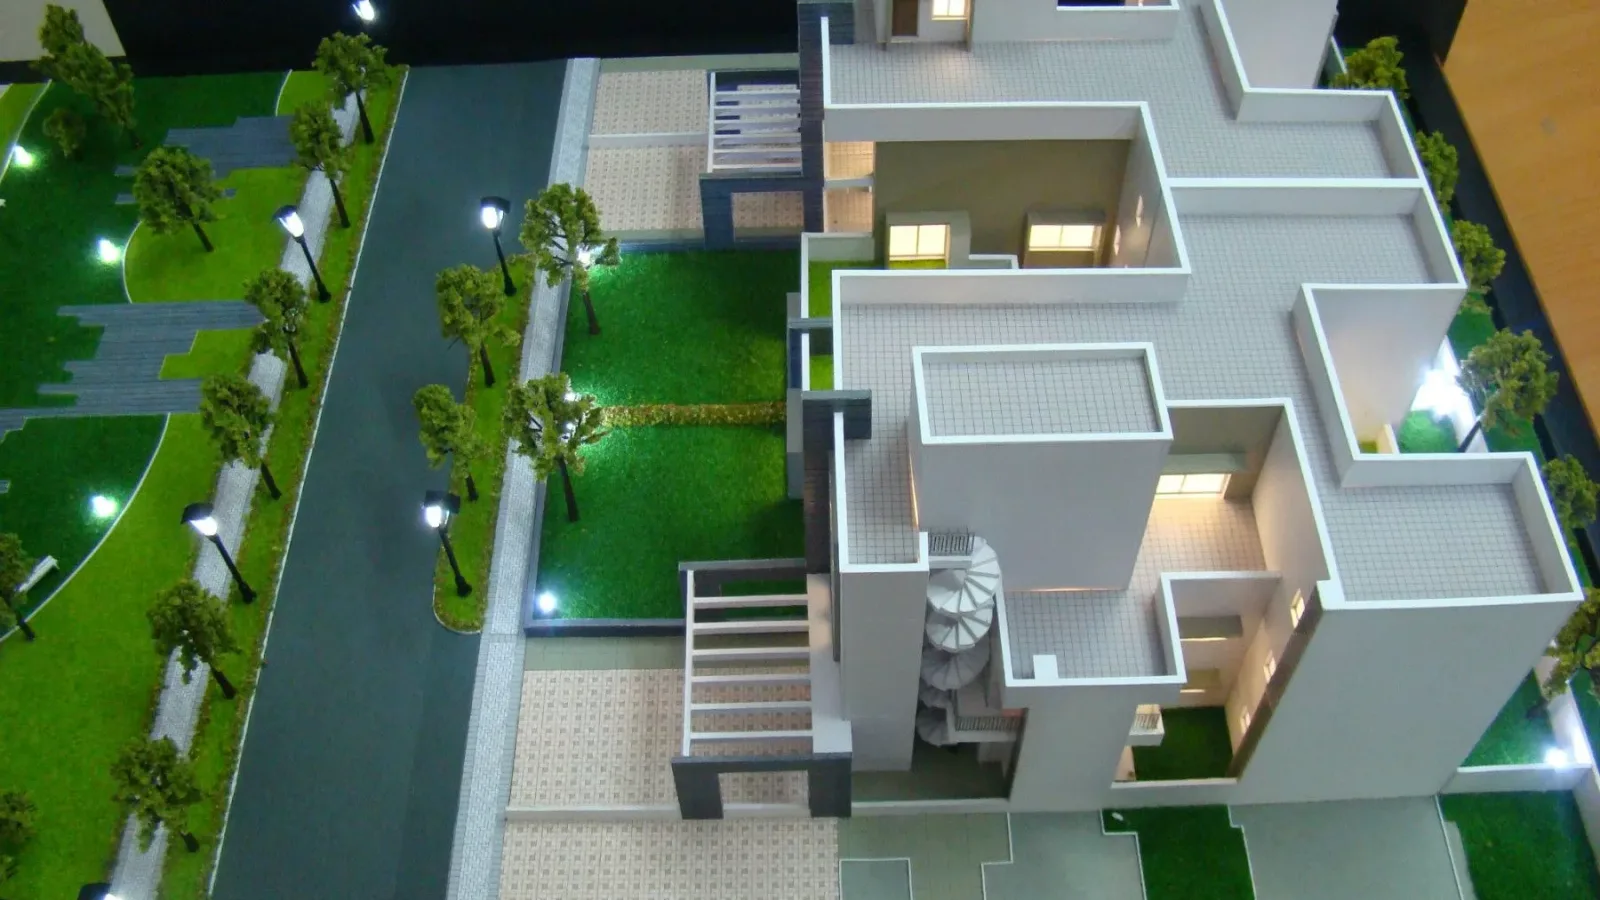
- Visualizations: 3D models and rendered images that make the design easier to understand.
Common Mistakes in Architectural Project Design
One of the most common mistakes is starting to draw before the brief (the space program) has been prepared in enough detail. If questions such as how many people will live there, how much storage is needed or whether the building may be extended later are not asked at the start, later changes increase both cost and time. A second major mistake is failing to reflect site characteristics such as orientation, slope and views in the design; placing service spaces on the sunny side instead of living spaces reduces everyday comfort.
Lack of coordination between disciplines is another frequent problem. If architectural drawings are not checked against structural, electrical and mechanical drawings early on, clashes between columns, beams and services can appear on site. 3D modeling is an effective tool for spotting these clashes before construction begins.
How the project owner contributes
Active involvement by the project owner directly affects the outcome of architectural project design. Sharing examples of spaces they like and dislike, describing their daily routines and clarifying priorities all help the designer make the right decisions. Review meetings at the end of each stage reduce the need for major changes later. Discussing the design over 3D models and visuals in these meetings lets people who are not used to technical drawings understand the design easily and share their views.
Frequently Asked Questions
What is the difference between an architectural project and 3D visualization?
An architectural project is the set of technical documents that defines how the building will be constructed. 3D visualization is a presentation tool that shows how the design will look once it is finished, helping people understand the decisions.
When is it easiest to make changes during the design process?
During the concept and preliminary design stages. As the construction documents progress, every change affects more drawings and the work of other disciplines.