The Best 3D Kitchen Models and How to Use Them in Renders
Download the best 3D kitchen models, then learn to adapt them to real dimensions, avoid common render mistakes and plan the work triangle.
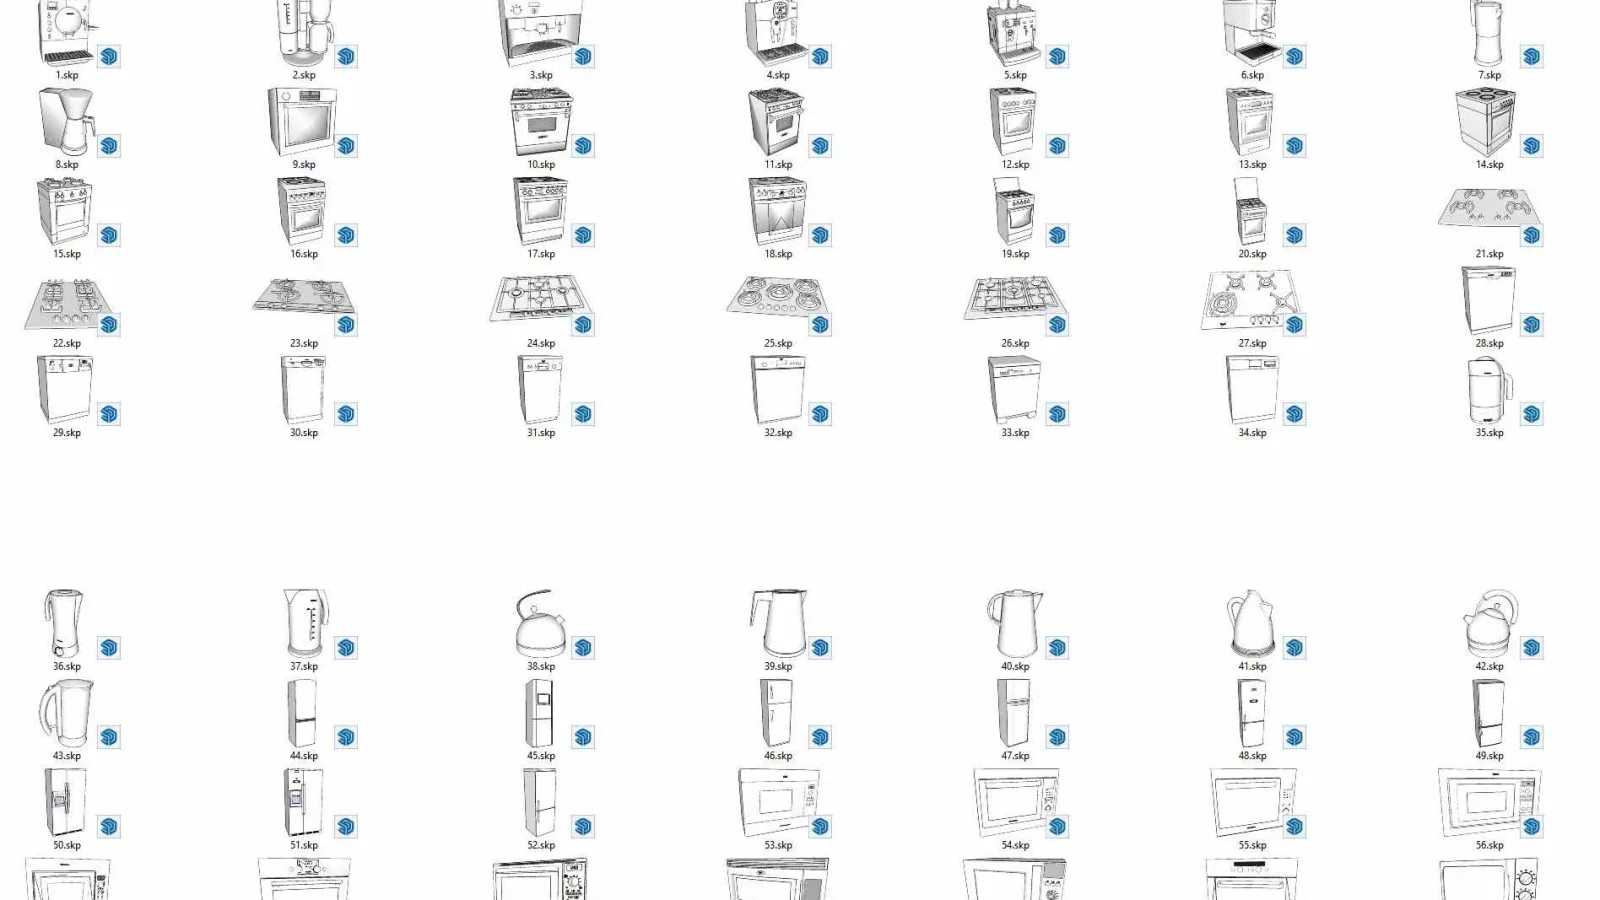
Quality 3D kitchen models offer many advantages in 3D projects, and the best 3D kitchen models have a strong impact on 3D visualization.
Why the Best 3D Kitchen Models Matter
Here are some of the advantages:
- Visual Accuracy: Quality kitchen models provide realistic, detailed visuals. This helps you better understand how the finished project will look. High-resolution models reflect details such as materials, colors and lighting more realistically.
- Design Changes: 3D kitchen models let you make design changes quickly and easily. By adjusting the models, you can try different layouts, colors, materials and accessories. This helps you explore design options and customize your project the way you want.
- Scale and Remote Communication: Creating kitchen models in 3D helps with scale. It gives you a better understanding of the kitchen area and the placement, dimensions and proportions of cabinets and countertops. You can also communicate project details clearly to clients or business partners who are far away.
- Detecting Errors and Problems: 3D kitchen models let you spot potential errors and problems in advance. For example, the countertop dimensions may be wrong, or cabinet doors may not open properly. Catching these issues during 3D modeling helps you avoid costly corrections later.
- Client Satisfaction: Quality 3D kitchen models help your clients understand the project better and give them a realistic preview. Clients can contribute to the design, request changes and see more clearly what the result will be. This increases client satisfaction and makes collaboration easier.
In conclusion, quality kitchen models bring advantages to 3D projects such as better visualization, design flexibility, error detection and client satisfaction.
These models help you enjoy a more efficient design process and complete the project successfully.
[git url=”https://www.mediafire.com/file_premium/53lp24b9jy1efte/mimari3d.com_Mutfak.rar/file” sn=”10″ text=”Default Download”]CLICK TO DOWNLOAD[/git]
Preparing 3D Kitchen Models for the Scene
Ready-made 3D kitchen models shorten modeling time in interior projects, but because every kitchen has different dimensions, the model has to be adapted to the project. The kitchen is one of the spaces where dimensional errors are easiest to notice: when the countertop height, upper cabinet level or appliance openings are wrong, the image immediately looks artificial. These steps help when working with kitchen models:
- Take the real dimensions of the space: Do not start placing cabinets until wall lengths, window and door positions and plumbing points have been entered into the model.
- Place the modules: Place base and wall cabinets as separate components so that changes to width or layout are easy.
- Place the appliances: Check that the spaces allocated for the fridge, hob, oven and dishwasher, and their door swings, do not interfere with each other.
- Define the materials: Consider the cabinet fronts, countertop and backsplash together; this trio defines the character of the kitchen.
Common Mistakes in Kitchen Visualization
The most common mistake in kitchen renders is giving every surface the same glossiness. In reality, matte fronts, glossy countertops and metal appliances reflect light differently, and showing that difference adds depth to the image. The second common mistake is leaving the countertop completely empty. A few small accessories such as containers, a cutting board or a plant give the space a lived-in feel, though too much clutter overshadows the design.
In lighting, the task light under the wall cabinets is often forgotten. This light is a realistic detail and also highlights the countertop surface and the backsplash. Using a very wide camera angle can distort the cabinets, so a moderate angle is preferable.
The work triangle and circulation space
In a kitchen layout, the relationship between the hob, sink and fridge determines how comfortable it is to use. There should be no unnecessarily long walking distances or crossing paths between these three points. It is also important to leave enough clearance between facing cabinet runs for comfortable passage and door swings. Besides visualizing these relationships, 3D kitchen models can be used to check whether doors and drawers collide with each other. Checks like these let you foresee problems that could arise during installation.
Frequently Asked Questions
Can ready-made kitchen models be used for manufacturing?
Ready-made models are intended for visualization. For manufacturing, dimensions, material thicknesses and joinery details must be prepared separately based on on-site measurements.
Which camera angle works best for a kitchen render?
Angles taken from a corner of the room, close to eye level, that show both the cabinet run and the work area usually explain the kitchen most clearly.