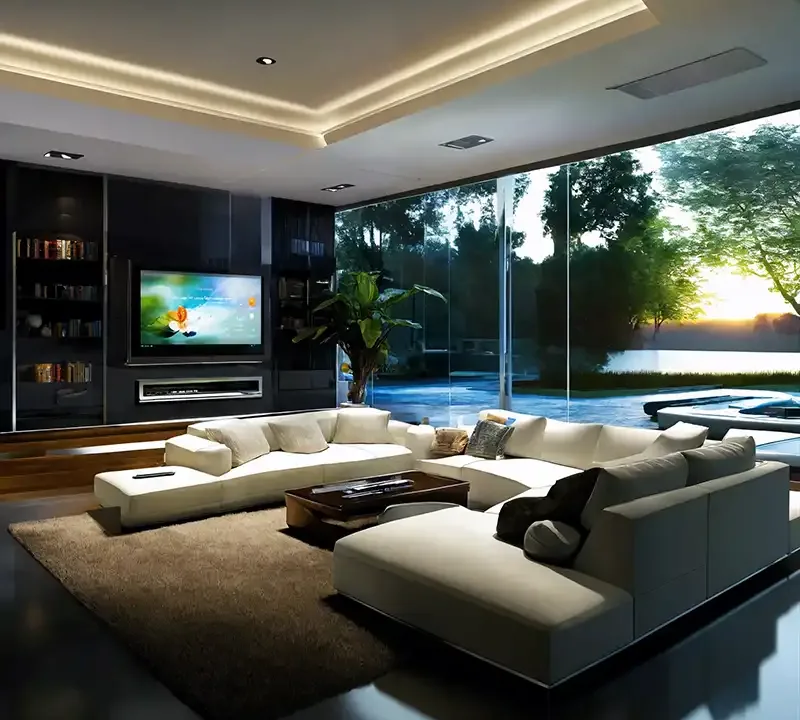
Interior Rendering Services: Guide for Designers and Furniture Brands
How interior designers, furniture and kitchen brands and developers use photorealistic interior renders, how the process works and what makes them realistic.

Using interior rendering services is the most powerful way to show a client a design, complete with its lighting, materials and furniture, before it is built. Interior designers use photorealistic interior visuals to win approval, furniture and kitchen companies use them to sell their products, and homeowners use them to make the right decisions. In this guide you will find out who benefits from interior rendering and how, how the process works and which details shape the final result.
Who benefits from interior rendering?
Interior designers and design studios
Getting client approval is one of the hardest stages of any interior design project. A design explained with plans and material samples can come to life very differently in the client’s mind. Photorealistic interior visualization lets everyone see color, texture and lighting decisions the same way, so revisions happen on screen rather than on site.
Furniture and kitchen companies
For furniture and kitchen manufacturers, a render shows how a product will look in a real living space. Catalog, website and e-commerce images can be prepared without a photo shoot, even before the product has been manufactured. The same model can be rendered again and again in different color and fabric options.

Developers and property sales
Show-apartment visuals help off-plan buyers picture their future living space. We cover this topic in detail in our guide to off-plan property rendering.
Cafes, shops and offices
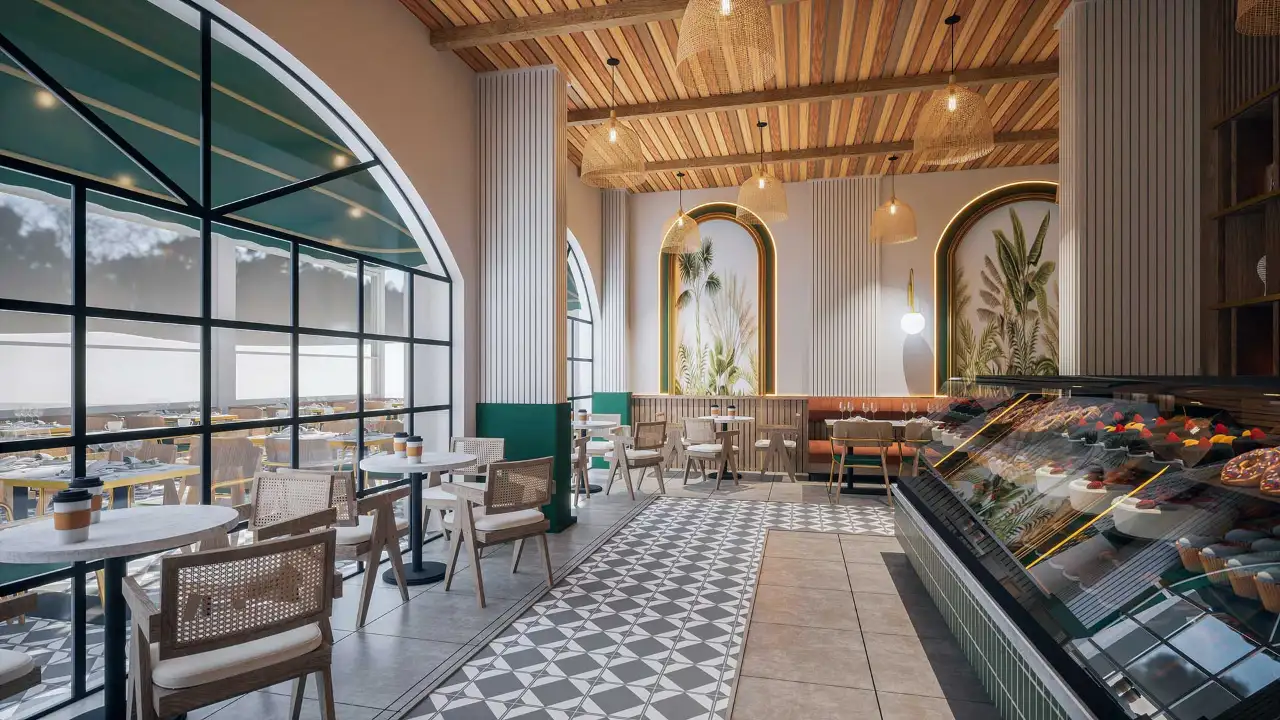
For commercial spaces, renders are used for investor presentations, franchise applications and pre-opening promotion. Seating layouts, circulation areas and brand identity can be tested before anything is built.
How interior rendering services work, step by step
- Brief and files: The plan, dimensions, furniture layout, materials list and reference images are gathered. We list the files you need in our article on files needed for architectural rendering.
- 3D modeling: Walls, windows, ceiling details, cabinetry and furniture are modeled to the correct dimensions.
- Camera angles: The angles that best present the space are chosen and approved with preview images.
- Materials and lighting: Wood, stone, fabric and metal surfaces are set up, and daylight and artificial lighting are designed together.
- Rendering and post-production: Photorealistic images are rendered, then color and contrast are refined.
- Revisions and delivery: Feedback is applied and the images are delivered at the required resolution.
5 keys to a realistic interior render
- Correct scale: If furniture and door dimensions are not realistic, the room looks bigger or smaller than it is. The model must always be built from dimensioned drawings.
- Lighting design: Daylight from the windows, spotlights and decorative lighting should be considered together. Lighting is the factor that most affects how realistic a render looks.
- Material detail: The grain of the wood, the texture of the fabric and the reflections on stone must look right in close-up.

- A lived-in feel: Books, plants and small accessories turn a space from a catalog page into a home that people actually live in.
- The right camera: An eye-level camera with straight vertical lines shows the space accurately, without exaggeration.

Product-focused interior rendering
For furniture companies, two types of visuals stand out: the product render, which shows the item on its own against a plain background, and the lifestyle render, which shows the product within a living space. The first is ideal for e-commerce listings, the second for catalogs and social media. You can find out more about product renders in our article on product rendering services for e-commerce.

Factors that affect the timeline and budget
For interior rendering, time and budget depend on the number of rooms, the number of images, whether custom furniture needs to be modeled, the level of detail and the number of revisions. For a detailed explanation, see our article how rendering prices are calculated.
Frequently asked questions
How many images does one interior need?
Most rooms are well presented with two or three angles: a wide shot showing the whole space, a second view from the opposite direction and a close-up of a standout detail.
Can our existing furniture be added to the render?
Yes. Furniture can be modeled from product photos and dimensions. If the manufacturer already has a 3D model, the process is even shorter.
Can different color and material options be shown?
Yes. Once the model is built, different material, color or lighting options can be prepared from the same camera angle. This makes it easy for the client to compare options side by side.

Need photorealistic visuals for your interior project? Browse our architectural rendering projects or send us your plans and references on WhatsApp, and we will get back to you with the scope and timeline.