Off-Plan Property Rendering: A 3D Visualization Guide for Developers
Which renders do you need to sell a project off-plan? Hero shots, aerial views, show-apartment interiors and the planning steps that avoid costly mistakes.

Off-plan property rendering means showing buyers a residential project in its finished state before the foundations have even been laid. With no building to walk around, buyers base their decision largely on the images they see. That is why, for developers and builders, exterior renders, show-apartment interior visuals and site plan views are the most important tools in the sales office. In this guide you will learn which renders you need for off-plan sales, how to plan them and which common mistakes to avoid.
Why off-plan property rendering makes the difference
When buying off-plan, people weigh the payment plan and the price while asking one question at the same time: “What will this building look like when it is finished?” Architectural drawings only answer that question for someone trained to read them. A photorealistic architectural visualization, on the other hand, explains the facade materials, balconies, landscaping and the view from the street in a language everyone understands.
- Start selling earlier: Renders can be produced as soon as the design drawings are settled, so the marketing campaign can launch months before construction.
- Reach remote buyers: Investors who will never visit the site, or buyers living abroad, can explore the project on your website and social media.
- Close the expectation gap: The difference between the building a buyer imagines and the building that is delivered is the most common cause of after-sales complaints. An accurate render closes that gap from the start.
- One image, many channels: The same render works in the brochure, on the construction site hoarding, on property listing portals and in ads.
Which renders do you need for off-plan sales?
Every project is different, but for most sales offices the set of visuals below covers the essentials. Defining the scope up front clarifies both the timeline and the budget.

1. The main exterior image (hero shot)
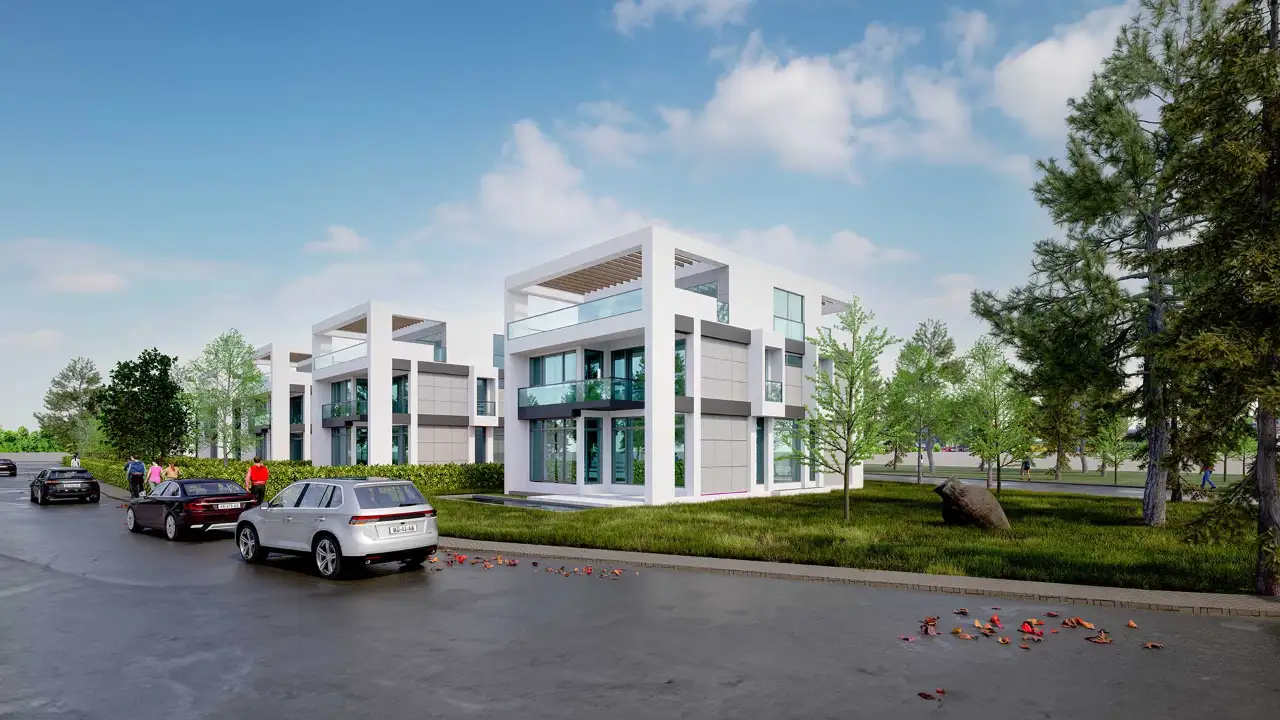
This image is the face of the project: it shows the building from its most impressive angle, at eye level or from slightly above. It is the one used on the brochure cover, the site hoarding and the homepage of the website. Preparing two lighting versions, daytime and evening, is the most economical way to get a second strong image from the same model.
2. Street-level and entrance views
Buyers want to see the entrance, parking and garden they will use every day. Camera angles taken from a pedestrian’s point of view show how the project will feel in daily life and build trust.
3. Aerial site plan view
For developments with several blocks, an aerial view showing the position of the blocks, the amenities, the pool and the walking paths is the storytelling tool sales consultants use most.

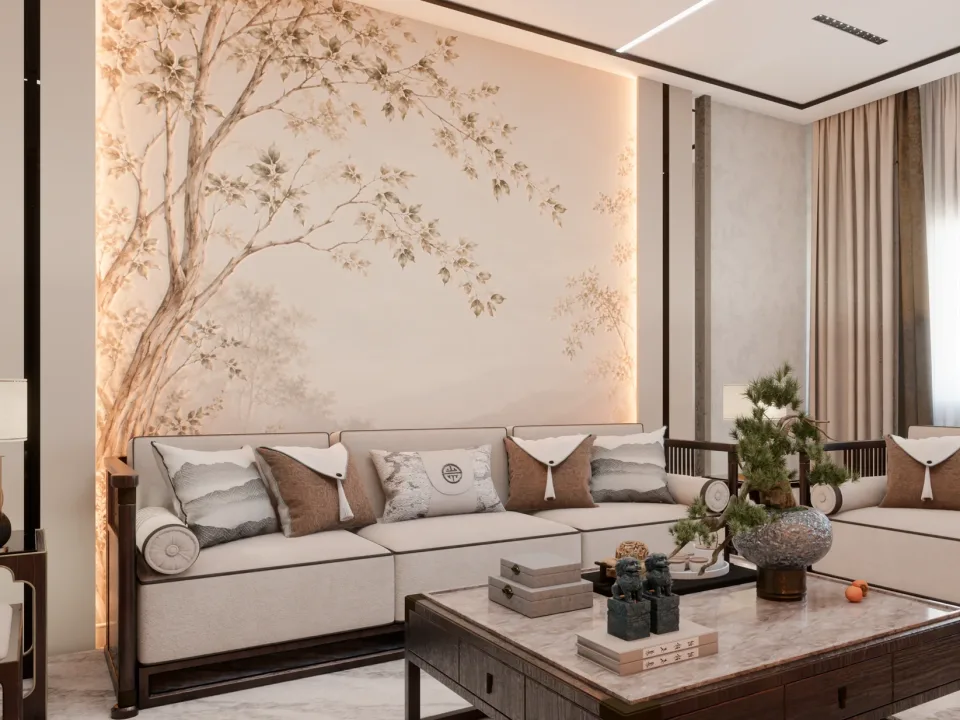
4. Show-apartment interior visuals
Visuals of the living room, kitchen and main bedroom help buyers picture the floor area and the living space. A furnished interior render delivers the “I could live here” feeling that an empty floor plan never can. For more detail, take a look at our guide to interior rendering services.

5. Animation and 360° virtual tours
For large-scale projects, a short camera walkthrough or a 360° panorama that visitors can explore on a screen in the sales office completes the visual set. We cover this topic in detail in our architectural animation guide.
Planning pre-sale architectural renders: 6 steps
- Define your target buyer: Whether you are selling to families, investors or students determines the camera angles, the interior style and the people shown in the images.
- List where the images will be used: Site hoardings, brochures, the web and social media each need different resolutions and aspect ratios. Stating this at the start avoids having to re-render later.
- Provide final drawings: If the elevations, floor plans and sections arrive in their final form, fewer revisions are needed. We list the files required in our guide to files needed for architectural rendering.
- Confirm materials and colors: Facade cladding, window frame color and balustrade type should match the materials that will actually be built.
- Show the surroundings accurately: Neighboring buildings, roads and views should be modeled as they really are. A sea view that does not exist will turn into a problem after the sale.
- Plan the revision process: Approving the camera angles and lighting first, then moving on to the final renders, shortens the timeline.
5 common mistakes in off-plan property renders
- Images that do not match reality: Showing a material that will not be used or landscaping that will not exist may attract attention in the short term, but it damages trust at handover.
- Wrong scale: A model built from guesswork rather than drawings shows balcony depths or floor heights differently from reality.
- Relying on a single angle: One exterior image alone leaves questions about the interiors and the surroundings.
- Ignoring where the image will be used: An image prepared for the web looking blurry on a site hoarding is a common problem.
- Last-minute changes: A facade that changes after rendering means the entire visual set has to be redone.
What determines the timeline and budget?
The time and budget for off-plan sales visuals depend on the number of images, the size of the project, the number of interiors to be modeled, whether animation is included and how many revisions are needed. We explain these factors in detail in our article how rendering prices are calculated. For an exact answer, the best approach is to request a quote with your project drawings.
Frequently asked questions
Do you need a building permit before rendering can start?
No. 3D modeling and rendering can begin as soon as the architectural drawings are settled. However, if the facade may change during the permit process, it is more economical to commission the final images once those changes are confirmed.
Can new images be produced from the same model later?
Yes. Once the 3D model has been built, new camera angles, different lighting versions or additional interiors can be prepared from the same model. This is the most efficient way to meet your visual needs throughout the sales period.
Where can the images be used?
Brochures, site hoardings, property listing portals, websites and social media are the most common uses. Specifying where the images will be used at the start ensures each one is delivered at the right resolution.
Do you have a project about to go on sale off-plan? Browse our architectural rendering projects or send us your drawings on WhatsApp, and we will get back to you with the scope and timeline.