3D Modeling Tips and Tricks
Practical 3D modeling tips on choosing the right software, paying attention to detail and keeping your models optimized.
Blog
Guides on architectural visualization, 3D rendering workflows and photorealistic architectural imagery.
Practical 3D modeling tips on choosing the right software, paying attention to detail and keeping your models optimized.
How artificial intelligence is reshaping architectural design, the advantages AI applications bring and how AI-assisted practice is changing architects' work.
Perspective, lighting, line weight, scale and post-production: practical 3D drawing techniques that help architects communicate designs clearly.
What 3D visualization is, its stages from modeling to rendering, how architects use it and the details that make a scene feel real.
Key features to look for and ten simple architectural drawing programs, from SketchUp and AutoCAD LT to Sweet Home 3D and Planner 5D.
Why per-frame and per-square-meter render quotes fall short, how day-rate pricing works, and what to check with a client before you start.
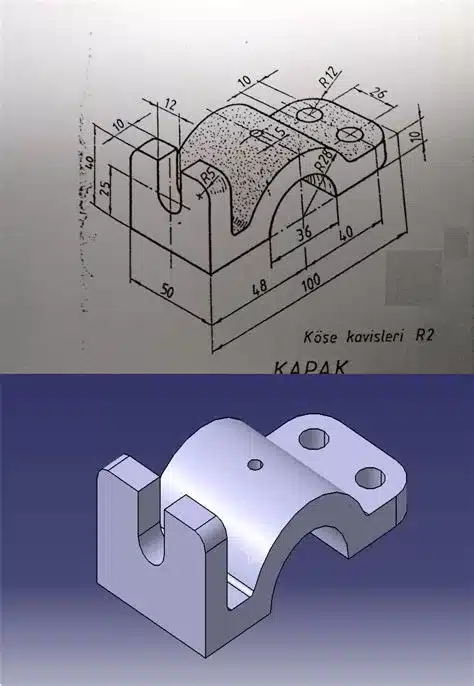
Which architectural building drawing software to use for 2D plans and 3D models: AutoCAD, ArchiCAD, SketchUp, 3ds Max and Blender.
An overview of popular architectural rendering software, from real-time tools like Enscape, D5, Twinmotion and Lumion to V-Ray and Corona.
What a rendering service is, when your project is ready for one, what affects pricing and which interior, exterior, studio and product renders exist.
Lighting, materials, camera and render settings, model quality and post-production: the steps that lead to photorealistic renders.