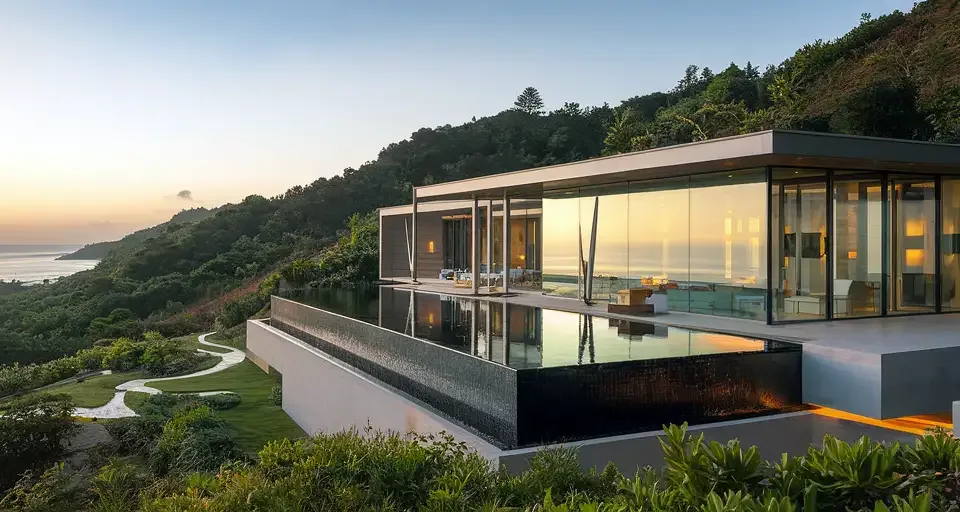
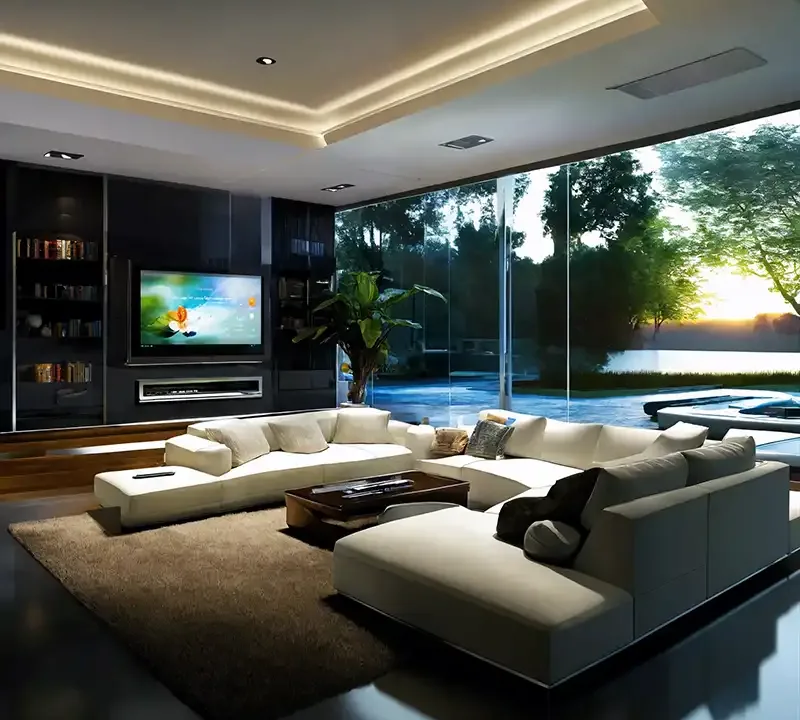
3D Residential Site Design: Stages, Modeling and Pricing Factors
How 3D residential site design works, from concept and approvals to 3D site modeling, and what affects the cost of a site design.
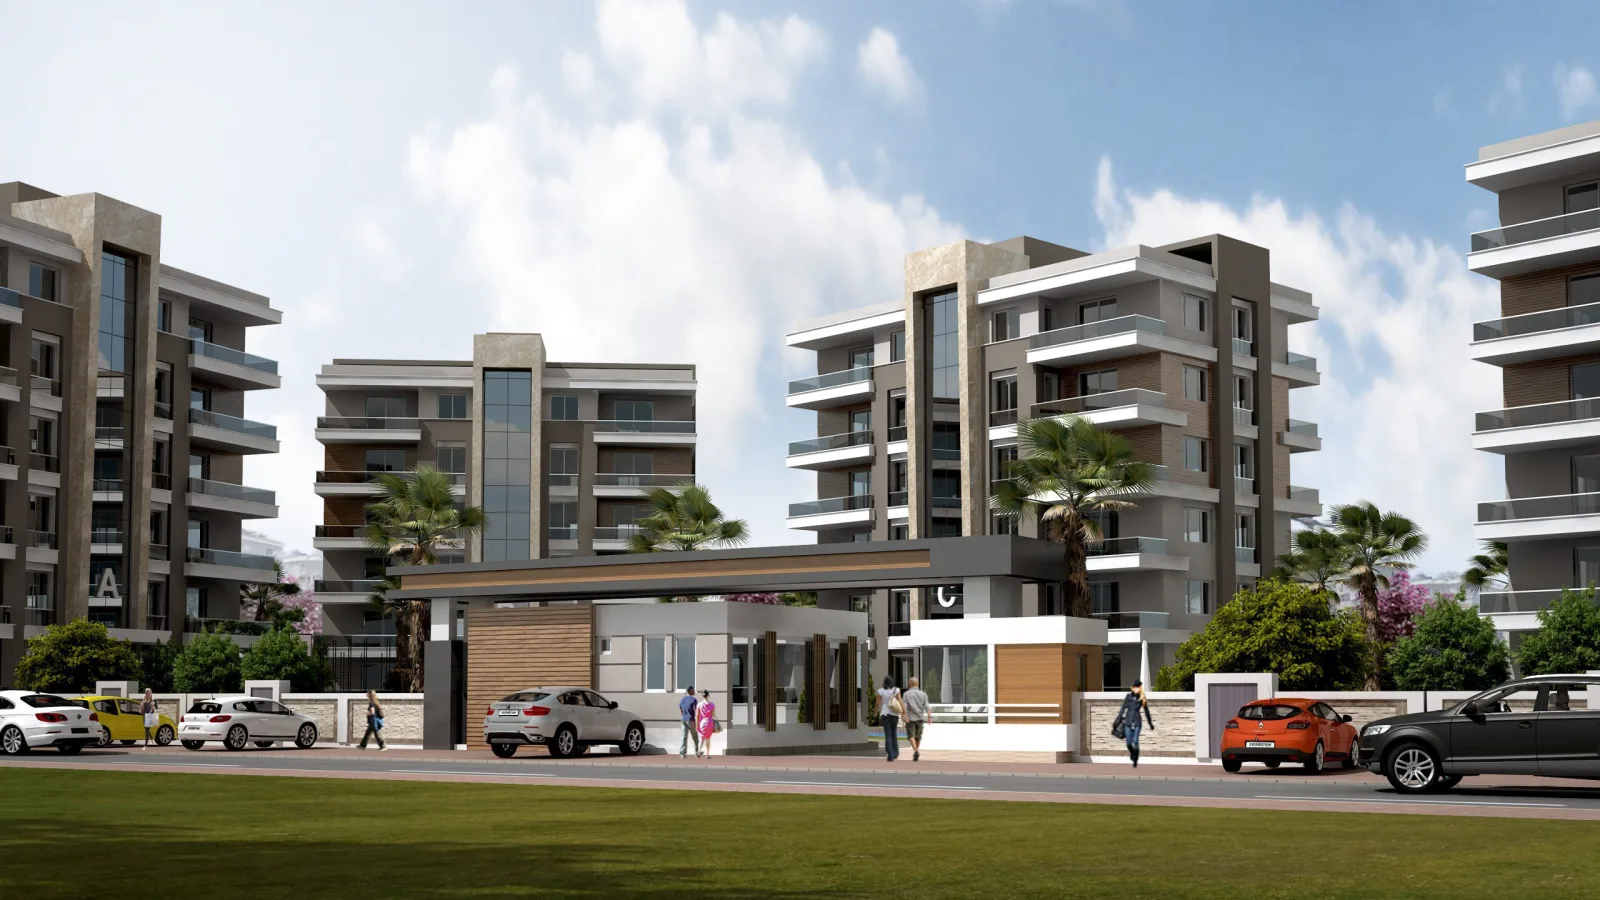
Site design is one of the specialized, technical processes in architecture. 3D residential site design is a process that sits within architectural visualization.
With it, you can explore a near-realistic view of a residential complex before it is built, through visual tools such as images, animations or diagrams.
With a professional workflow, we provide you with the most effective visual service and show you, down to the finest details, how the site will look and the approach that will be followed.
We work with advanced equipment to deliver high-quality, professional service. With high quality and service standards, we design sites that comply with safety procedures.
If you would like help with site design, you can contact our company right away to benefit from our site design services and all our other design services.
Site design is a process that covers placing and arranging a group of residential, office or commercial buildings to be built on a plot of land. It requires a multidisciplinary approach that includes land use, landscaping, transportation planning, parks and recreation areas, water management and other landscape elements.
Site design is usually carried out by a team, especially on large projects. Team members may include architects, landscape architects, engineers, planners, builders and other specialists.
The stages of 3D residential site design may include:
- Concept design: An overall plan is prepared for the site and design ideas are presented.
- Design development: A more detailed design is developed based on the concept, including material selection, plant selection, drainage plans and so on.
- Design approval: The design is approved by the client or the project manager.
- Construction documentation: All the details of the design are prepared as construction documents.
- Construction: The design is implemented and the buildings are constructed.
Site design aims to create a sustainable and aesthetically appealing environment by taking into account factors such as the natural features of the land, the local climate and regional planning regulations.
3D Site Design Modeling
3D site design is not limited to residential complexes and homes; it can be applied to all kinds of buildings.
You too can explore highly realistic, modern designs of your residential complexes, homes and many other spaces and benefit from site design services right away. With our advanced systems and our expert team of architects, we offer you the best service in site design.
You can contact our company at any time to make efficient use of our high-quality, well-equipped design services. With our company’s technological equipment and expert team of architects, you can discover our quality, innovative services and bring the site of your dreams to life.
3D site design modeling is the process of designing and visualizing a project or site in three dimensions in a virtual environment. In this process, site plans, terrain topography, buildings, landscaping and other details are created as 3D models.
This technology is very important for pre-construction visualization and for presenting the design visually. 3D site design modeling helps clients better understand the final design, and by identifying the project’s errors in advance, it saves time and money.
Many firms offer 3D site design modeling services. Pricing can vary depending on the size of the project, the number of details, the processing time and the range of services firms offer. That is why it is important to compare prices and review services in detail.
Site Design and Pricing
Site design and its pricing can vary depending on the complexity of the design, the experience and location of the firm doing the design, the client’s needs and the size of the project.
Fees for design alone can be substantial. However, depending on the client’s wishes and needs, working with a design agency that offers design, development and even marketing services for a larger project may cost more.
Site design services are usually tailored to the client’s needs and specifications. To give an exact price, topics such as the design requirements and the client’s needs must therefore be discussed in detail.
Site and residential designs are popular services in many parts of Türkiye. Thanks to these designs, you can have buildings designed to be completely new and modern.
Modern site designs, homes and many other buildings have become favorites with people thanks to their modern structure and features.
With our site design services, people who want a home or residential complex designed can explore it in detail without visiting a sales office, and the construction process of site projects and their current status are shown in 3D on the project.
You can make your dream site model and design a reality by reviewing competitive quotes.
Related articles: 3D project design ideas for small-scale homes · 3D Facade Designs · How to Plan a Landscape Design
Looking for photorealistic visuals for your project? Browse our architectural visualization projects or send us your drawings on WhatsApp.