Hotel Architectural Visualization: Lobby, Rooms and Investors
Hotel projects must convince investors and operators long before opening. Learn how lobbies, rooms and shared spaces are visualized for each audience.

Long before the first guest walks through the door, a hotel project has to convince investors, the operating brand and the lenders. Most of these people cannot look at a floor plan and imagine how the lobby will feel or how spacious a room will be. Hotel architectural visualization turns the design into photorealistic renders and answers those questions from the very start. In this article we explain how lobbies, guest rooms and shared spaces are visualized, and what matters in investor and operator presentations.
Why is architectural visualization different for hotel projects?
In a residential project, the person looking at the image is usually the buyer. In a hotel, several parties look at the same images with very different questions: the investor thinks about value and positioning, the operator about compliance with brand standards, the design team about material and lighting decisions, and the sales and marketing team about pre-opening promotion. Good hotel visualization should be able to answer each of these questions from the same model.
We covered the general principles of hotel design in our article on modern hotel design; here the focus is on how that design is communicated through 3D visualization.
Which areas should be visualized?
Lobby and reception
The lobby carries the hotel’s identity. The ceiling, lighting, reception desk and seating groups create a single atmosphere together. In a lobby render the camera is usually placed at the entrance or wherever a guest would look first, so investors and operators see the space through a guest’s eyes.
Guest rooms
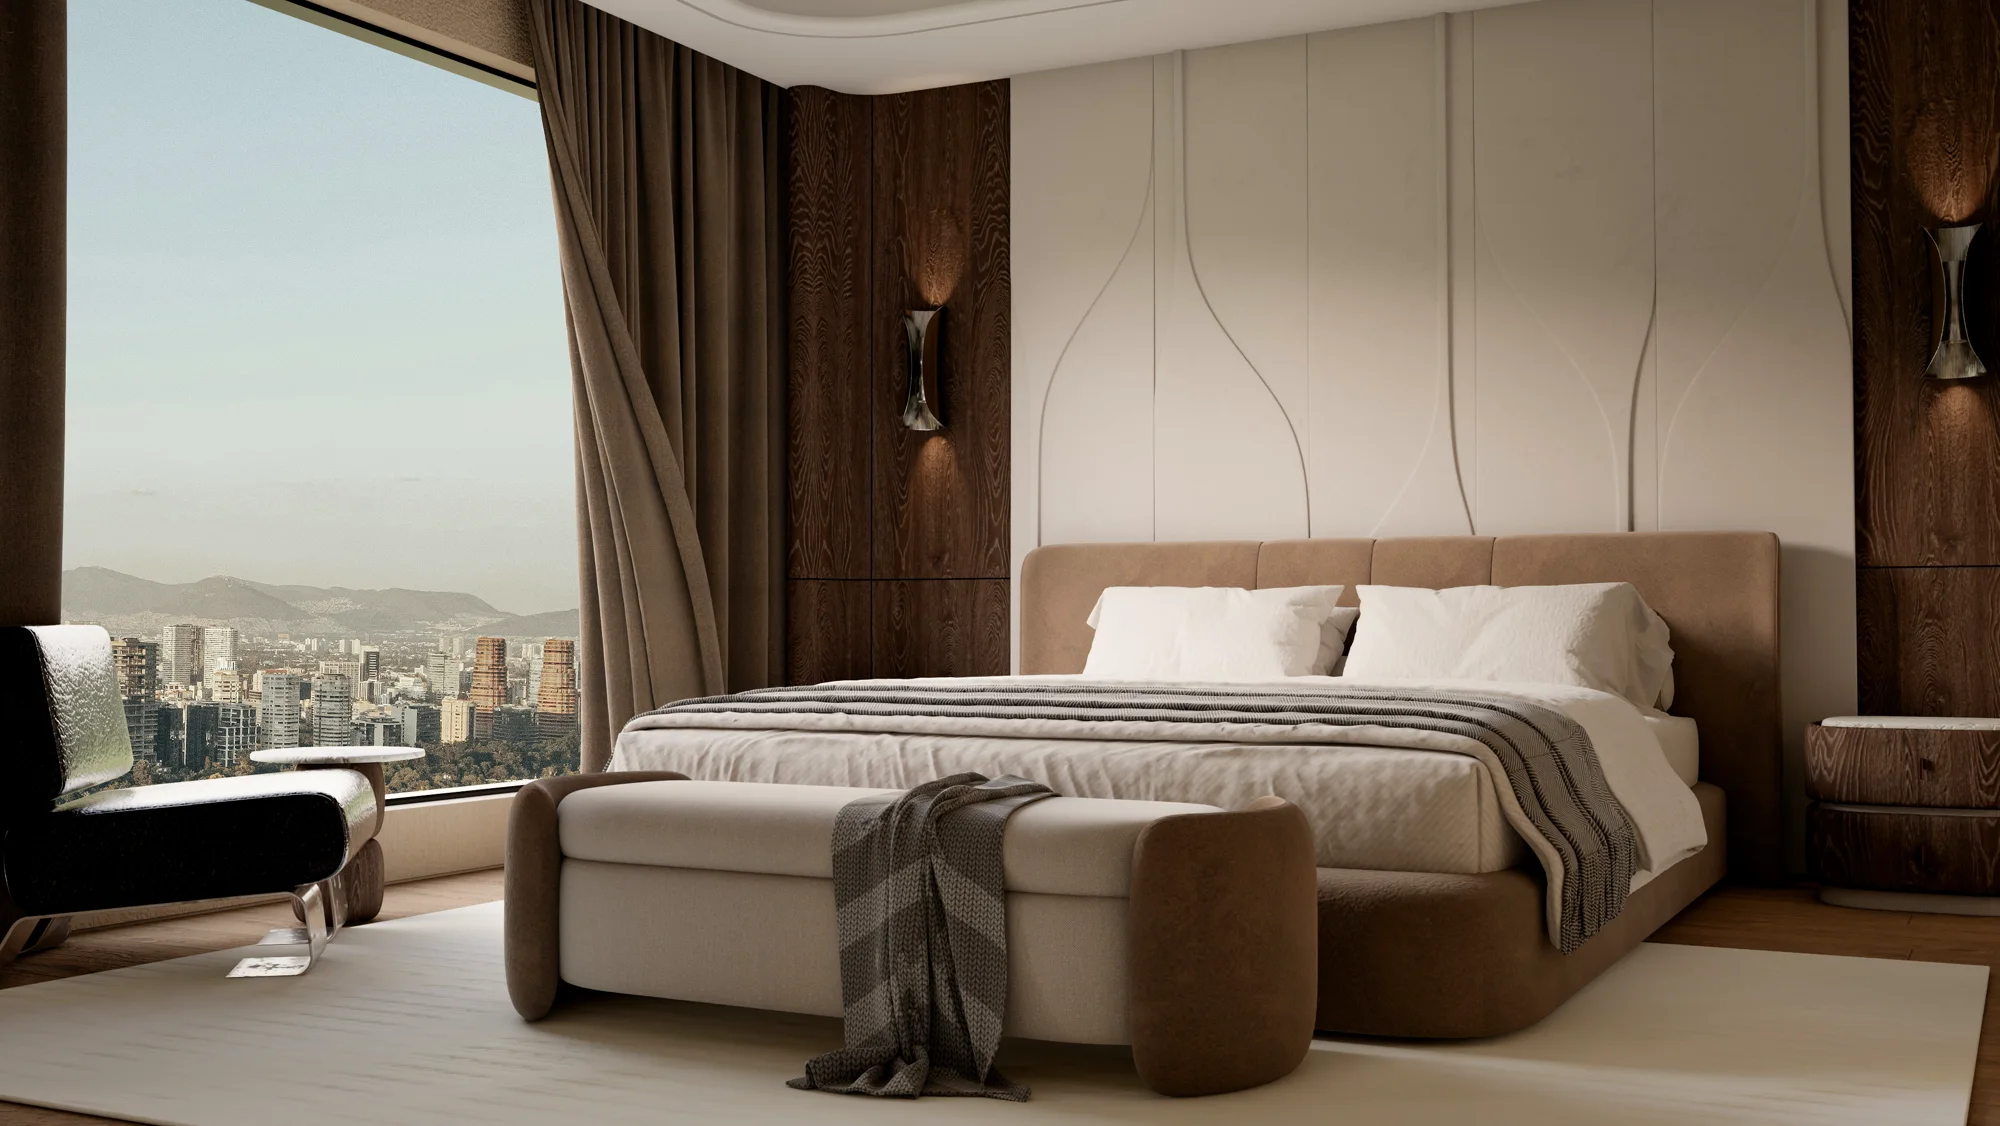
Room types are the product the hotel sells. Preparing separate renders for standard rooms, suites and special room types, and showing the bed, work area, bathroom entrance and window view, communicates the value of each room. You can find the key points of room design in our article on hotel room design.
Restaurant, bar and shared spaces
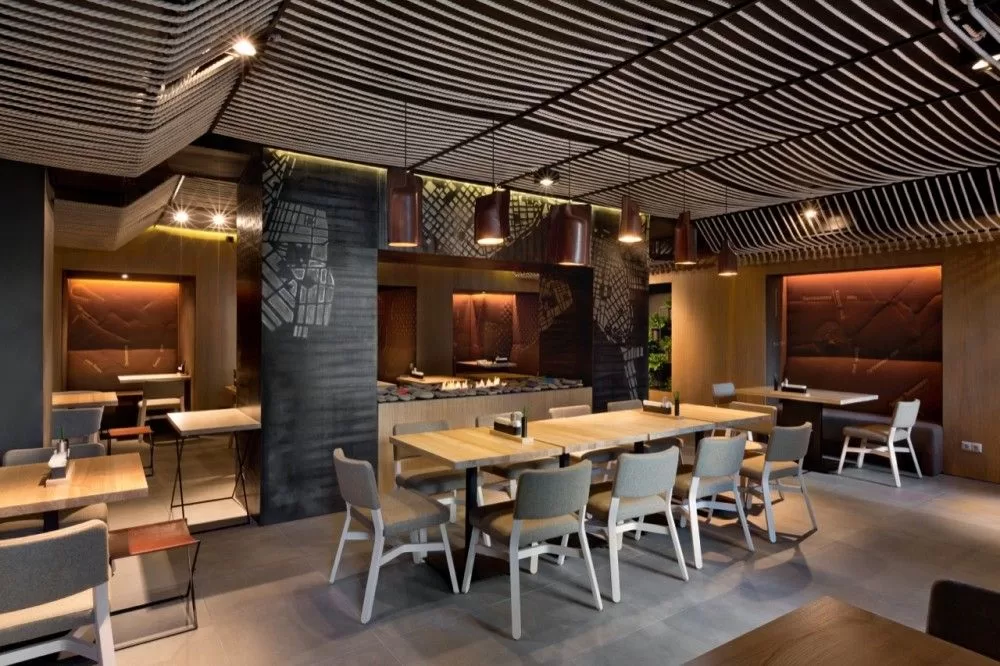
Restaurants, bars, meeting rooms and spa areas are the parts of the hotel that generate revenue. Renders of these spaces help the operator evaluate how they will work and form the basis of pre-opening marketing materials.

Exterior, pool and landscape
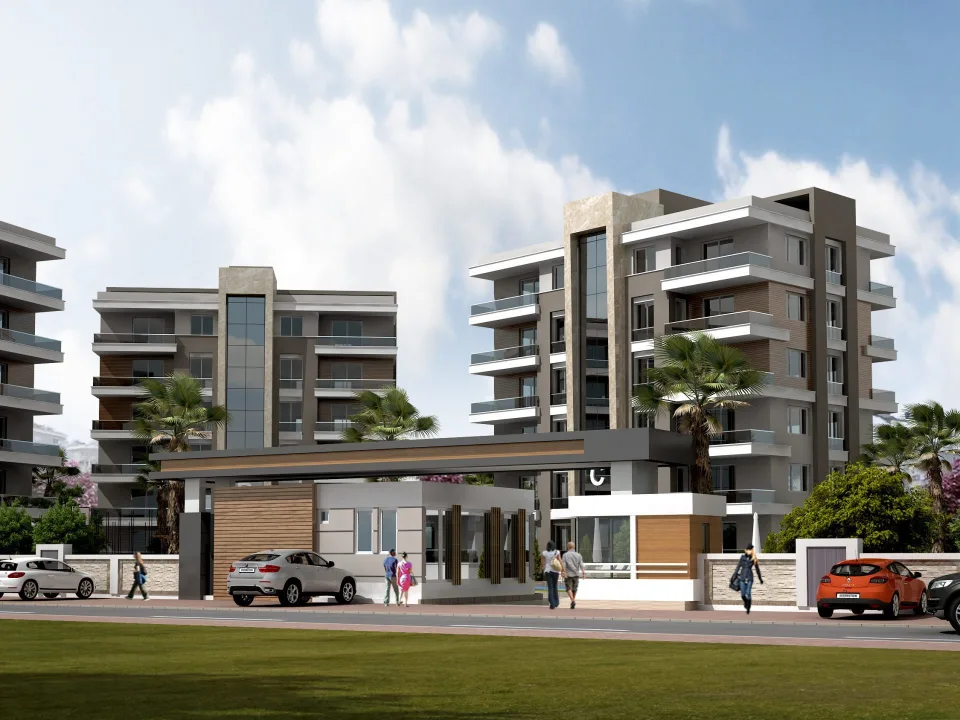
Especially in resort hotels, the relationship between the pool, the gardens and the beach is at the heart of the pitch. An aerial view explains how buildings, pools and walkways sit in relation to each other, while eye-level images show the moments a guest will actually live.
Hotel renders in investor presentations
In an investor presentation, the visuals have to communicate the project’s value and feasibility. That is why you should:
- Choose fewer but stronger images: The lobby, a typical room, the main shared space and the exterior are usually enough to tell the story.
- Stay realistic: Materials, scale and views in the image should match the project’s real budget and location. An exaggerated image turns into a trust problem in later stages.
- Use renders together with plans and sections: The render conveys the feeling, the technical drawing conveys the numbers. Together they are more convincing.
Hotel renders in operator and brand presentations
When a hotel brand or an operating company is involved, brand standards shape the design directly. The color palette, furniture, lighting language and signage must fit the brand’s identity. Renders make it possible to check that fit before construction; a material or color change is tested in the model, not on site.
Operators also want to see guest flow and service routes: from the lobby to the elevators, from the restaurant to the kitchen, from the room to the bathroom. For questions like these, a short architectural animation can be useful alongside still images.
Light, time of day and atmosphere in hotel renders
A hotel is experienced differently at every hour. Morning daylight filling the breakfast room, warm lighting in the lobby in the evening and lights around the pool at night are the moments guests remember. That is why showing the same space at different times of day often says more than a single image in hotel visualization.
- Daytime images: Show materials, colors and views most clearly; well suited to technical review.
- Evening and night images: Convey the lighting design and atmosphere; strong for promotion and marketing.
- People: Show scale and how the space will be used, but should be used without crowding the space.
Lighting decisions are not just an aesthetic choice; they also let the lighting design be tested early. Which corner of the lobby stays dark, or whether the reading light in the room looks sufficient, can be spotted on the render.
What should be prepared for hotel visualization?
- Architectural drawings: Floor plans, sections and elevations.
- Interior design: Material, furniture and lighting decisions for the lobby, room types and shared spaces.
- Brand information: The operating brand’s color, logo and design guidelines, if any.
- Location and surroundings: Site photos, view direction, neighboring buildings and landscape.
- Image list: Which areas will be visualized, from which angles and for which use (presentation, website, brochure).
Frequently asked questions
Can a hotel project be rendered while it is still in design?
Yes. Images prepared at the concept stage are used to test the idea and to present it to investors; as the design develops, the same model is updated.
Does every room type need its own render?
At least one image is recommended for every room type that will be sold or presented. For similar room types, differences in materials and furniture can be shown from the same model.
Can the same images be used for the hotel’s opening campaign?
Yes. The model prepared for the investor presentation can later be rendered from new angles for the website, booking platforms and brochures.
Looking for visuals that convince investors and operators at the same time? Take a look at our work or send us your drawings on WhatsApp, and we will get back to you with the scope and timeline.