Executive Office and Reception Design
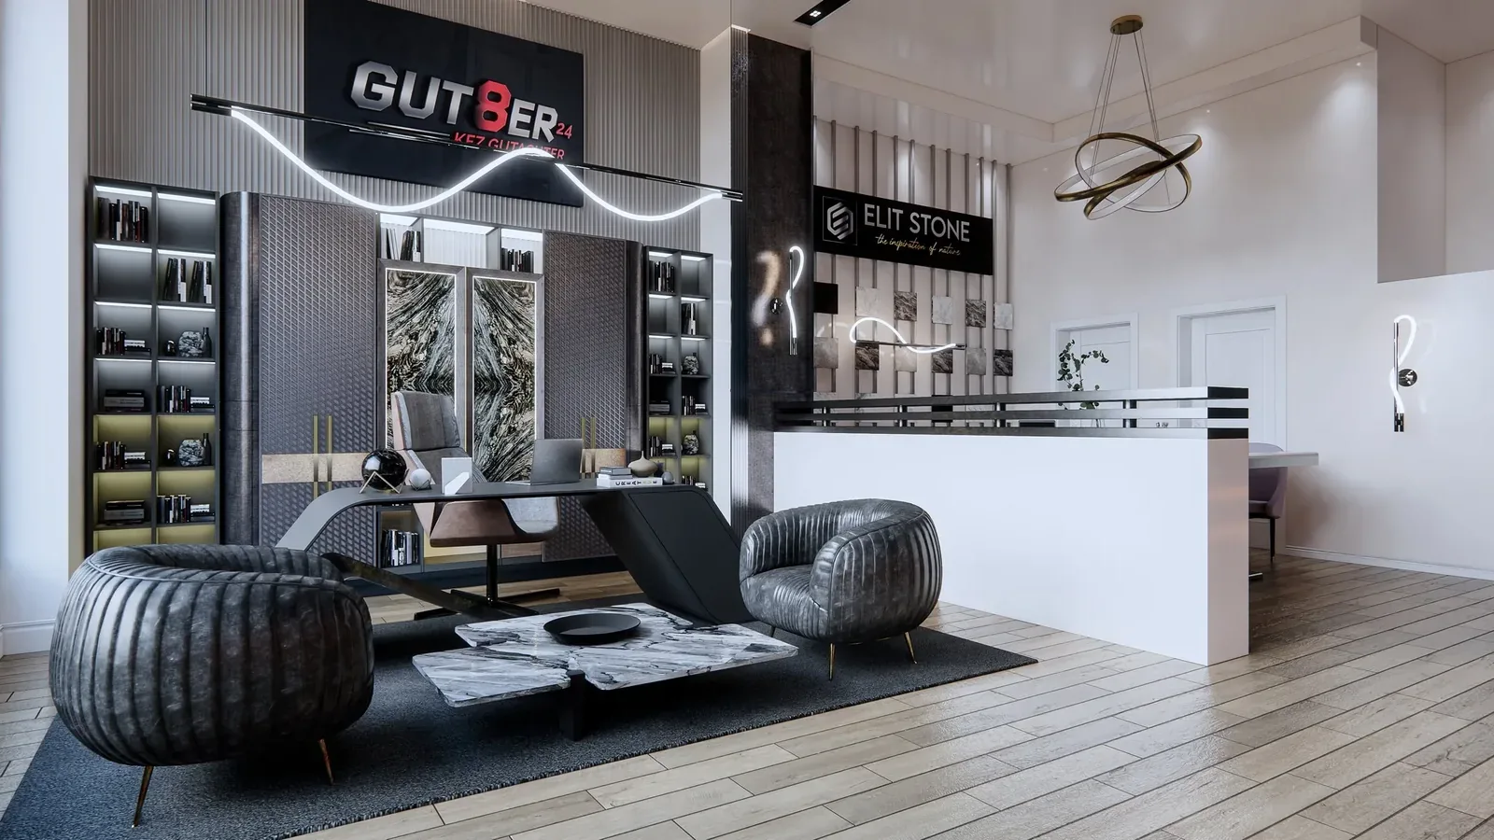
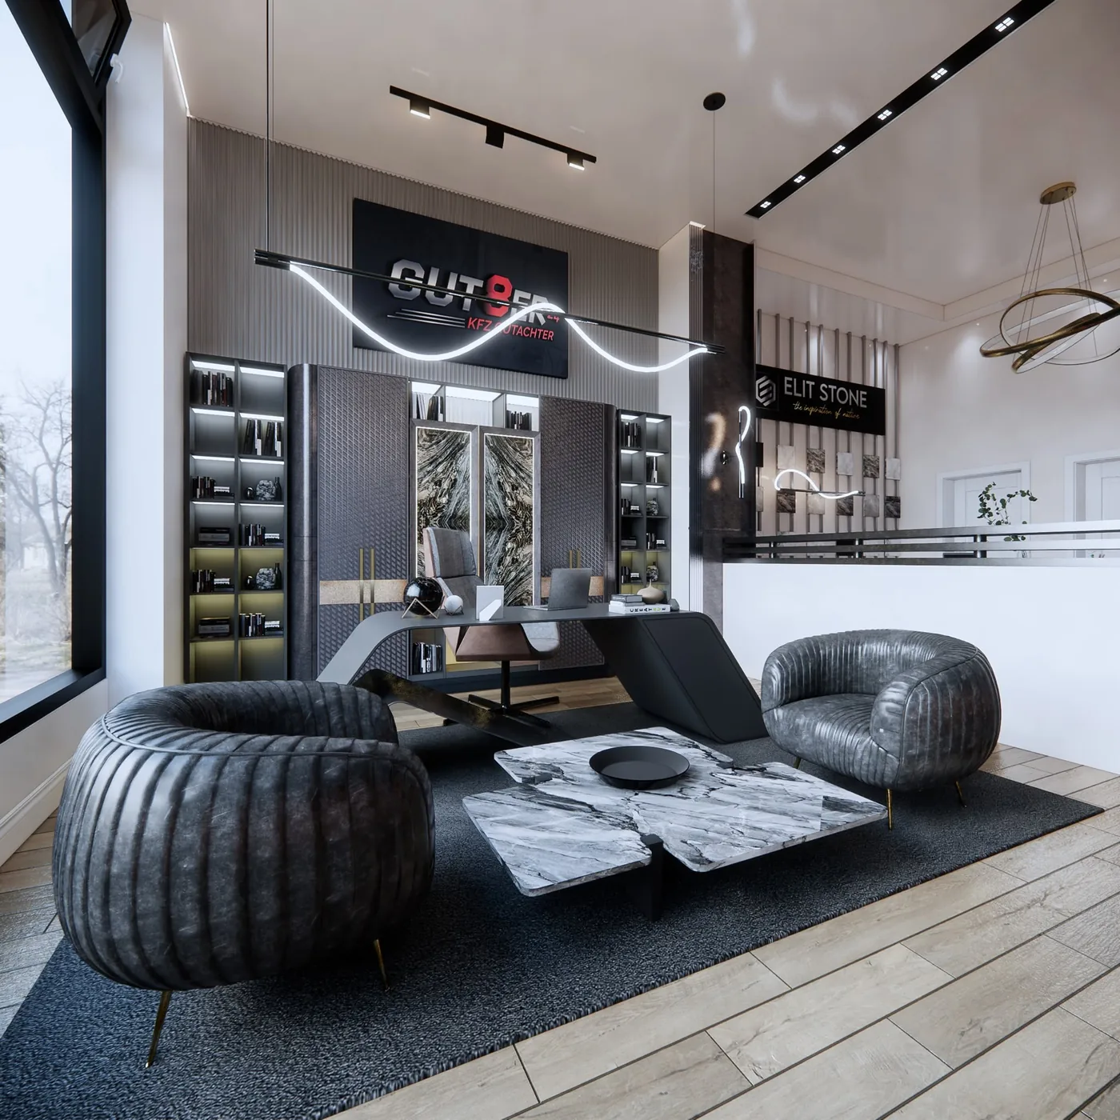
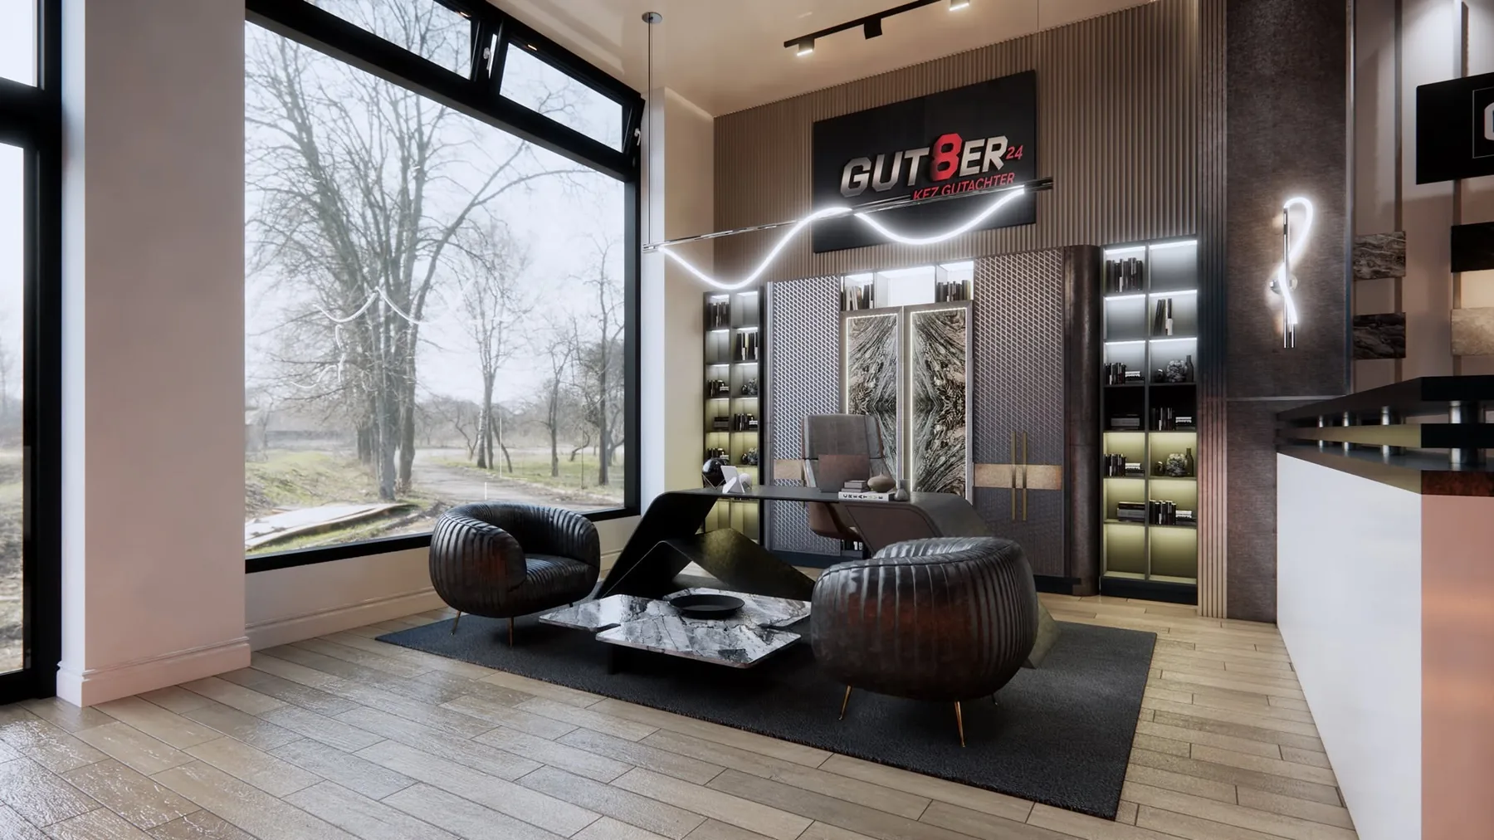
Photorealistic 3D visualization of a modern office where the executive office and reception share one volume.
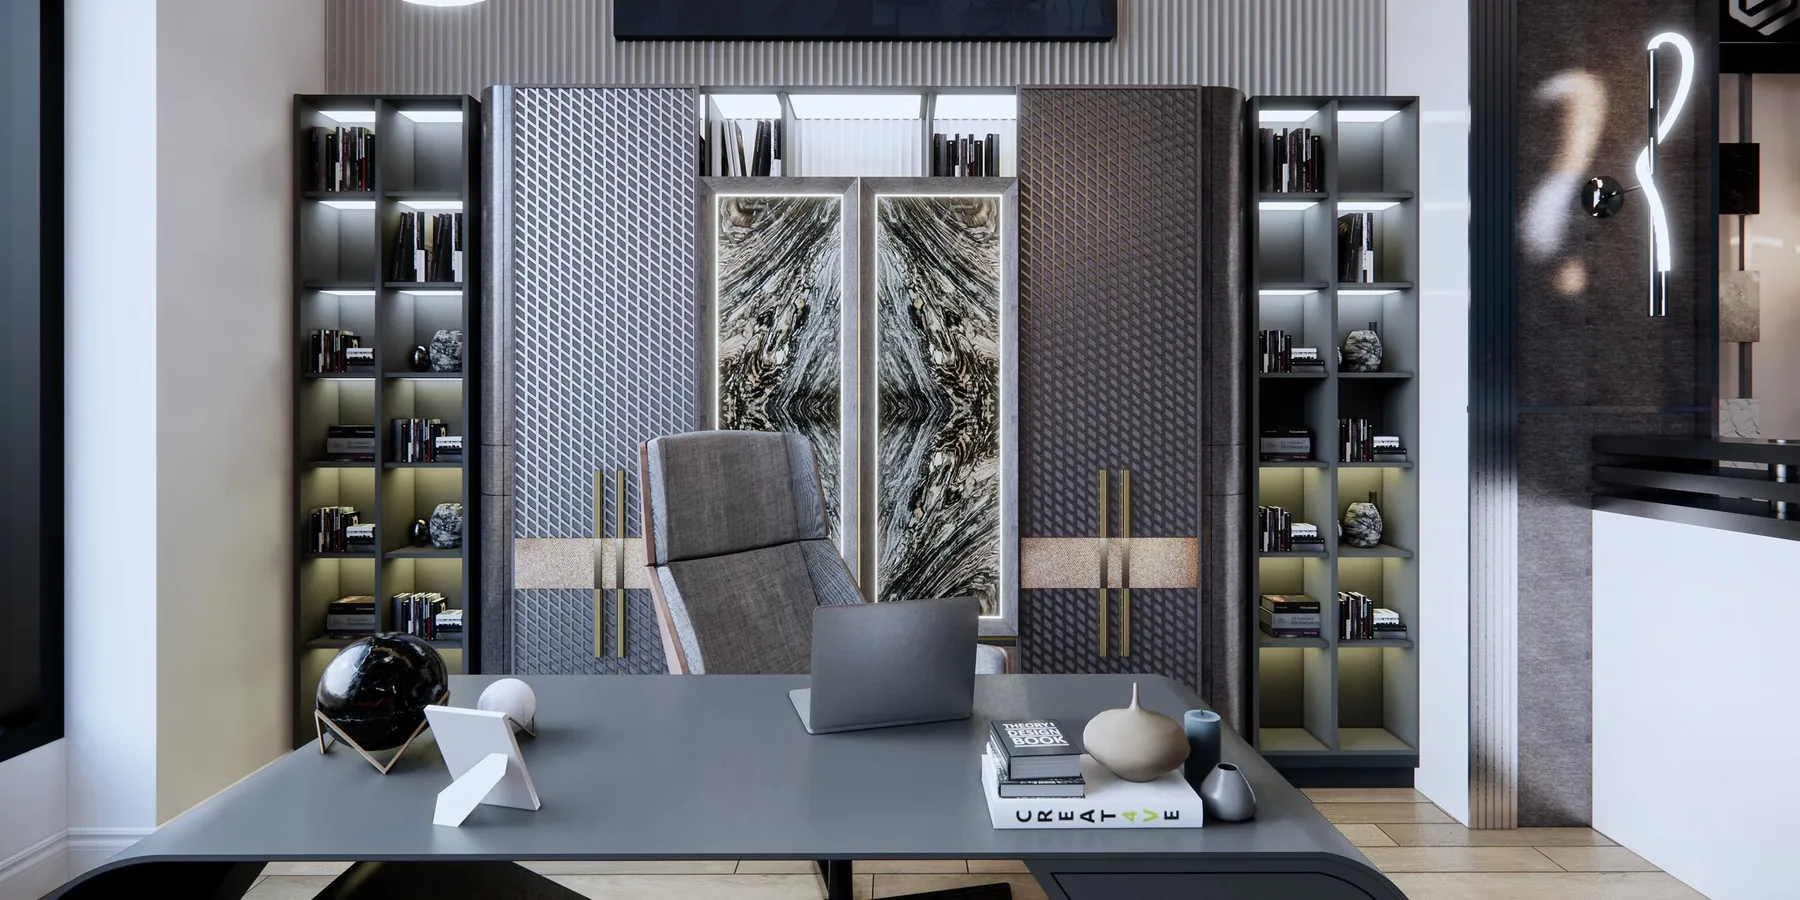
Executive office and reception visualization we prepared for an office project. The executive office and the reception share one high-ceilinged volume: the reception desk greets visitors at the entrance, while the executive desk and lounge seating sit in their own zone defined by a dark rug.
Materials and lighting
Textured dark wall panels, backlit open shelving and marble-patterned cabinet doors give the room depth and character. Leather armchairs and a marble coffee table create an intimate corner for meetings. A slim linear fixture and a sculptural pendant handle the general lighting, a large window brings in daylight, and the wood-look floor balances the darker tones.
What the visuals achieved
- Material, colour and lighting decisions were settled before any work began on site.
- The relationship between reception and the executive area was reviewed from several angles.
- Different panel and floor options could be compared from the same camera view.
Our detailed guide to office design is available in Turkish: Ofis Tasarımları.