Commercial Interior Visualization
Service
We turn your DWG or PDF plans into colored floor plans with floor materials, furniture, shading, room names and areas that buyers can read at a glance.
Deliverables
A clear sales plan for each unit type with floor textures, furniture to scale and soft shadows.
We write the areas from the list you provide, so the plan matches your sales documents exactly.
The colors, textures and text layout agreed on the first plan are applied to every unit type.
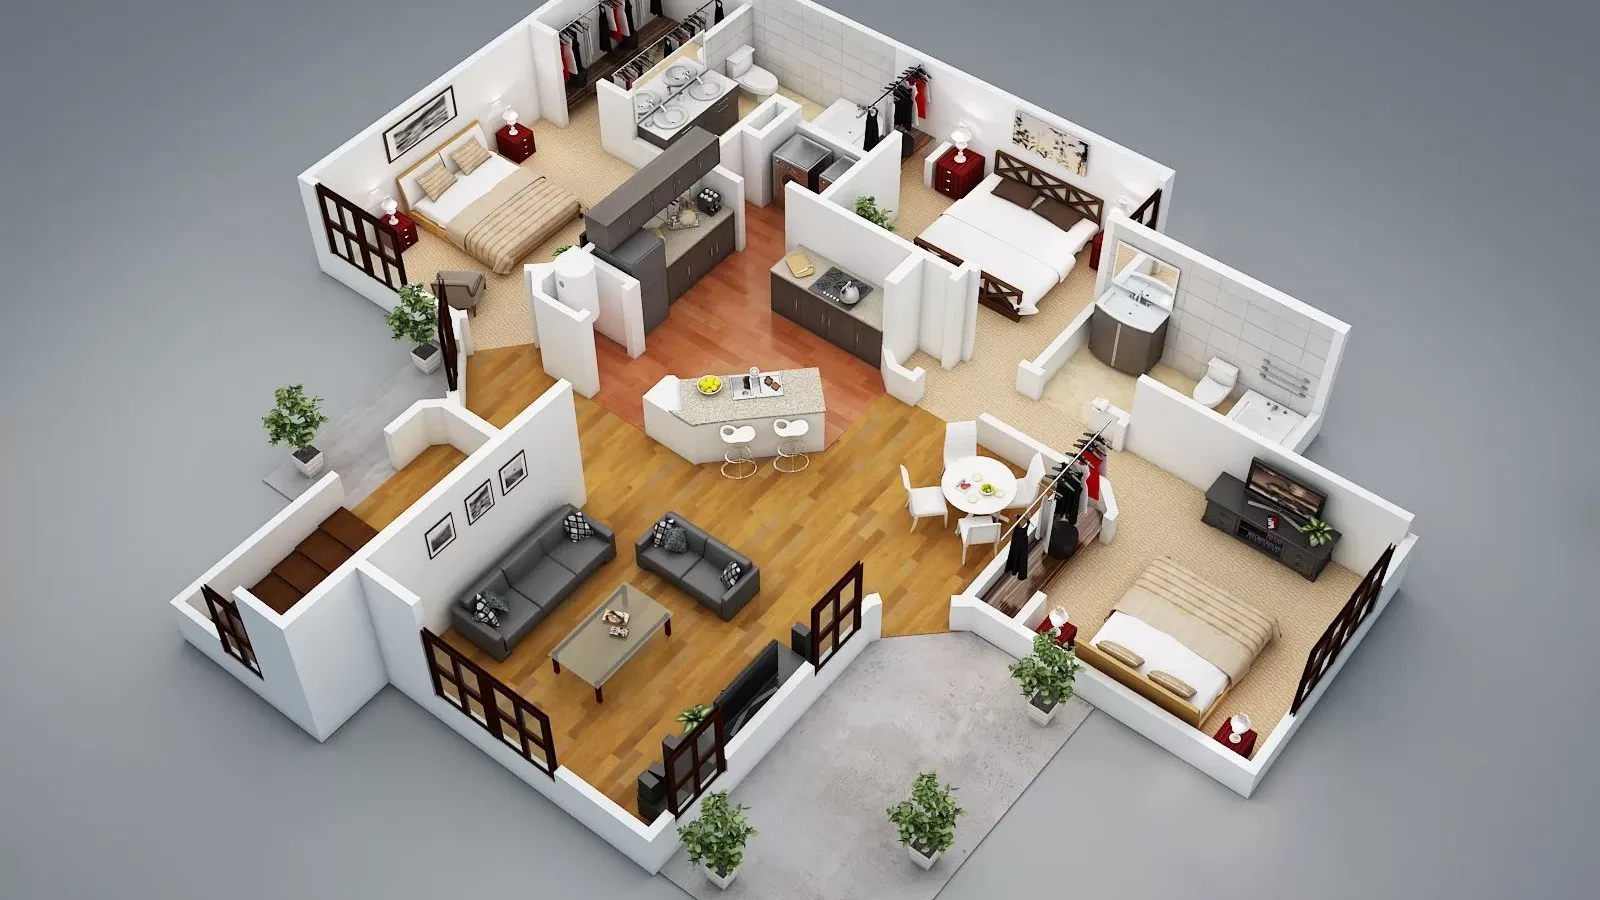
A bird's-eye view of the unit with the ceiling removed shows volume and room flow more clearly.
High-resolution images for listings and social media, plus print-ready files for brochures and boards.
Material and furniture choices in the plans speak the same language as your interior renders.
Details
Colored 2D floor plans turn a technical drawing into a sales visual that buyers can read at a glance. In this floor plan rendering service we take your DWG or PDF plan and add floor materials, furniture, soft shadows, room names and the areas you provide, producing ready-to-use plans for sales brochures, property listings and sales offices. On this page you will find what the service covers, who it suits, which files we need and how the plans are delivered.
A technical plan tells an architect everything: wall thickness, door swings, grid lines, levels. To someone buying an apartment, the same drawing is often just a mass of lines. Working out which room is which takes real effort. A colored 2D floor plan removes that effort. A wood-textured floor marks the living area, tile marks the bathrooms and kitchen, and placed furniture shows how each room is actually used.
We see it often in sales offices: a buyer likes the exterior image, then asks what the inside is like. If the plan on the table is hard to read, the conversation drifts. A clear plan makes the questions concrete; the buyer can see for themselves whether a double bed fits and where the dining table goes. A floor plan stays a technical drawing; coloring turns it into a sales document.
Every plan gets the same core layers; where we put the emphasis depends on what the plan is for.
A residential project usually has several unit types. If each plan looks as if it came from a different hand, the brochure feels scattered. So on the first plan we agree on the color palette, floor textures, furniture style, typeface and shadow strength, and every following unit type is drawn to the same rules.
For some projects a 2D plan is enough; for others you may want to go a step further and show the volume. A 3D floor plan is a bird’s-eye view of the apartment with its ceiling slab lifted away, so wall heights, furniture volumes and the flow between rooms read more clearly. Because it requires building a 3D model of the unit, it is planned as a separate job from 2D coloring. It often serves as the showcase image for each unit type.
A DWG file is the most efficient starting point because layers and dimensions can be read directly. A clean PDF also works. Alongside these, a list of room areas, unit type names, any brand colors and logo, and your preferences for furniture layout help us move faster. For a fuller checklist, see our article on files needed for rendering.
We deliver colored plans as high-resolution images for websites, property portals and social media, and at print-ready resolution for brochures and sales office boards. Our article on render resolution for print explains why print needs more pixels. Pricing depends on the number of unit types, the level of furniture and detail, and whether the 3D cutaway option is included. You can read how these factors are weighed in how rendering prices are calculated.
Floor plan rendering can be ordered on its own, but it has a clear advantage when prepared alongside exterior and interior renders: the floor textures, furniture style and colors in the plans come from the same material decisions as the interior images. That consistency lets an architectural visualization package tell the whole project in one visual language.
How we work
Drawings, references and expectations are clarified; scope and schedule are shared in writing.
A 3D model faithful to the project dimensions is built; camera angles are chosen together.
Materials, lighting and mood are refined, with feedback on draft images.
High-resolution final images in print, web and social media sizes.
Frequently asked questions
A DWG file is the most efficient starting point because layers and dimensions can be read directly, and a clean PDF also works. If you add a list of room areas, unit type names and any brand colors or logo, we can prepare the plans faster and more completely.
No, we write the areas from the list you send. The plan should show the same figures as your sales contracts and permit documents; a different value from our own measurement could raise needless questions with buyers. If no list is ready, we can leave the areas blank and add them later.
2D coloring adds color, textures, furniture and shading on top of the plan drawing. For a 3D floor plan we build a model of the unit and show it from above with the ceiling removed, so wall heights and furniture volume become visible. Because it needs a model, it is planned as a separate job.
Yes, and we recommend it. Once the color palette, floor textures, furniture style, typeface and shadow strength are approved on the first unit type, every other type follows the same rules. A unit type added to the project later still looks like part of the same family in the brochure.
We deliver high-resolution images for websites, property portals and social media, and print-ready files for brochures and sales office boards. On request we also supply a clean version without room names and areas, which is useful when the brochure is produced in more than one language.
It depends on the number of unit types, the level of furniture and detail, whether the 3D cutaway option is included and whether the plans are prepared together with a rendering package. After reviewing your plans, we share the scope, timing and price in a written quote.
Quote wizard
Answer a few short questions and your message opens ready-made in WhatsApp. We reply with scope, timing and pricing.