Public Building Visualization: Schools, Hospitals and Cultural Centers
Public building visualization for schools, hospitals and cultural centers: honest scale, community engagement, competition views and preparation.

A school, a hospital or a cultural center is never just a building; it becomes part of a neighborhood’s, sometimes a whole city’s, shared memory. That is why public buildings attract the most questions while they are still on paper: Where will the children enter the schoolyard, does the emergency entrance clash with the parking lot, how many people will the hall seat, will the building cast a shadow over the square? Public building visualization is the way to answer these questions for decision makers and the public in the same language, by letting them see. In this article we explain how visuals are planned for school, hospital and cultural center projects, which image speaks to which stakeholder, and how to prepare for the process.
Why does public building visualization call for a different approach?
In a residential or commercial project the first purpose of an image is sales or investor persuasion. With a public building the audience is far wider: municipal or institutional managers, technical committees, competition juries, teachers, healthcare staff, local residents and the press. Each of them looks at the same image with a different question. The manager thinks about budget and operation, the technical team about scale and context, and residents ask “how will this change my daily life?”
That is why visuals for public projects are built on honest scale, the real surroundings and a legible layout rather than on a camera angle exaggerated for attention. In these projects trust comes before aesthetics; aesthetics is then added on top of that trust.
The role of visuals in community engagement and stakeholder presentations
Many public projects are presented to the public or to the institution’s staff at some point in the design process. For an audience not used to reading technical drawings, a floor plan or a section often means little; an eye-level entrance view, a perspective showing the schoolyard or a high-angle view explaining the relationship with the square creates a shared understanding within minutes. The discussion in meetings moves from “what will the building look like?” towards concrete suggestions such as “could the entrance ramp be moved over here?”
The yardstick here is faithfulness to reality. A park that is not in the project, a view that does not exist or a facade that never receives a shadow on a summer day turns into a loss of trust later on. A good public building visual shows the project not better than it is, but as it is and in an understandable way.

School, hospital and cultural center: three buildings, three visual languages
School project visualization
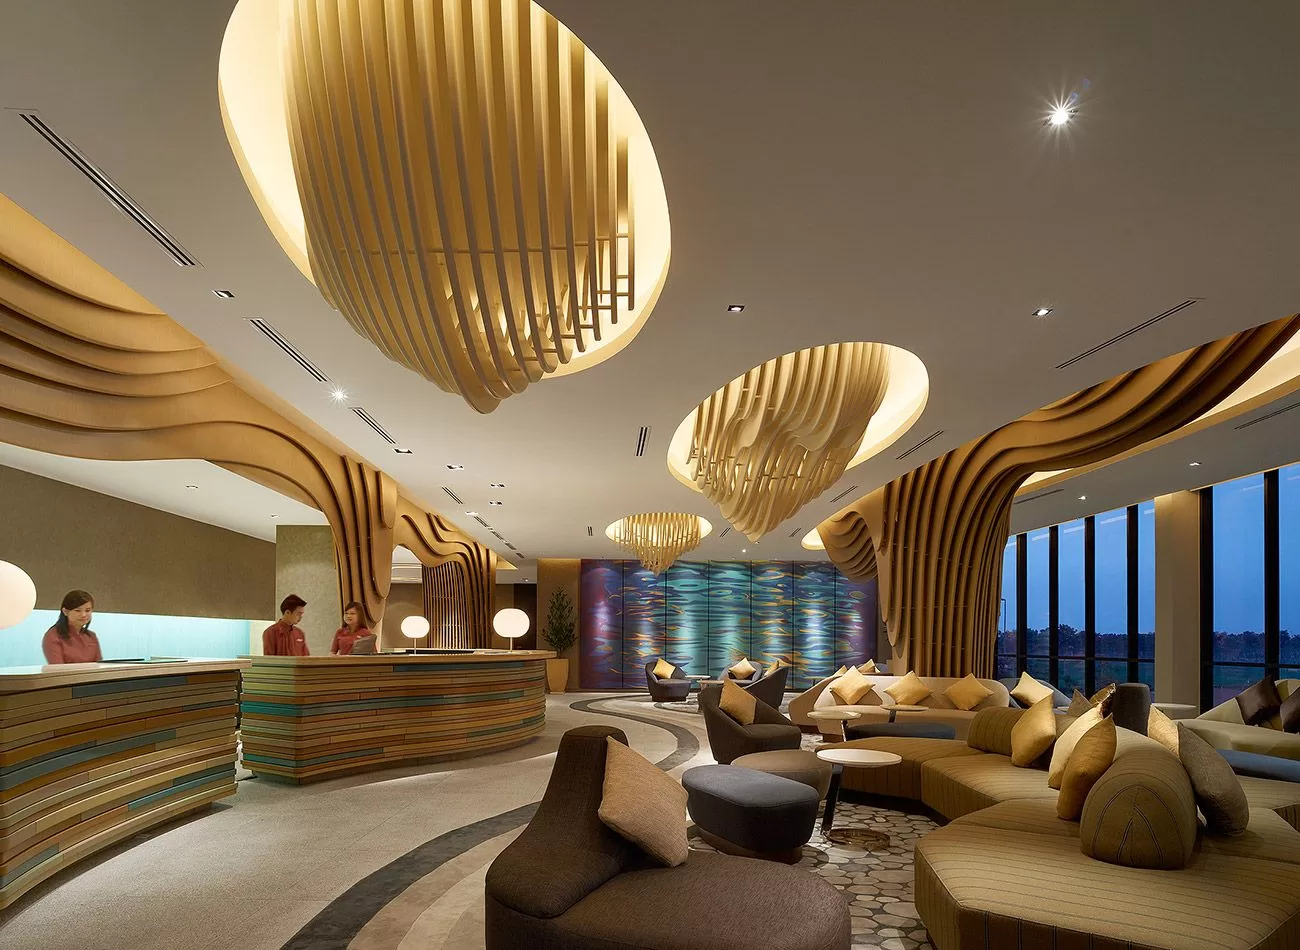
In a school, the first things viewers look at are the yard, the entrance and the classrooms. The exterior view should show the separation of bus and pedestrian entrances, the garden wall or fence, play areas and shaded spots. Indoors, a daylit classroom, a library or a multi-purpose hall attracts the most interest from parents and teachers. Human figures at a child’s scale communicate the real size of the space; see our article on people and scale in architectural renders.
Hospital and healthcare visualization
In healthcare buildings the image has to explain how the place works: the exterior view should make clear how the emergency entrance, ambulance approach, outpatient entrance, parking and pedestrian flow are separated from one another. Indoors, waiting areas, reception desks and corridors should convey calm through wayfinding, light and materials. Hospital visuals favor a clean, bright and legible narrative over exaggerated dramatic lighting.

Cultural center and multi-purpose hall
For a cultural center two visuals are indispensable: an exterior view showing the building’s relationship with the town square or main street, and an interior view of the hall with its stage, seating layout and acoustic surfaces. If there is a foyer, an exhibition area or an open-air event space, these are prepared as separate frames. An evening view shows how the building, with its lit facade, will join the city on an event night.
Visuals in competitions, tenders and approval processes
A large share of public buildings are designed through architectural competitions or tenders. On a competition board the image lets the jury grasp the design idea within seconds; we covered this in detail in our article on architecture competition renders and boards. In approval and committee processes, what is wanted is a high-angle overview that makes the site plan readable, frames showing the massing relationship with neighboring buildings and, where relevant, eye-level views explaining how the design fits the existing fabric. Our aerial rendering article is a guide to choosing camera height and angle.
Every institution and competition has its own submission requirements; the number of images, their size and format should be read from the brief rather than assumed.
When are animation and interactive presentations needed?
On large campuses, in hospitals made up of several blocks or in phased projects, a short animation brings together in one walkthrough what still images explain one by one. Walking through the building at a public meeting or an internal presentation answers most questions before they are asked. For process and storyboarding, see our article on architectural animation.
How should you prepare for the rendering process?
The site plan, floor plans, sections and elevations, facade material information and context data (neighboring buildings, roads, level differences) are the basic inputs. For public projects the following should also be clear: which meeting or document the visuals will be used in, the target audience, corporate colors and signage if any, and special points that need to be shown, such as accessibility. Our article on files needed for architectural rendering lists what to send.
Frequently asked questions
At what stage should public building visuals be prepared?
At the concept stage for competitions and preliminary approvals, and once the main massing and layout are settled for community engagement and institutional presentations. The same visuals can be updated as the design progresses.
How many images are enough for a school or hospital project?
In most projects a high-angle overview, an entrance and yard or square view, and one interior frame that explains the function form the basic set. In campus-scale projects the set grows with the number of blocks.
Can an extension or renovation of an existing public building be visualized?
Yes. The new part is shown together with the existing building using its photographs and measurements, so the effect of the extension on the building and its surroundings becomes clear.
Looking for visuals that will convince decision makers and the community at the same time for your school, hospital or cultural center project? Browse our projects or send us your site plan and drawings on WhatsApp, and let’s plan the right set of images together.