Villa Design Types: Single-Story, Duplex, Triplex and Luxury Villas
Single-story, duplex, triplex, pool, twin and hillside villas compared, with modern and luxury styles, plan decisions and how renders help you decide.

Anyone planning a villa starts with one question: what kind of house? Single story or two? A private pool? A gated community or a plot of its own? This guide walks through the main villa design types one by one: single-story, duplex and triplex villas, the detached villa with a pool, the semi-detached (twin) villa, the villa community and the hillside villa. We also compare modern villa designs with minimal, natural-material and luxury styles, cover key plan decisions and explain how a render helps before construction.
What to ask before choosing a villa design
The most common mistake we see in projects is starting from a photo someone likes and trying to fit that house onto a different plot for a different family. The right villa type comes from a few basic questions, not from the facade style:
- What is the plot like? Flat or sloping, narrow or wide? Which way is the view, and where does the sun come from?
- Who will live there? An older family member who prefers to avoid stairs, young children or frequent guests all shape the floor plan directly.
- How will the house be used? A year-round home and a summer retreat do not need the same plan.
- How important is outdoor living? If a pool, terrace, garden and outdoor kitchen are on the list, the house is organized around them.
- Is the project for sale? For a developer, the right villa design is the one that matches buyer expectations and the character of the area.
Villa design types by typology
Single-story villa
All of daily life happens on one level: living room, kitchen, bedrooms and bathrooms share the same floor. Living without stairs is a real comfort for older residents and for families with small children. Single-story villas are usually designed as long, horizontal volumes, which lets every room open directly onto the garden or terrace. The trade-off is a larger plot, roof and foundation.

Duplex villa
One of the most common villa layouts is the two-story, or duplex, plan. The ground floor typically serves as the living level, with the living room, kitchen, guest powder room and sometimes a study, while the upper floor is dedicated to bedrooms. Guests can be entertained downstairs while the bedroom floor stays quiet. Because a duplex villa delivers the same living area on a smaller footprint than a single-story house, it leaves more room for the garden on medium-sized plots. A double-height void or gallery in the living room creates a strong spatial link between the two floors.
What is a triplex villa?
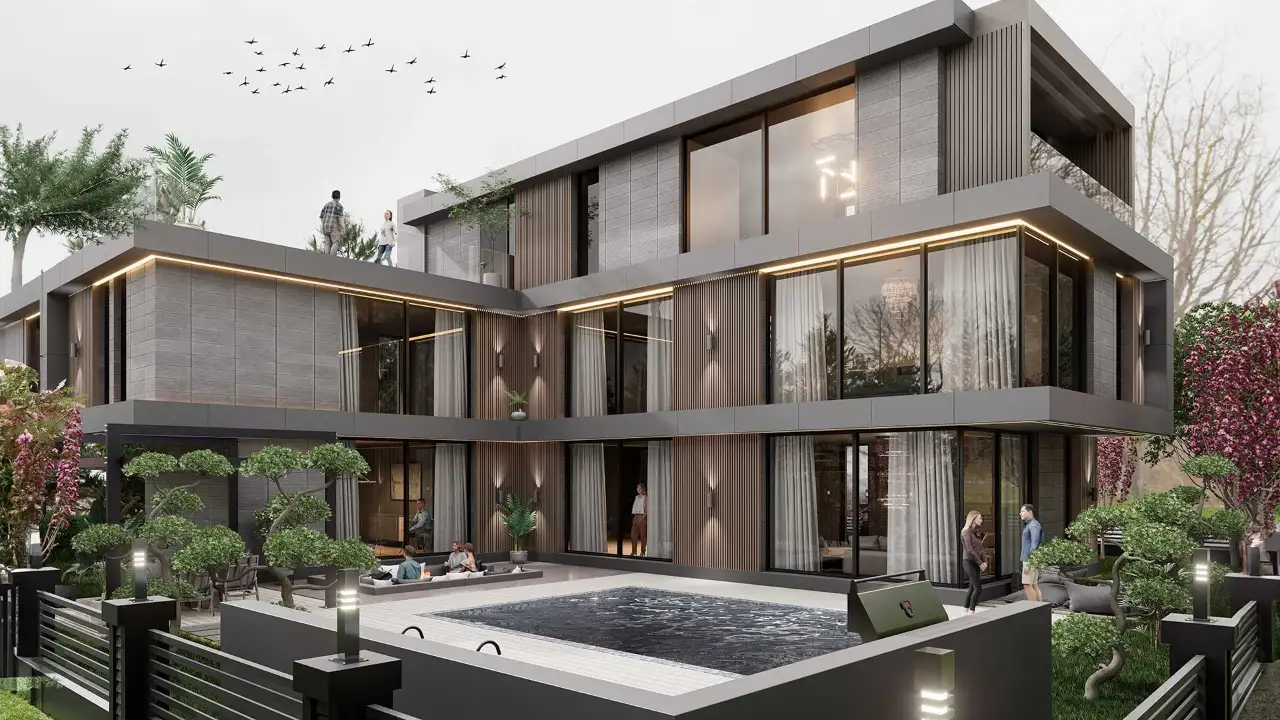
A triplex villa is a single-family villa whose living space is spread over three floors. Put simply, it is a duplex with one extra level. The third level is often a basement or garden level, and sometimes an attic floor or roof terrace. A layout we see often is a basement with a home cinema, gym, storage and plant rooms, a middle living level and bedrooms on top. As the number of floors grows, an elevator becomes a real question, and planning for it from the start is far easier than retrofitting it later.

Detached villa with a private pool
A villa on its own plot, sharing no walls with neighbors and with a private pool in the garden, is the classic villa most people imagine. In this type, the position of the pool shapes the plan: the living room and kitchen face the pool, and the terrace acts as the transition between them. Placing the pool on the sunny side and out of the neighbors’ line of sight directly affects how long it can be used and how private it feels. Shade, an outdoor shower and storage belong in the plan from day one.

Semi-detached (twin) villa
A semi-detached villa consists of two independent homes that share a party wall. Each has its own entrance, its own garden and usually a mirrored floor plan. Because it splits land and construction costs between two homes, it is popular both within families and in developer projects. The key design issue is privacy: sound insulation in the shared wall, visual separation between the gardens and terraces that do not overlook each other define how livable a twin villa is.
Villa community
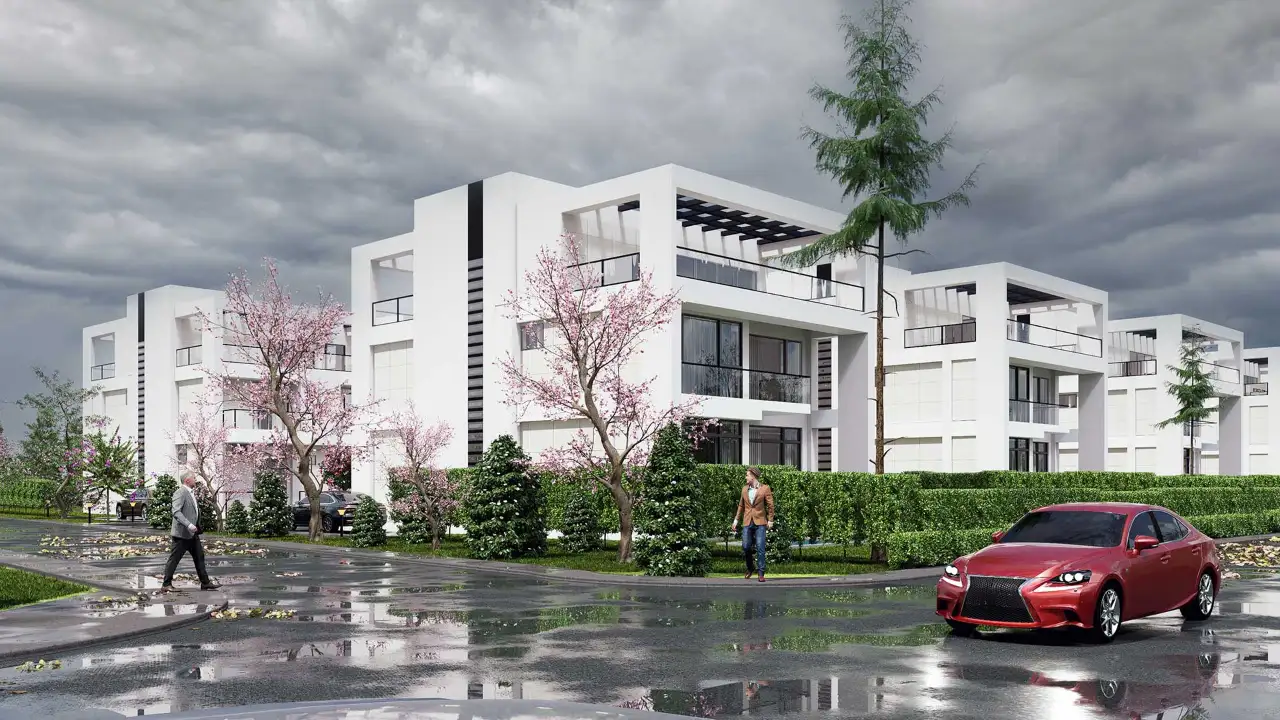
In a villa community, several villas are planned together on one site with shared landscaping, roads, security and sometimes a shared pool or clubhouse. Good design here is not only about how beautiful one house is but about how the houses are placed in relation to each other: every villa getting a view, gardens not overlooking each other, and roads that are safe for both cars and pedestrians. Communities usually repeat a few house types, and small variations in facade color, material or orientation keep the repetition from feeling monotonous.

Hillside and view villa
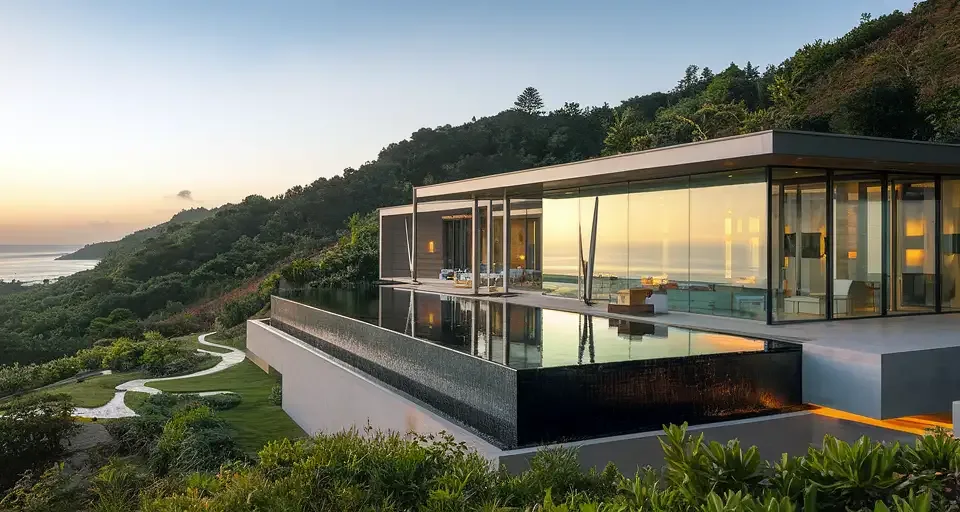
On sloping plots, the house steps down with the terrain. In these villas the entrance is often on the upper level, the living spaces step down toward the view, and terraces use the roof of the floor below. When it is planned well, every floor gets its own terrace and its own view. A hillside villa needs more engineering than a flat site, with retaining walls, drainage and access to solve, but in return a sea, lake or mountain view becomes the most valuable part of the house.
Villa types at a glance: who they suit and what stands out
| Villa type | Best suited to | Key feature |
|---|---|---|
| Single-story villa | Families who want to avoid stairs, owners of large plots | Every room opens to the garden, step-free living |
| Duplex villa | Families building a home on a medium-sized plot | Separate living floor and bedroom floor |
| Triplex villa | Large families, those who want extra space (basement, roof terrace) | A generous program over three floors, fits sloping plots |
| Detached villa with a pool | People who value outdoor living and privacy | Pool, terrace and garden designed together with the house |
| Semi-detached villa | Related families, buyers who want to share costs | Shared wall, separate entrance and separate garden |
| Villa community | Buyers who want security and shared amenities, developers | Shared landscaping and facilities, repeated house types |
| Hillside / view villa | Owners of sloping plots with a view | Stepped massing, a terrace and a view on every floor |
Villa designs by style
Modern villa designs
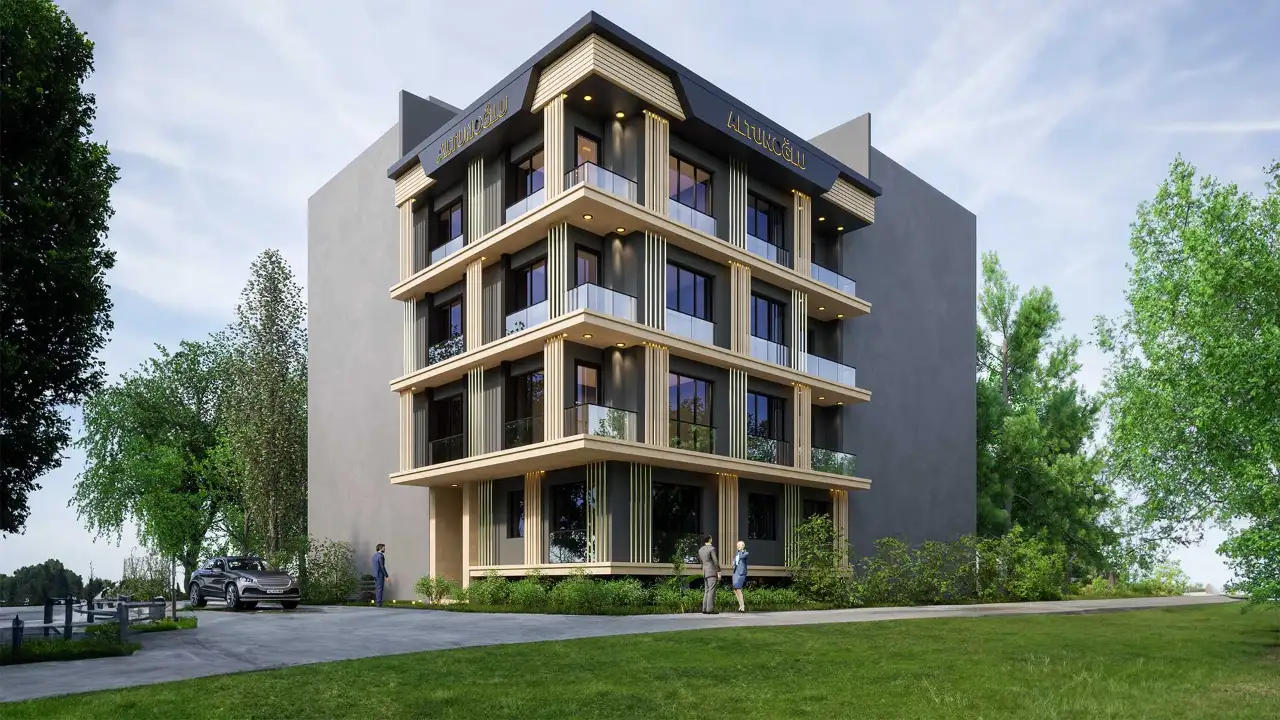
Modern villa designs are recognized by flat or low-pitched roofs, clean volumes, large glazed surfaces and a thinner line between inside and outside. Cantilevers, deep overhangs and contrasting materials that separate the volumes are typical tools of this language. Restraint matters here: large windows without solar control mean heat gain in summer and heat loss in winter. Overhangs, shading and the right orientation decide how comfortable a modern villa really is.
Minimal villa
A minimal villa is modernism pared back even further: very few materials, concealed details, white or single-tone surfaces. The challenge of minimalism is that every flaw in the details becomes visible; on a plain facade, a joint, a window connection or a rainwater solution has nowhere to hide.
Natural-material villa
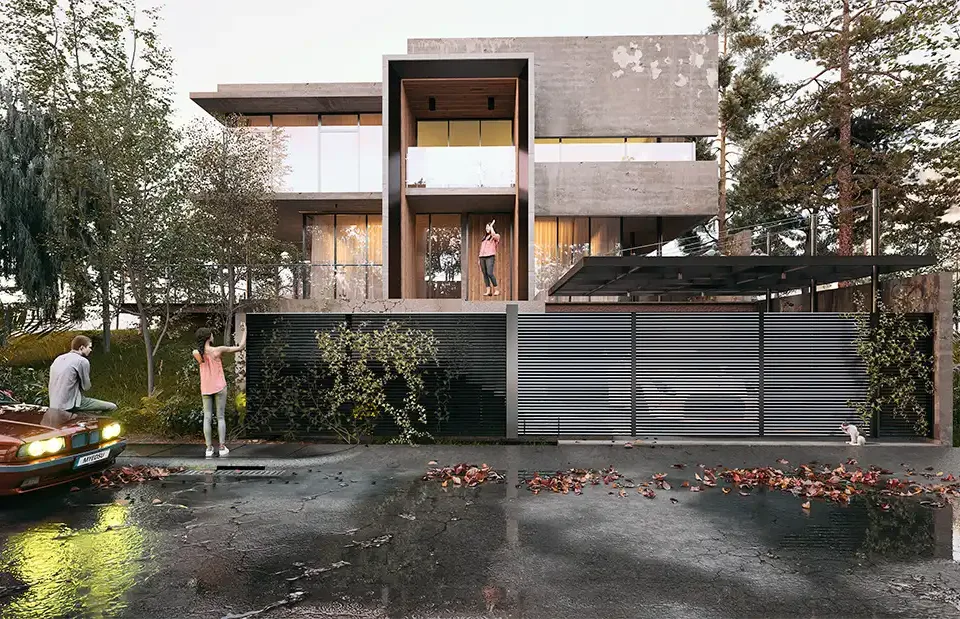
Stone, timber, lime plaster and earthy tones take the lead. These villas blend easily into rural and wooded settings. Combining a modern volume with natural materials is one of the most loved villa styles: a simple form dressed in a warm texture looks both contemporary and inviting. For facade combinations, see our article on villa exterior design ideas.
Luxury villa design ideas
Luxury villas are not defined by size alone. The real difference lies in the care given to details and in how the experience of the house is choreographed: an entrance courtyard, a double-height living room, a window that frames the view, an infinity pool, a separate guest wing, a home cinema, a wine cellar or a spa. Inner courtyards are among the strongest tools for this, bringing light, plants and quiet into the heart of the house.

Floor plan decisions: living floor, bedroom floor, basement and terrace
The floor plan is what really defines a villa design; the facade is its outward expression. These are the main decisions we pay attention to in projects:
- Living floor: The living room, dining area and kitchen should sit close to the garden or pool level. An open plan feels spacious, but a buffer such as a pantry or back kitchen helps with cooking smells and clutter.
- Bedroom floor: The primary bedroom is planned as a suite with its own bathroom and walk-in closet; children’s rooms and a guest room can be grouped in a separate wing.
- Basement or garden level: Valuable for plant rooms, storage, parking, a gym and hobby spaces. On a sloping plot, this level can open fully on one side and become a daylit living floor.
- Terrace and roof: On plots with a view, a roof terrace can become one of the most used places in the house. Stair access, shade and waterproofing need to be solved from the start.
- Circulation: The position of the stair and a possible elevator decides how the floors connect.
How pool, terrace and garden work together
What sets a villa apart from an apartment is its outdoor space, so the garden is not something to think about after the rest of the house is done. A threshold-free transition from inside to outside, with the living room flowing onto the terrace and the terrace flowing onto the pool, shapes everyday life in a villa.
Landscaping works for both privacy and climate: trees cut the summer sun, planted screens block neighbors’ views, and level changes divide the garden into different zones of use. Our article on landscape design ideas is a good starting point for plant choices and garden layout.

View and orientation
The view and the sun rarely point in the same direction, and good villa design balances the two. While the large windows of the living room face the view, harsh afternoon sun is controlled with overhangs, deep window reveals or shading devices. Wind matters too: a sheltered corner on a sea-facing terrace often decides whether that terrace is actually used.
Seeing your villa project in a render
For anyone building a villa, the hardest part is picturing the finished house from plans and elevations. Buyers of an off-plan villa face the same problem. A photorealistic render closes that gap. It shows materials, light and proportions before construction and catches wrong decisions early. In a villa project, these views are usually planned together:
- Eye-level view: Shows the house from the garden or driveway at human eye height; it is the most convincing and familiar perspective.
- Sunset and evening view: Warm light spilling from the windows and pool lighting carry the mood of the house; comparing it with a daytime version of the same angle also makes the materials readable.
- Aerial view: Explains how the house sits on the land, the size of the garden and its position within a community; it is almost essential for villa developments. See our guide to aerial architectural rendering for details.
- Interior views: The living room, kitchen and primary suite are the spaces buyers are most curious about. For ideas, read our article on villa interior design.
The render budget depends on the number of images, the mix of interior and exterior views, the density of the landscaping and the delivery resolution. We explain which factors affect the cost in how render pricing is calculated.
Frequently asked questions
What is a triplex villa?
A triplex villa is a single-family villa whose living space is spread over three floors. The floors are connected by an internal staircase and, where needed, an elevator. It usually combines a basement or garden level, a living floor and a bedroom floor; in some projects, the third level is an attic floor or a roof terrace.
What is the difference between a duplex and a triplex villa?
The difference is the number of floors: a duplex villa has two, a triplex villa has three. In a duplex, the ground floor is usually for living and the upper floor for bedrooms. A triplex adds a basement, garden level or attic floor, which makes room for extra uses such as a home cinema, gym, storage or a terrace.
Which villa design works best on a small plot?
On narrow or small plots, a duplex or triplex villa usually works best, because stacking the living space leaves more room for the garden. A semi-detached villa also uses the land efficiently by sharing it between two homes. A single-story villa needs a larger footprint for the same area, so it fits more comfortably on large plots.
What makes luxury villa designs different from ordinary villas?
What sets a luxury villa apart is less its size than the spatial experience and the care in its details. Double-height living rooms, inner courtyards, infinity pools, large windows that frame the view, a separate guest wing and spa spaces stand out. The quality of materials and how the details are resolved are also a major part of the difference.
Can I see a villa in a render before it is built?
Yes. Plans, sections, elevations and material information are enough to produce photorealistic renders. That way, the villa can be seen at eye level, at sunset, from above and inside before the foundations are even laid. These images are used both to check design decisions and to sell the project off-plan.
Looking for photorealistic visuals for your project? Browse our architectural visualization projects or send us your drawings on WhatsApp.