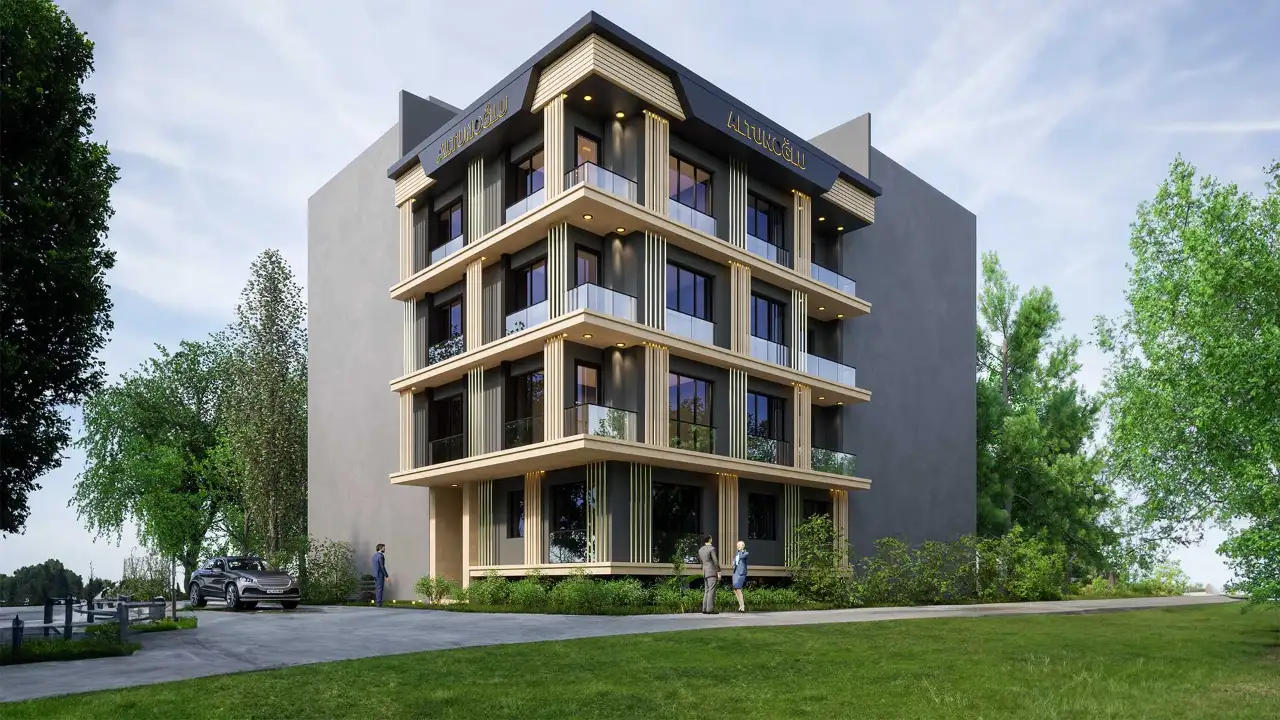
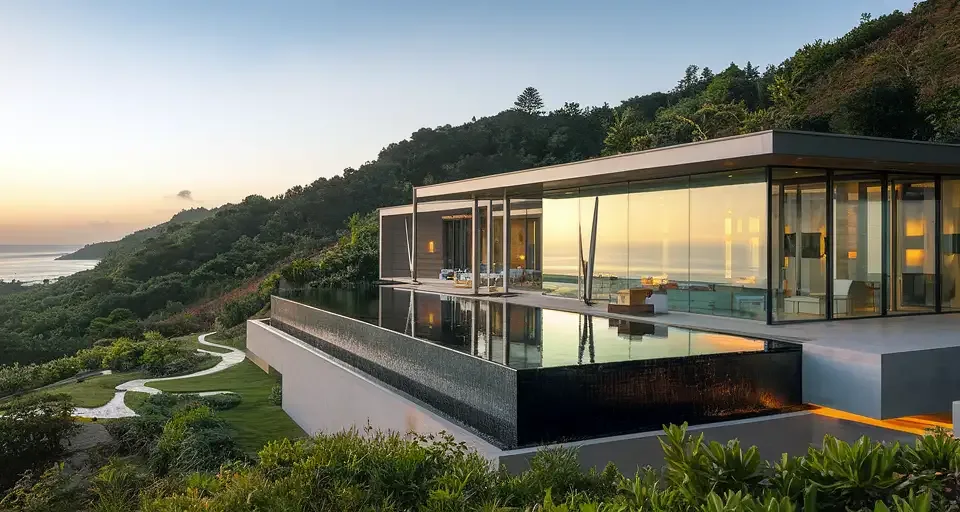
Detached House Exterior Design Ideas by House Type
Roof, material, color and trim ideas for single-storey, two-storey, semi-detached and cabin homes, plus how to see your facade in a render before you build.

Anyone about to build a house usually has a floor plan and a few elevation drawings on the table, but the real question is how the house will look from the street. When you compare detached house exterior design ideas, the roof shape, the materials, the window layout and the small details all decide the result together. This guide covers facades for single-storey, two-storey, semi-detached and cabin homes, along with materials, color, a measured approach to decoration and the value of seeing the exterior in a render before construction starts.
What shapes the exterior of a detached house?
On a detached house, the facade is the whole character of the home: it is seen from all four sides and meets the garden directly. A common mistake is treating the facade as a skin added after the plan; a good exterior grows out of the plan, the roof and the plot orientation.
When we look at a facade, we start with four questions:
- Massing: Is the house a single box, or several volumes joined together? Stepped volumes make a large house feel closer to human scale.
- Roof: A gable, hip or flat roof sets the upper edge of the facade and its silhouette.
- Openings: The alignment, size and spacing of windows and doors create the rhythm of the elevation.
- Material and color: The same volume looks dignified in stone, warm in timber and calm in white render.
When these four elements work together, the house looks designed; when one is chosen in isolation, it looks assembled from different catalogs.
Exterior ideas by house type
Single-storey house facade
On a single-storey house, the facade stretches along a horizontal line, so proportion is everything. A very long, low wall can look monotonous; pushing the entrance volume slightly forward or back, or cladding one section in a different material, breaks that monotony. Deep eaves give shade on a single-storey home and reinforce its horizontal character. Large windows on the rear elevation connect the living area with the garden.
On a single-storey house, the roof can take up almost half of what you see. A gable roof draws a more traditional, warm silhouette, while a flat roof makes the house look modern and minimal. Whichever you choose, the eave line should run continuously and consistently around the whole house.
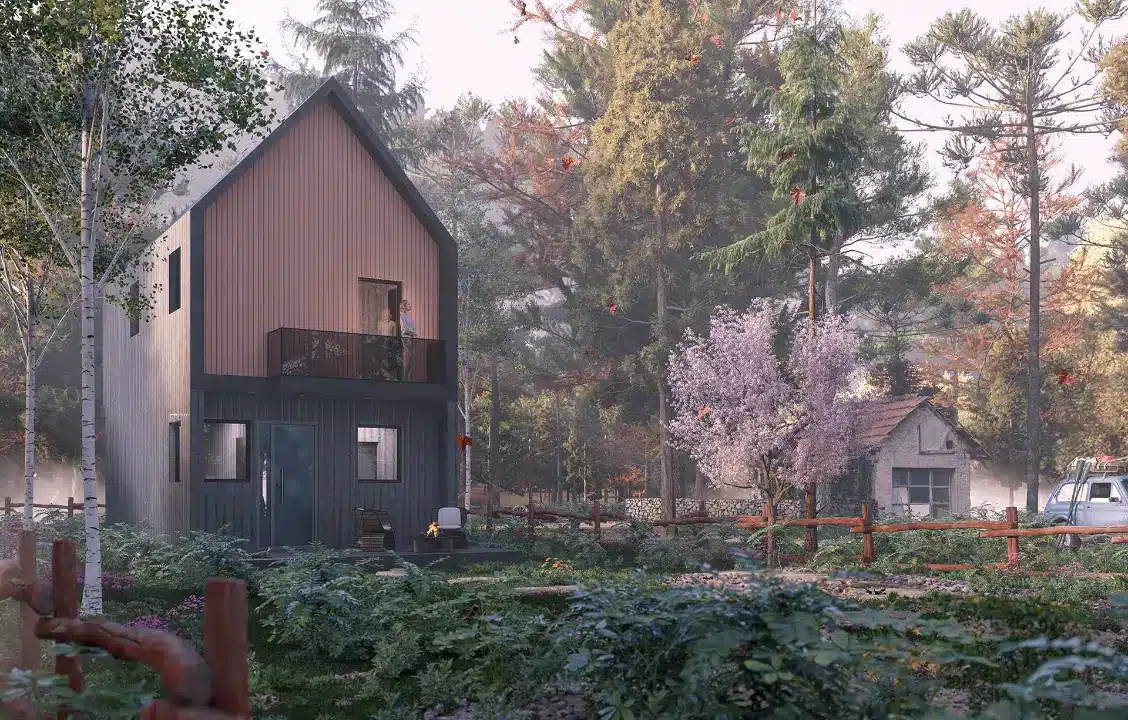
Two-storey and duplex homes
On a two-storey house, the vertical order of the facade matters. Upper windows that sit on the same axis as those below make the elevation calm and orderly. When window openings line up through the full height of each floor, the eye reads the facade easily. A common move in modern two-storey homes is to cantilever the upper floor slightly beyond the lower one, or to set it back; the projecting part shelters the entrance, while the setback creates a terrace.
Splitting materials by floor, such as stone below and render above, is familiar, but cladding one vertical volume in a single material from top to bottom often feels more contemporary. In the featured image, timber and exposed concrete separate the volumes this way.
Semi-detached house exteriors
In a semi-detached pair, two families share a party wall and the building is first read as a single structure. There are two ways to approach it: design both homes as exact mirror images, or keep a shared language with small differences. The symmetrical option is orderly and composed; small differences, such as the front door color or the planting, let each family feel the house is their own. Balconies, railings and eaves should continue at the same height across both homes, otherwise the building looks split down the middle.

Homes with gardens and small modern houses
For a house set inside a garden, the path to the door, the paving, the trees and the seating areas are all part of the facade, so the exterior should be designed together with the landscape. A slim-framed house with one corner fully glazed makes the interior feel like a continuation of the garden, and a modest floor area feels more spacious as a result.
Limiting the number of materials is a good rule for a small house. Two, or at most three, materials are enough; more than that crowds a small elevation.

Cabins and lightweight houses
A cabin or small holiday home is the type where simplicity pays off most. A gable roof, timber cladding and a few well-placed windows give these houses a warm character. Dark timber blends the house into a forest or mountain setting, while lighter timber feels more open on the coast or on flat land.
Facade suggestions by house type
The table below summarizes our starting suggestions for the house types we meet most often in projects. These are not fixed rules; the plot, the climate and personal taste can all change them.
| House type | Facade suggestion | What to watch |
|---|---|---|
| Single-storey house | Deep eaves, horizontal window bands, a break in the volume at the entrance | Keeping a long, low wall from looking monotonous |
| Two-storey / duplex home | Windows on the same axis, an upper floor that projects or steps back | Matching the material split to the massing |
| Semi-detached pair | Shared material language, balconies and eaves at the same height | Avoiding a building that looks split in half |
| Small garden home | Large glazed surfaces, few materials, paving that flows into the garden | Privacy and sun control |
| Cabin | Gable roof, timber cladding, simple window frames | Harmony between timber color and surroundings |
How the roof shape relates to the facade
The roof draws the silhouette of a detached house and is the first thing you read from a distance. A gable roof slopes in two directions, and the triangular wall at the gable end gives the facade a strong front. A hip roof slopes on all four sides, creates eaves on every elevation and makes the house look compact and grounded. A flat or terrace roof is the language of modern homes; it finishes the facade as a clean box and lets you turn the roof into usable space.
Climate matters too: a pitched roof suits snowy regions, while deep eaves protect the facade in hot, dry ones. In evening images, lighting under the eaves keeps the roof shape readable even after dark.

Choosing materials and color
The exterior material decides both how the house looks and how much maintenance it needs. The options we see most often in projects are:
- Natural stone: Gives a composed, lasting look. It often feels more balanced on one floor or volume than across the whole facade.
- Timber: Adds a warm, natural character. Its color changes over time, so either accept that from the start or choose a suitable protective finish.
- Render (stucco): The most flexible option, with a wide color range, and it combines easily with other materials. White or light render becomes a calm background that lets stone and timber stand out.
- Brick-look cladding: Gives a textured, warm surface and works well on traditional-style homes and alongside garden walls.
Restraint with color is a good starting point. A light, natural tone on the main surface, a darker or more textured second material and a single window frame color that suits both are enough for most homes. We cover material and style options at villa scale in more depth in our article on villa exterior designs.
Entrance, eaves, window frames and railings
Even when the big lines of the facade are right, the details set the quality of the house. The front door is the first thing a visitor touches; a canopy above it, or a recessed entrance, keeps the rain off and makes the entrance stand out on the facade. Slim, dark window profiles lighten a modern facade; thicker, lighter ones look more traditional. Glass railings keep the view open and leave the facade clean; metal bar railings create a more graphic line.
Exterior decoration on a house: how much is enough?
Many people searching for exterior decoration ideas have window surrounds, cornices and similar trim in mind. Used in the right proportion, window surrounds and cornices under the roof add depth and shadow to a facade. The problem starts when these elements are added to every window and every corner; the facade becomes busy and the house looks smaller than it is. Our advice is to concentrate decoration in one place, for example only around the entrance or only on the main elevation.
Decoration is not only trim. Exterior lighting and planting are part of the facade too:
- Lighting: Light grazing the wall from below brings out texture; lights under the eaves make the entrance inviting. A few well-placed fixtures work better than many scattered ones.
- Planting: A tree, a climbing plant or a group of planters in front of the facade softens hard surfaces. When choosing trees, think about how large they will be in a few years.
If you are curious how a facade looks in evening light, our article on night exterior rendering explains how lighting scenarios change a facade.

A facade that suits the plot and the climate
A facade that looks great on one plot can cause problems on another. On a sloping site the house steps down and the lower-floor elevation grows taller; grounding that elevation with a heavy material such as stone ties the house to the land. On the sunny side, large windows let winter sun in, but they need eaves or shading in summer. The west elevation takes strong afternoon sun, so smaller windows or shading are worth considering there. In windy, rainy regions, eaves that protect the facade matter more, while in hot regions lighter colors hold less heat.
The street counts as well. Everything need not match, but a small shared element in roof pitch, floor height or material tone makes the house part of the street.
Seeing the exterior in a render before you build
Elevation drawings give the dimensions of a facade, but they do not show the color of a material in daylight, the shadow cast by the eaves or how the house will be perceived from the street. A photorealistic render answers those questions before construction begins. Comparing material, frame color or eave options side by side from one camera angle helps you avoid costly changes on site.
If you have photos of the plot, you can go one step further: with photomontage architectural rendering, the house is placed into the real street among the neighboring buildings and trees. The fit with the surroundings is then discussed on the basis of an image rather than a guess.
For a render you need at least floor plans, elevations and sections, a list of the materials you have in mind and, if available, photos of the plot; see our article on files needed for a render for the full list. Cost depends on the number of views, the complexity of the scene, how dense the landscaping is and whether a photomontage is needed; we explain this in how render pricing is calculated.
Frequently asked questions
What is the best material for a single-storey house facade?
There is no single right material; it depends on the plot, the climate and the character you want. On single-storey homes, light render often forms the main surface, with stone or timber used as an accent at the entrance or on one volume. That combination keeps a horizontal facade from looking flat and balances the maintenance load.
Does exterior decoration make a house look old-fashioned?
Not when it is used with restraint. Window surrounds and cornices add shadow and depth to a facade; the problem starts when they appear on every window and corner. Concentrating decoration in one area, such as the entrance or the main elevation, and supporting it with lighting and planting gives a result that feels both current and warm.
Should I choose a gable roof or a flat roof?
It depends on the climate and the look you want. A gable roof sheds snow and rain easily and gives a warm, traditional silhouette. A flat roof creates a modern, minimal facade and can be used as a terrace, but its waterproofing needs more careful detailing. Comparing both options in renders from the same angle makes the decision easier.
Can I see my house exterior before construction?
Yes. Floor plans, elevations, sections and material information are enough to produce a photorealistic exterior render. If you also have photos of the plot, the house can be placed into the real street with a photomontage, so you can check how it fits with the neighboring buildings and compare material options before construction starts.
Can the two homes in a semi-detached pair look different?
They can, but the result is better when a shared language is kept. If balcony, eave and window heights stay the same across both homes, the building reads as a whole. Details such as the front door color, the planting or small material differences then let each family feel the house is their own.
For larger homes see our villa design types guide.
Looking for photorealistic visuals for your project? Browse our architectural visualization projects or send us your drawings on WhatsApp.