Exterior Facade Design Examples by Building Type and Material
Exterior facade design examples by building type: styles, materials, color, windows, balconies, lighting and how to test a facade with renderings first.
If you are about to build a house, a villa or an apartment building, the facade is the first sentence your building says to the street. That is why looking at exterior facade design examples is really a search for an answer to one question: “What should my building look like?” In this guide we go through facade decisions by building type and number of floors, style and material options, color and proportion, window and balcony layout, facade lighting and the mistakes we see most often in projects. At the end we show how you can test a facade with renderings before it is built.
What to look for in facade examples
While browsing online, a facade can look “beautiful”, but whether that beauty can be carried over to your own building is a different question. When you study an example, look beyond color and material: consider the size of the building, its number of floors, how it meets the street and which direction the light comes from. Wood cladding that looks great on a single-story garden house can feel heavy and tiring when it covers an entire five-story apartment building.
The situation we see most often in projects goes like this: a client brings a few images they like, but each of them shows a building of a different scale, in a different climate and on a different budget. The right approach is to take a “feeling” from the examples and then adapt that feeling to the proportions, floor count and surroundings of your own building.
Facade design examples by building type and number of floors
Single-story house
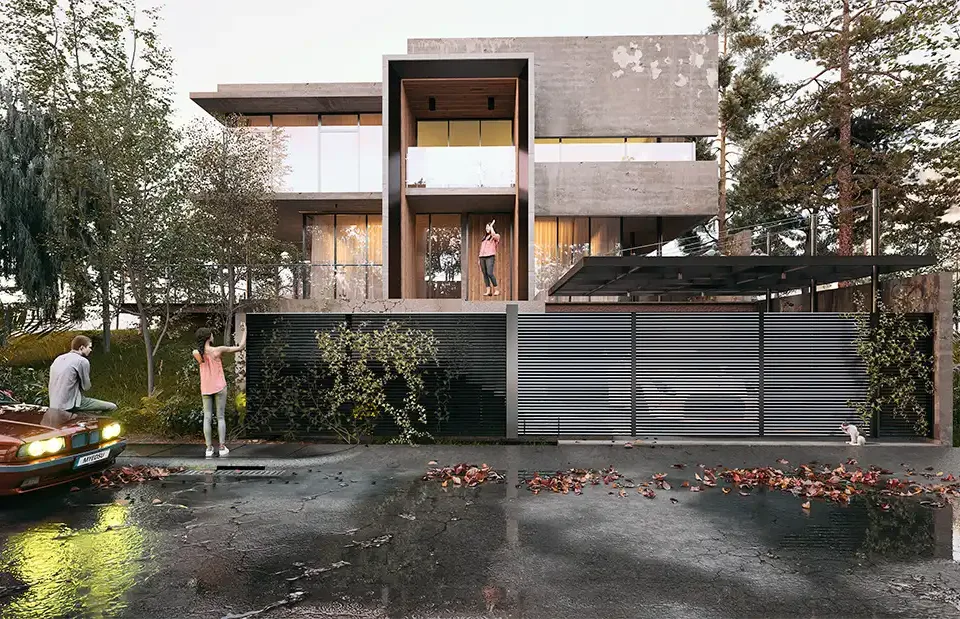
On a single-story house the facade is close to eye level, so the texture of the material is read up close. Materials that feel touchable, such as natural stone, wood or textured plaster, make the strongest impression here. Horizontal lines take the lead: deep eaves, a long ribbon of windows or cladding that runs along the terrace make the house look as if it rests against the land. Combining too many materials on a small house breaks the facade apart; two materials and one accent color are usually enough.
Two- and three-story villas and detached houses
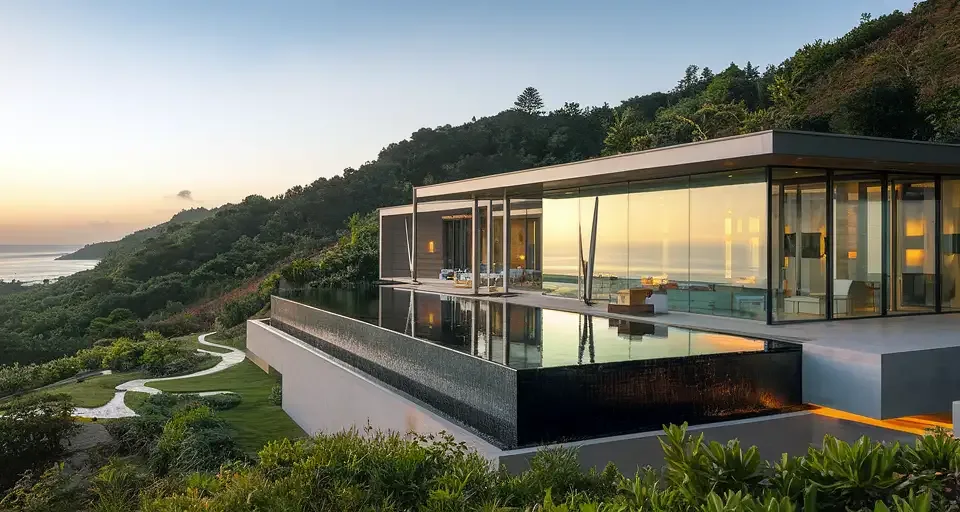
With two- or three-story villas and detached family homes, the play of volumes begins. Separating the ground floor with stone or a darker material and the upper floor with light plaster grounds the building and makes the upper volume feel lighter. The relationship with the garden and pool also matters: the rear facade is often more open than the front. We cover styles and materials at villa scale in detail in our article on villa exterior design.
Four- to six-story apartment buildings
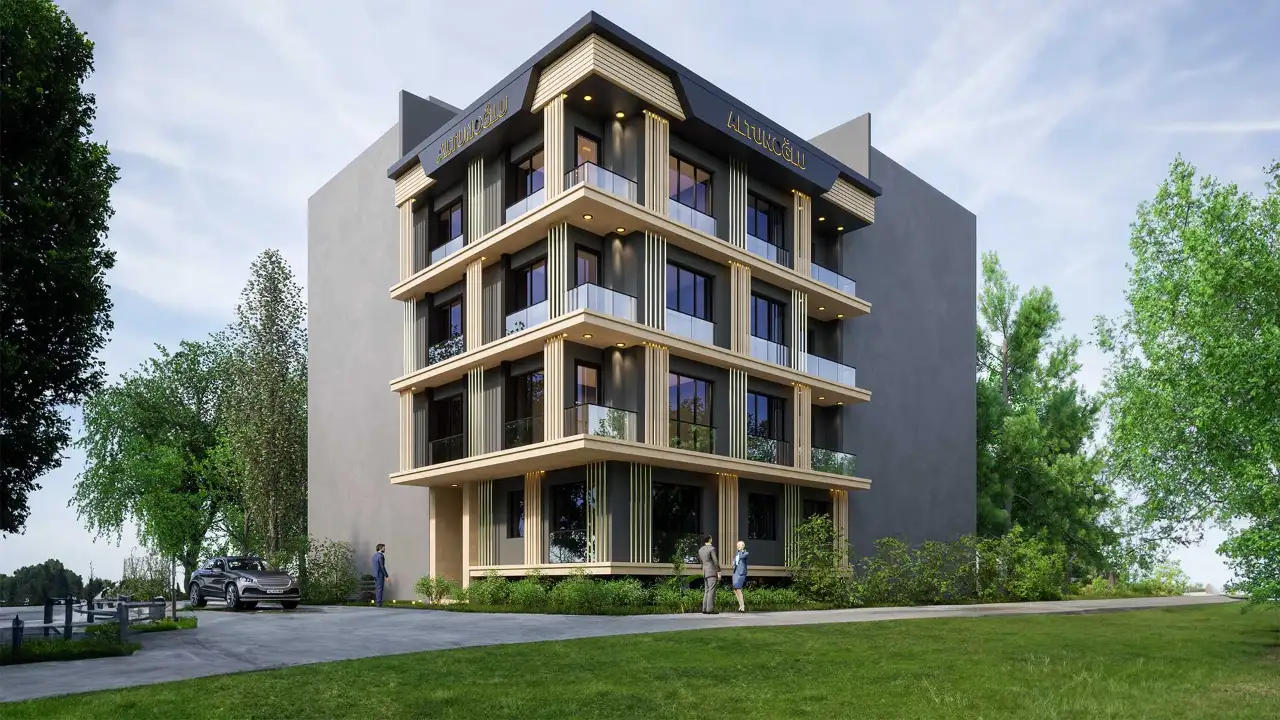
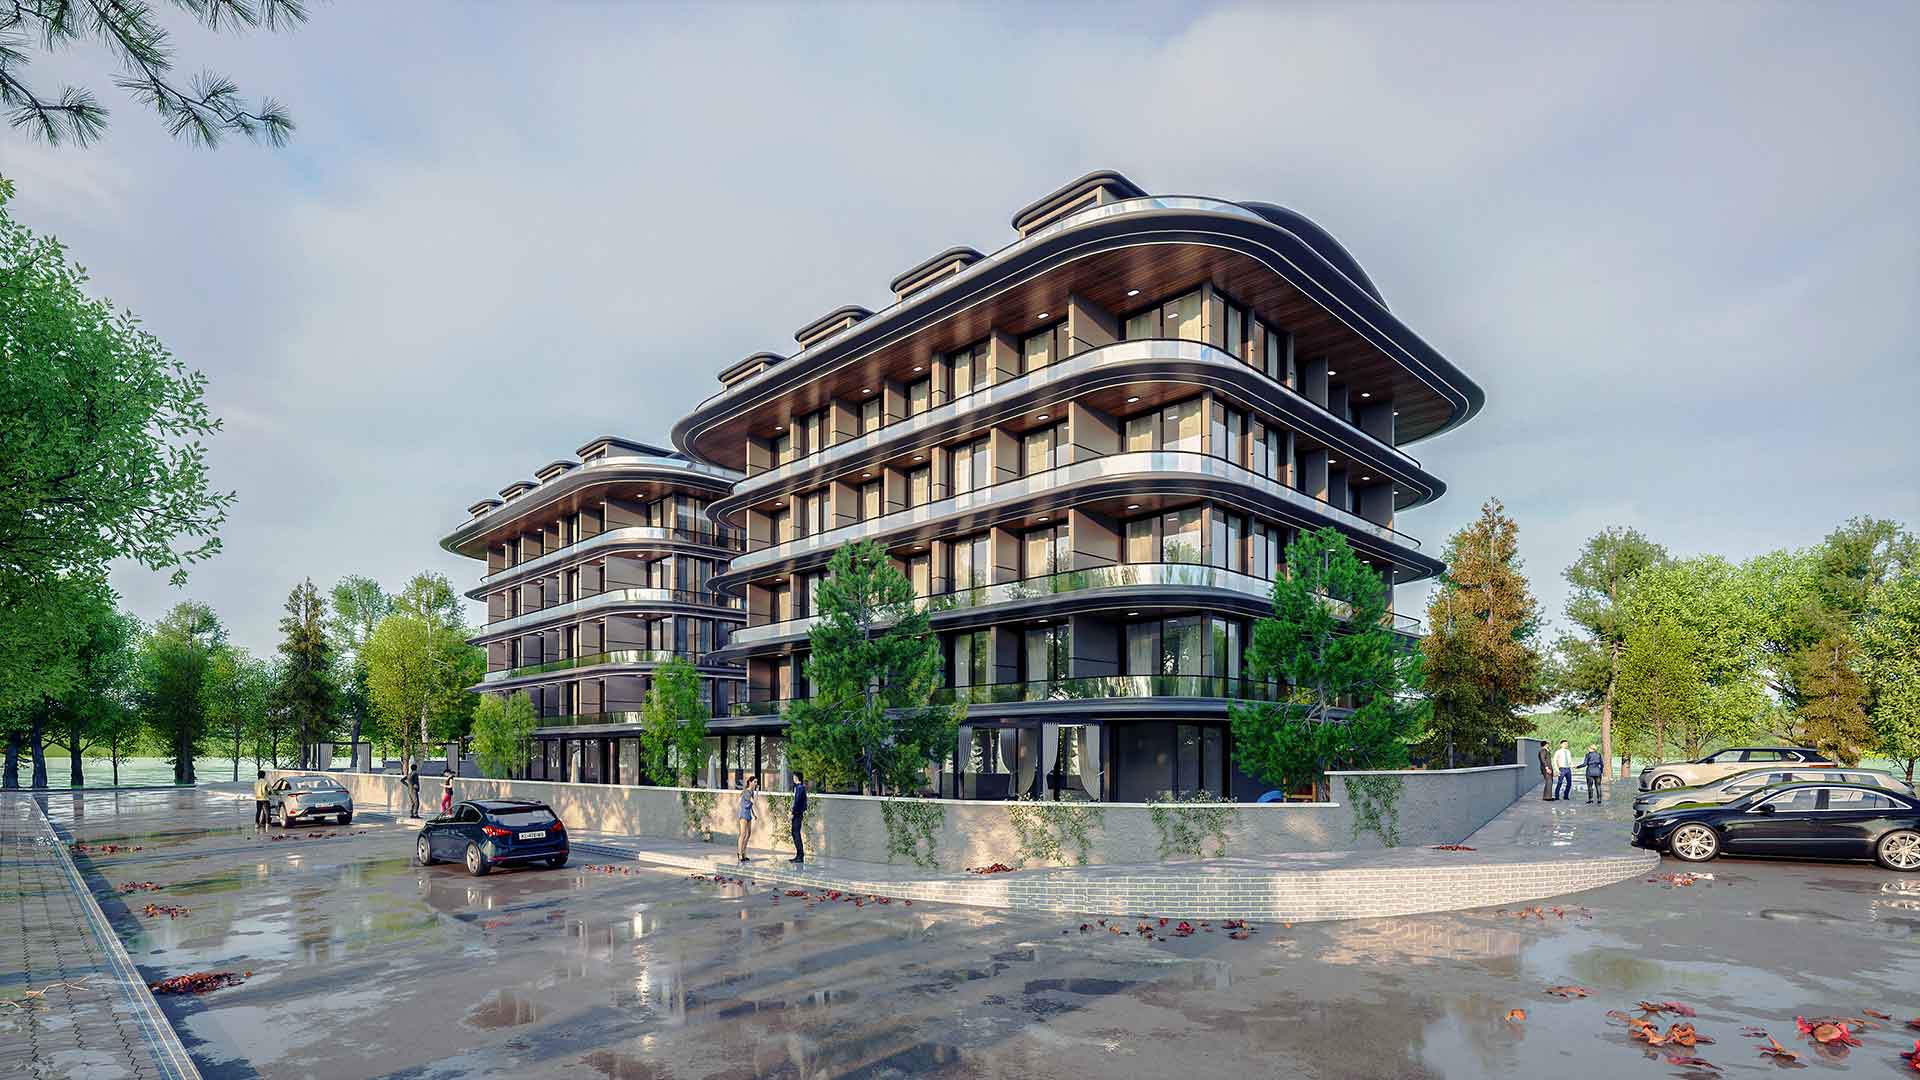
At apartment scale the facade is no longer read as a single house but as an order. Rhythm is decisive here: how windows, balconies and cladding joints repeat from floor to floor determines whether the building looks calm or busy. Among the examples of apartment facade design we find most successful, many are organized in three parts: a ground floor that engages the street, repeating typical floors and a top floor that is set back or finished in a different material. This three-part order keeps even a five- or six-story building at a human scale.
On apartment buildings, balconies are the strongest element of the facade. Whether the railing is glass, metal or solid, and whether the balcony projects out of the building or is recessed into it, directly changes the character of the facade.

Residential complexes
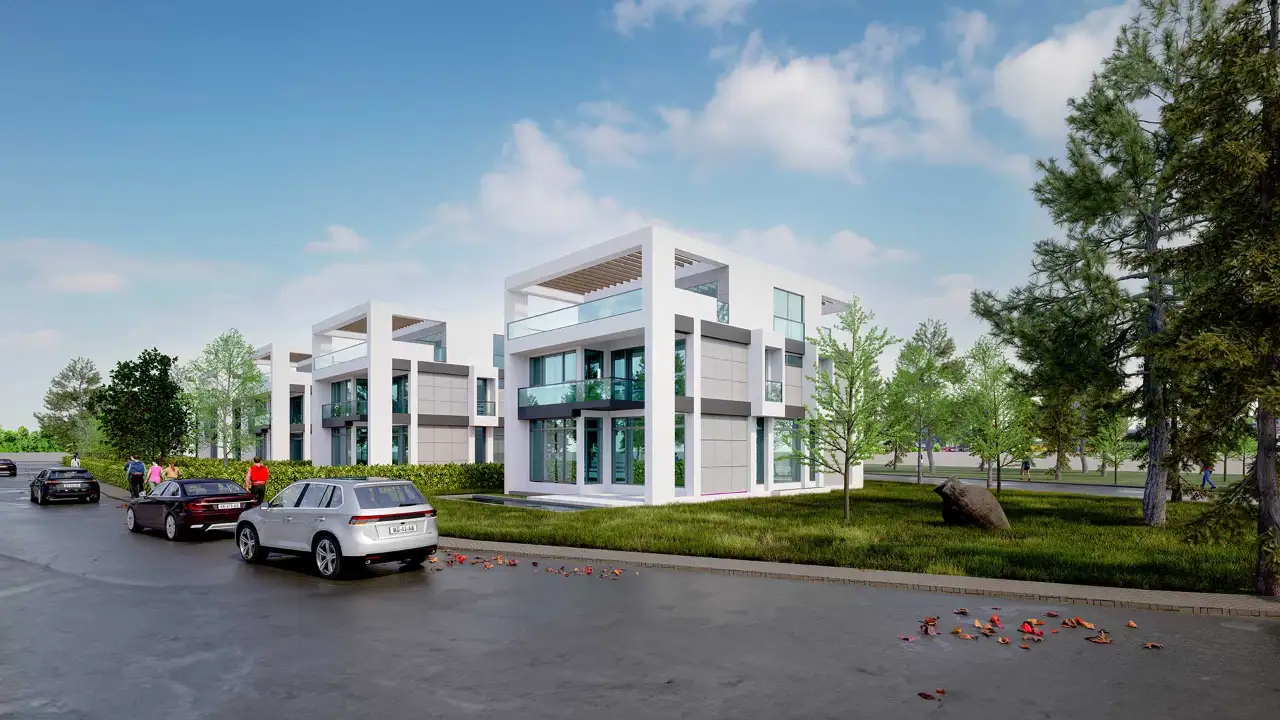
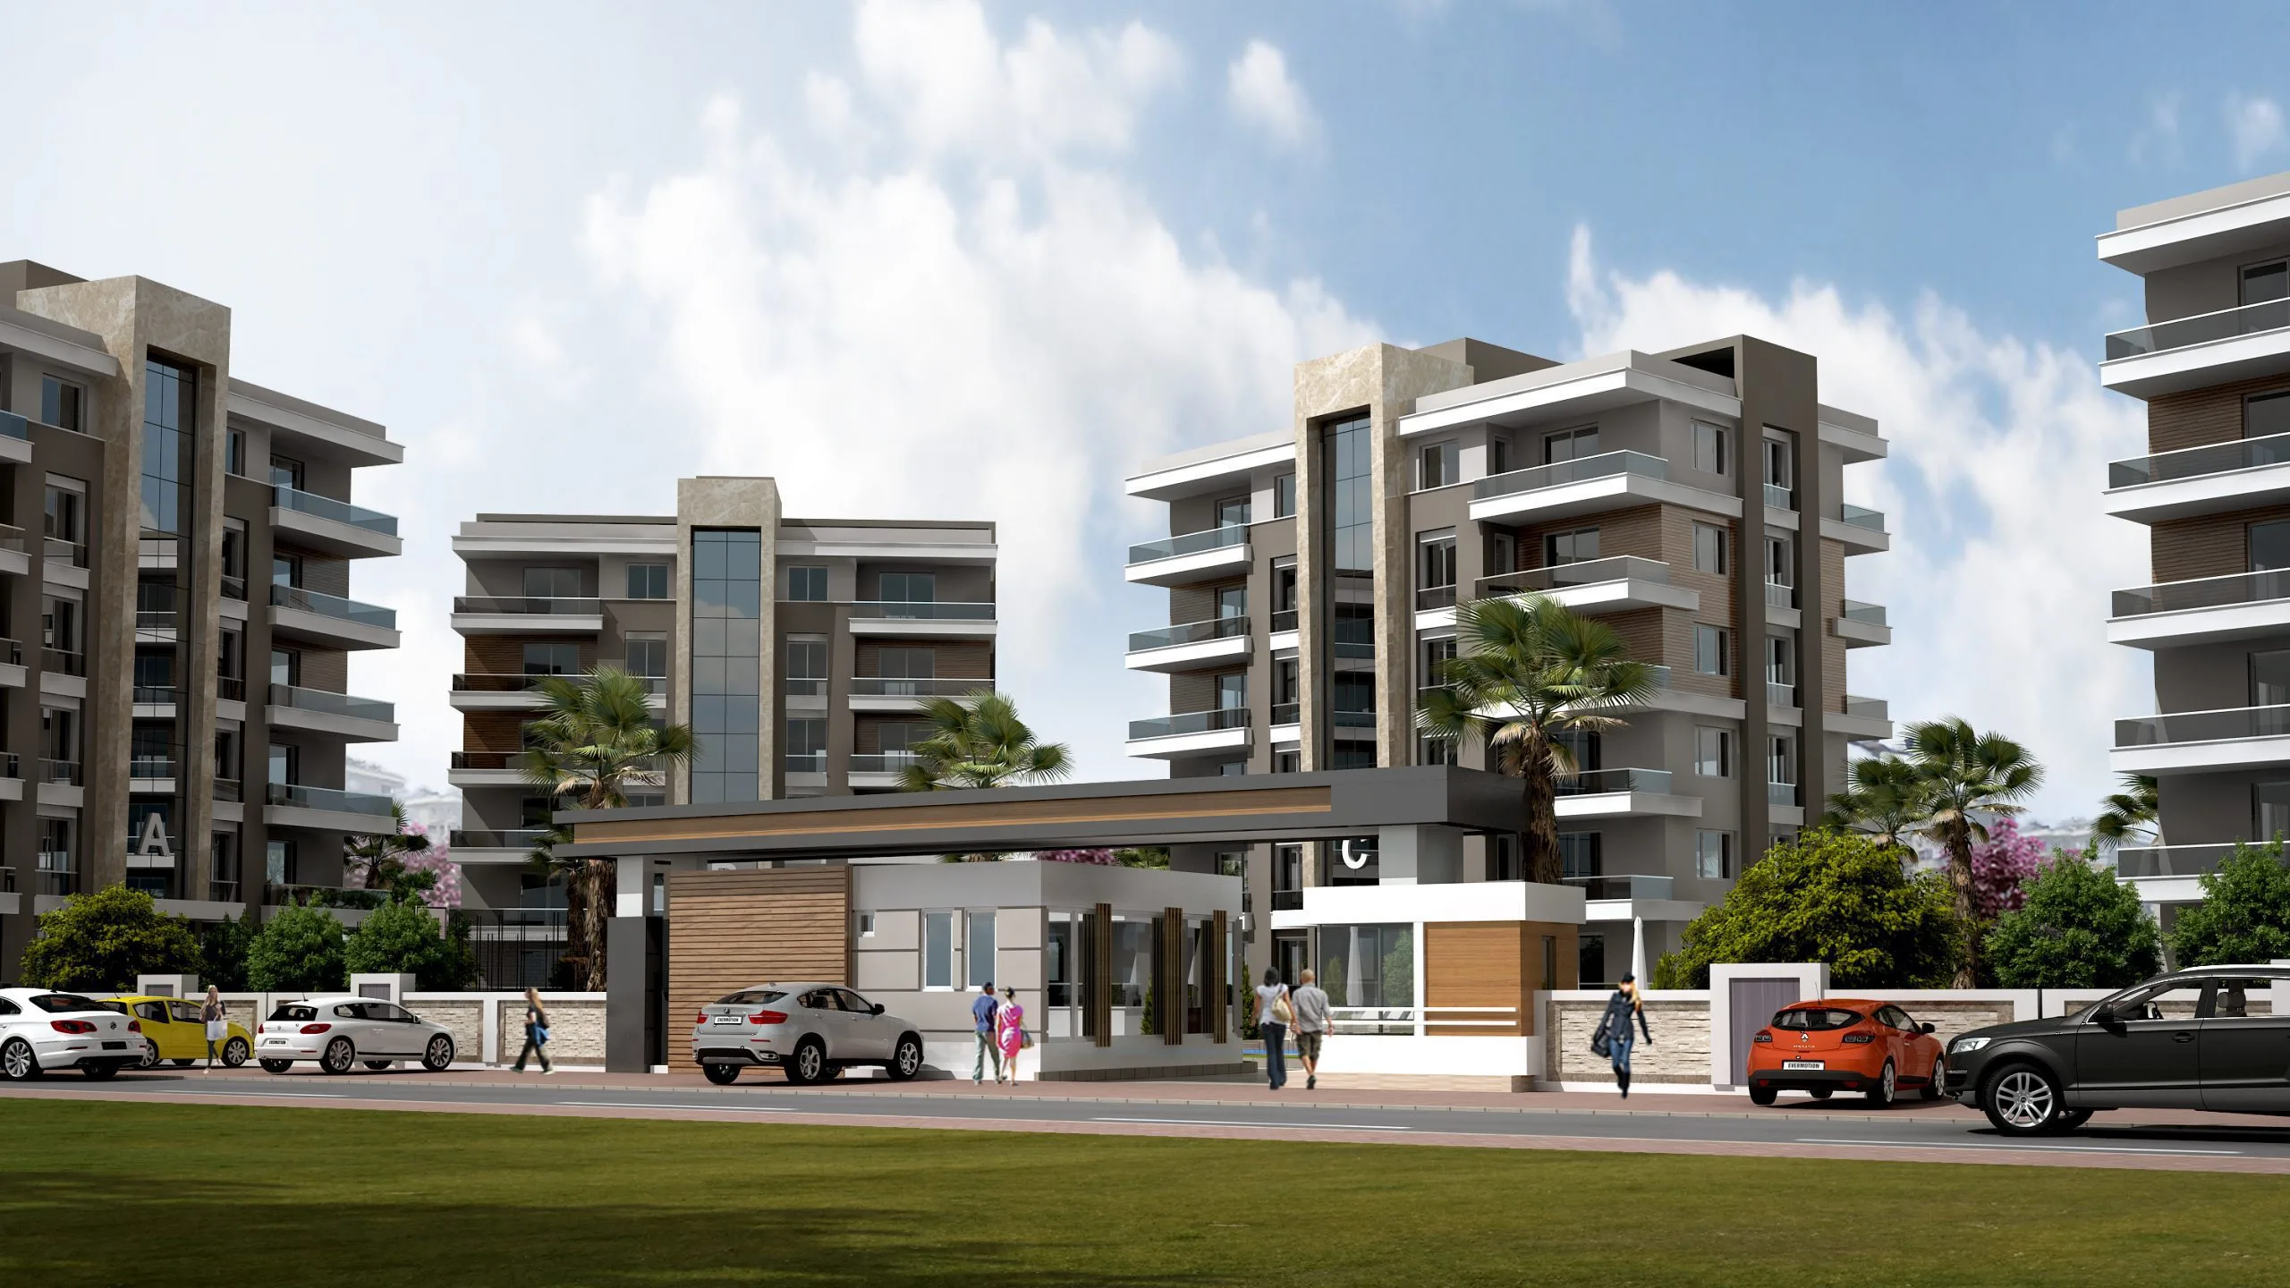
In complexes with several blocks, facade decisions are made for the whole development, not for a single building. Making every block identical can look monotonous; making every block different leads to chaos. Varying the color tone or the accent material from block to block within a shared material palette supports both unity and wayfinding. Entrance gates, security booths and parking canopies should speak the same language as the blocks. We discuss planning decisions at this scale in our article on residential complex design.
Commercial buildings
On buildings with offices, business centers or shops, the facade is a tool for identity and visibility. Wide storefront glazing on the ground floor invites the street inside; on the upper floors, daylight and views take priority. This is why curtain wall facades are common on commercial buildings: a flat, reflective, continuous surface gives the building a corporate look. However, solar control, reflections and the night appearance of an all-glass facade need to be thought through from the start. You can read how the system works in our glossary entry on the curtain wall.

Key facade decisions by building type
The table below summarizes which decisions carry the most weight at different scales. It is a starting framework, not a rulebook.
| Building type | Key facade decisions |
|---|---|
| Single-story house | Material texture, horizontal lines, eaves and roof form, few materials |
| Two- to three-story villa / detached house | Separation of volumes, different materials for ground and upper floors, glazing toward garden and terrace, privacy |
| Four- to six-story apartment building | Window and balcony rhythm, ground floor – typical floors – top floor order, balcony railings |
| Residential complex | Shared material palette, color variation between blocks, matching entrance and perimeter structures |
| Commercial building | Ground-floor storefronts, curtain wall or panel system, signage zones, night appearance |
Style options
In building facade ideas, style is the framework that guides every other decision. These are the four approaches we come across most often:
- Modern: Clean volumes, large glass surfaces, cantilevers and a limited material palette. The play of light and shadow replaces ornament.
- Minimal: An even more stripped-down version of modern; a single color, concealed window details, almost no projections. If the workmanship is not excellent, even the smallest flaw stands out.
- Natural stone and wood: Popular for houses with gardens and villas in natural settings. It feels warm and lived-in and blends easily with the landscape.
- Classic lines: Moldings, symmetry, pronounced window surrounds and pitched roofs. Applied with restraint it looks timeless; excessive ornament makes a building look cheap.
Styles can be mixed, such as natural stone on a modern volume; what matters is that the choice stays consistent across the whole building.
Material options
The facade material determines not only the look but also the maintenance and durability of the building. Think about how it will age, not just how it looks on day one.
- Plaster over exterior insulation: The most common solution for housing. The finish coat applied over the insulation offers great freedom in color and texture.
- Natural stone: Makes a strong impression on ground floors, garden walls and accent surfaces. The color of the stone, the joint width and the laying pattern completely change the character of the facade.
- Wood-look cladding: Offers the warmth of wood with a material that needs less maintenance.
- Composite panels: Suited to flat, sharp-edged, large surfaces; preferred on commercial buildings and modern homes to separate volumes.
- Glass curtain wall: Used on commercial buildings and on villa facades with large openings. Reflections, solar control and night appearance should be considered together.
Whether these materials look convincing in a rendering depends on getting the texture scale and surface properties right, which is why photos of material samples also improve the accuracy of the image.
Color and proportion
A tone that looks pleasant on a sample card can appear much lighter or far more saturated once it covers an entire building in sunlight. That is why color should always be considered together with the massing: calm, neutral tones on large surfaces, and stronger accents on small surfaces, projections and around the entrance.
Proportion is the most overlooked facade topic. The ratio of window openings to wall surface, floor heights, the thickness of eaves or parapets and the weight of the ground floor relative to the upper floors decide whether a building looks “right”. Beautiful materials on unbalanced proportions give an expensive but restless facade.
Window and balcony layout
Windows are the eyes of the facade. When window openings line up along the floor height, the facade reads as calm and orderly; randomly placed openings make the building look scattered. Deliberate shifts or vertical bands can add movement, but they have to be decided together with the plan, because window position also shapes the interior.
Points to watch on balconies:
- Railing type: Glass railings look light and modern; solid railings provide privacy but can make the facade heavier; metal bar railings sit somewhere in between.
- Projecting or recessed: Projecting balconies create shadow and depth; recessed balconies leave a cleaner surface.
- Signs of daily use: If air conditioning units, laundry racks and awnings are not planned from the start, they can spoil even the best-designed facade.
Facade lighting
A building shows two different faces by day and by night. During the day, material and color do the talking; at night, it is where the light falls. Good facade lighting highlights the massing, the entrance and the key materials of the building, but it does not light every surface with the same intensity. Light grazing a stone wall reveals its texture; warm light around the entrance makes the building inviting.
A common mistake is leaving lighting until the end of construction. Lights added afterward tend to look random. We explain how night images are set up in detail in our article on night exterior rendering.
Testing a facade with renderings before it is built
The hardest part of facade decisions is that reversing them is expensive. Plaster can be repainted, but replacing stone cladding or railings costs real time and money. Testing it with photorealistic images first helps both developer and architect.
In the way we work, the process usually starts with a white massing model. This untextured model lets you see proportions, floor heights and the building’s relationship with its surroundings without color and texture getting in the way. Once the massing is approved, material and color alternatives are prepared from the same camera angle, so two or three facade options can be compared side by side.

The main things you can test with renderings are:
- Material alternatives: Different combinations of stone, plaster and wood-look cladding on the same facade.
- Color options: Several tones for the main surface and the accent color, under real sunlight.
- Window and balcony variations: Railing type, frame color, balcony depth.
- Night view: How facade lighting and interior light from the windows look together.
- Context: How the facade sits among neighboring buildings, the street and the landscape.
A sketch is also a good starting point: the idea is turned into a model and shown with real materials in real light.

We have listed the drawings and information needed for rendering in our article on the files needed for rendering; plans, elevations and a material list are usually enough to get started.
Common facade mistakes
- Too many materials: A facade with five materials becomes a catalog. Two main materials and one accent usually give the best result.
- Examples that do not match the scale: Copying a solution that looks good on a single-story house directly onto a five-story apartment building.
- Ignoring orientation: Dark colors and unprotected large glazing on a facade that gets strong sun cause problems for both appearance and comfort.
- Forgetting side and rear facades: The front facade gets careful attention while the sides and back are left to chance, even though most buildings are seen from more than one direction.
- Solving technical elements later: If air conditioning units, downpipes, flues and signage zones are not planned from the start, they spoil the facade.
- Deciding from a sample alone: A small sample piece does not show the effect on the whole building; deciding without seeing the entire facade is risky.
Frequently asked questions
Which material is most common on apartment building facades?
On residential apartment buildings, the most common solution is plaster over exterior insulation; it offers a wide range of colors and textures and gives large surfaces a calm look. Combined with accent materials such as natural stone on the ground floor and wood-look cladding or composite panels on balconies, the facade becomes both simple and distinctive.
How do you choose an exterior facade color?
Color should be chosen together with the size, orientation and surroundings of the building. Neutral, light tones work well on large surfaces, with stronger accents on small surfaces and around the entrance. Because sample cards can be misleading, the safest way is to see the colors across the whole facade under real sunlight.
Can I see my building facade before construction starts?
Yes. Photorealistic renderings prepared from plans, elevations and material information show the finished facade before construction begins. Different material and color alternatives can be prepared from the same camera angle and compared side by side, and a night image lets you evaluate the lighting as well.
What is the main difference between a single-story house facade and an apartment facade?
On a single-story house the facade is close to eye level and material texture is read up close; horizontal lines and roof form take the lead. On an apartment building the facade is perceived as an order: window and balcony rhythm, how the ground and top floors are distinguished and the elements repeated from floor to floor become decisive.
What information is needed for a facade rendering?
Floor plans, elevations and sections where available are the basics. Adding a facade material list, window and railing details, color preferences and site photos makes the image much more accurate. If materials are not finalized yet, you can start with a few alternatives and decide based on the renderings.
For ideas specific to single-story, two-story and garden houses read our detached house exterior design ideas.
Looking for photorealistic visuals for your project? Browse our architectural visualization projects or send us your drawings on WhatsApp.