Everyone Who Designs Kitchens Should See This
A quick, good-looking image, an instant price and a cut that matches the drawing: a way of working everyone who designs kitchens should see.
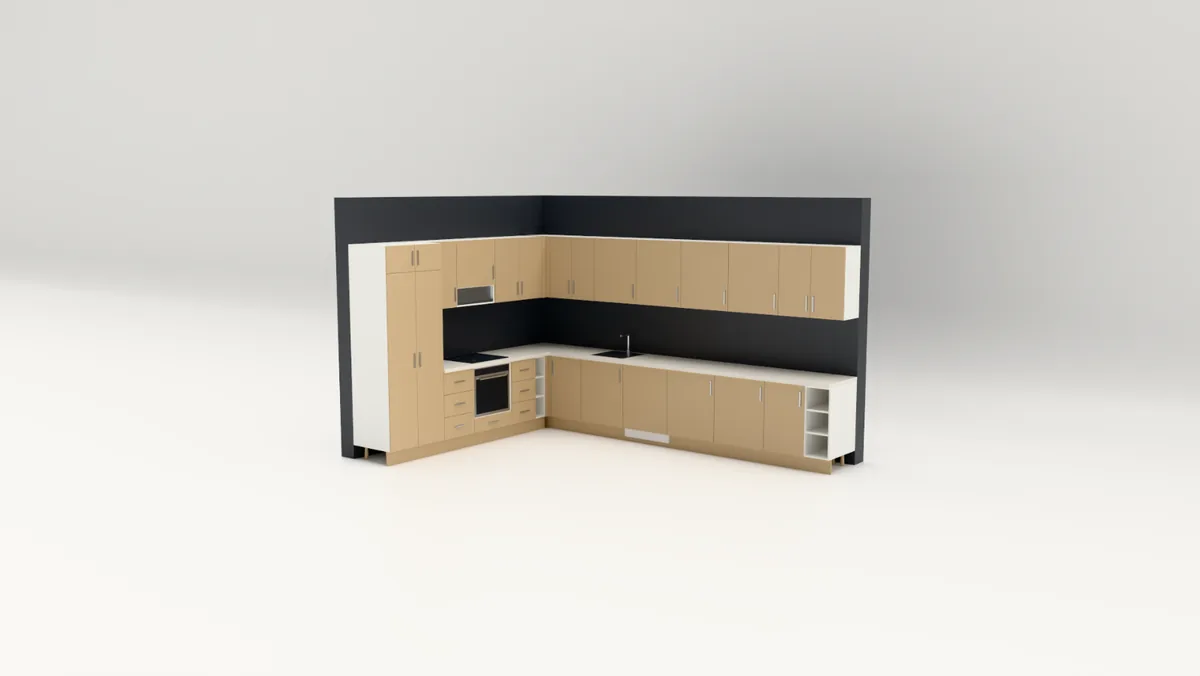
If you design kitchens, whether you are an interior designer, a cabinet maker or a sales consultant at a kitchen company, you face the same three questions: How do I show the customer a good image quickly? How do I give a price right away? How do I make sure the sizes that reach the workshop match the drawing exactly? CabinetWizard (Dolap Sihirbazı) answers all three in one program. It is a way of working that everyone who designs kitchens should see at least once.
1. Draw the walls and the kitchen lines itself up
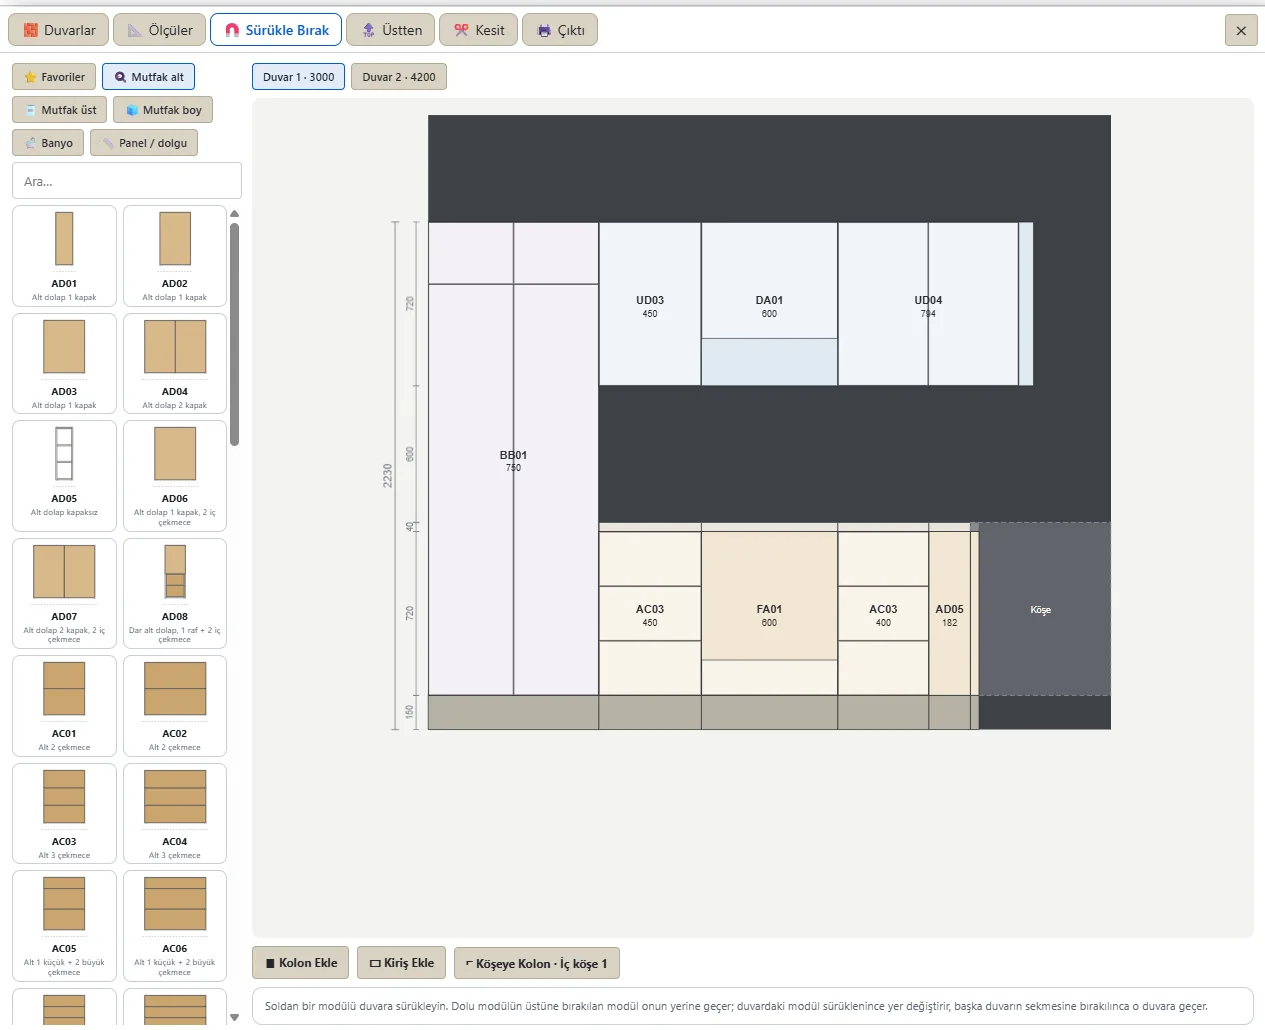
You start with the measurements you took at the customer’s home. Straight, L or U kitchen, it does not matter: type the walls, then enter columns and beams with their width, depth, left offset and heights. Press Auto Place and the program arranges the kitchen around the fridge, oven, sink, dishwasher and hob. If you do not like a module, drag it somewhere else, type its width and left offset, and pick the hinge side.
2. Show the customer a presentation, not a drawing
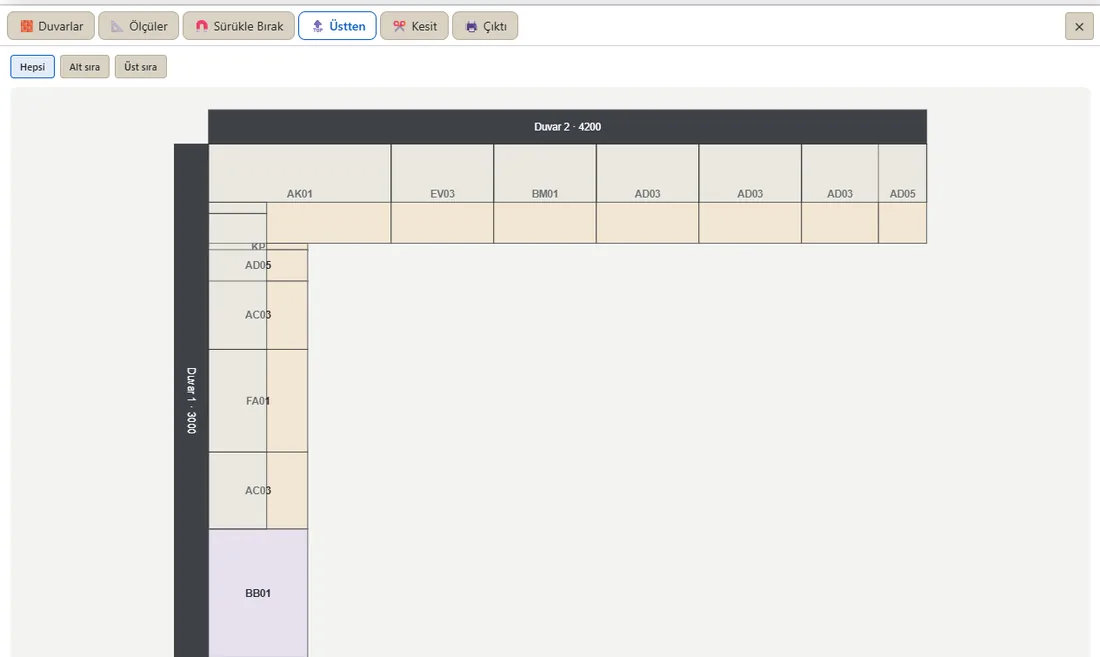
The top plan, section and front elevation are prepared for you. You can print an A4 customer sheet with module codes or save it as a PDF. When the customer says “this cabinet could be a little wider” in the meeting, you type the new size and the plan and elevation update on the spot.
3. Choose doors in front of the customer, in seconds
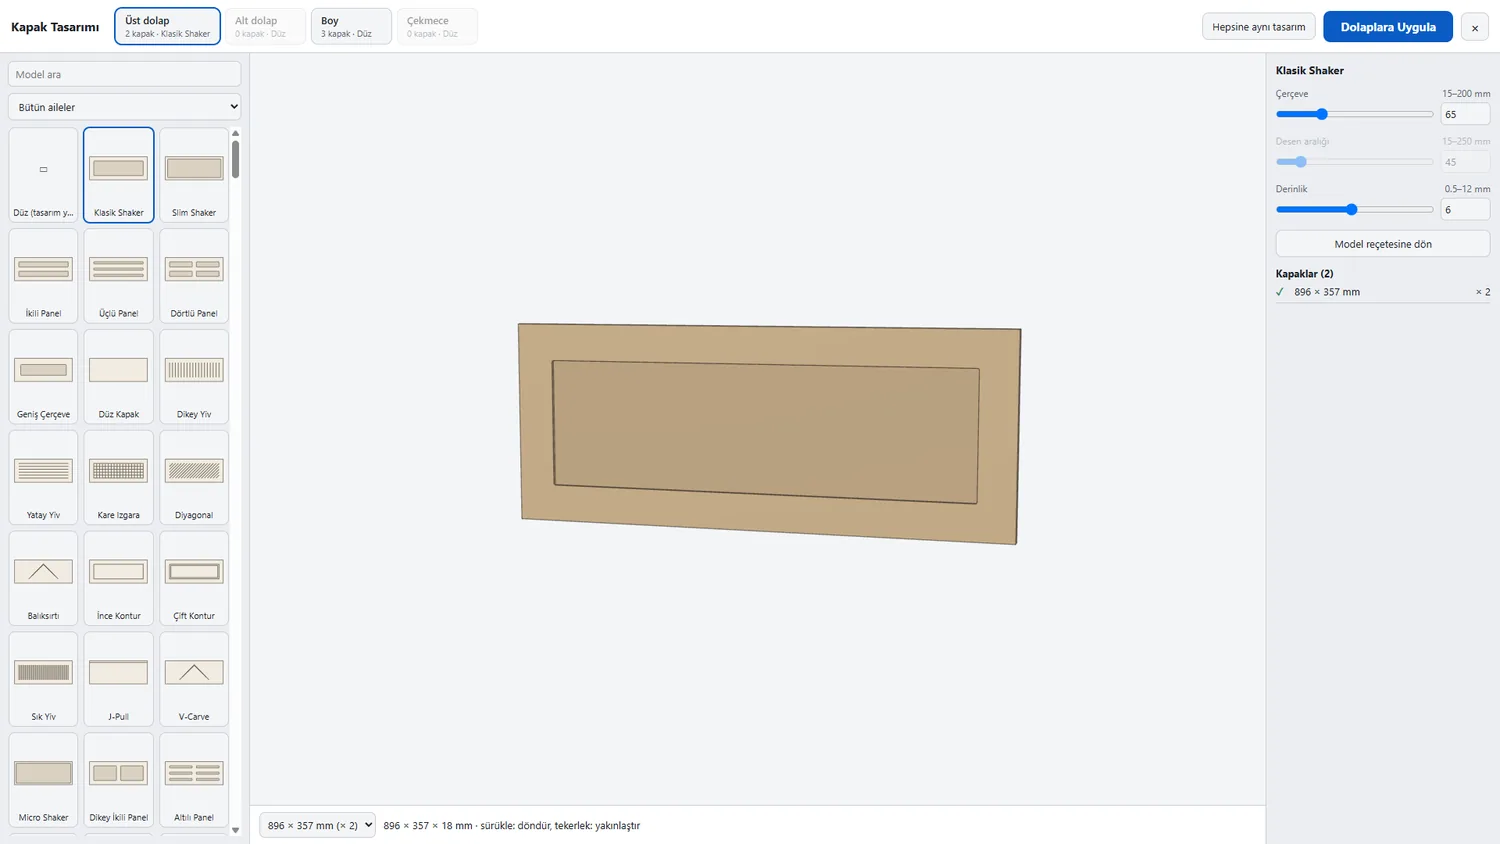
Doors give a kitchen its character. CabinetWizard has 386 door models, and none of them is pasted on like a template: the design is built on every door at its own size. You choose wall units, base units, tall units and drawer rows separately, and adjust the frame, pattern spacing and depth with sliders. “Same design for all” changes every row in one move.
4. No second program for rendering
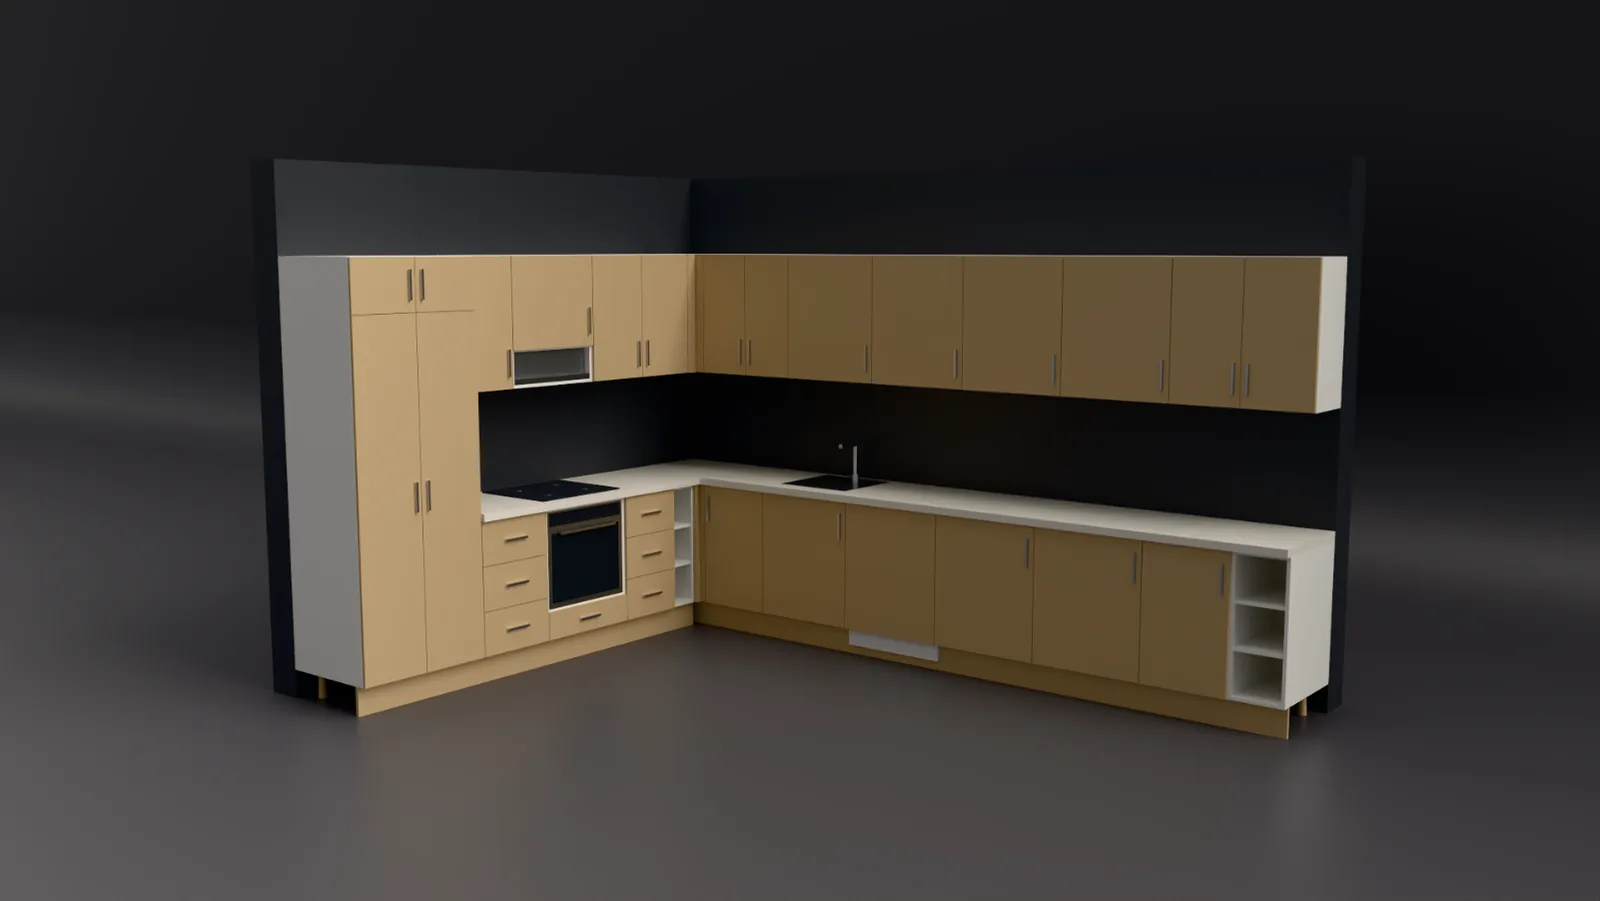
For most designers the longest job is visualization: exporting the model, bringing it into another program, setting up materials and lights. CabinetWizard has the Render Fun engine built in. Press the Render button; the engine computes the scene and removes the noise by itself. Switch between four studios, HDRIs and lighting setups with one click; use the eyedropper to click a surface and change its texture, and that choice goes into the design too. The Catalogue button saves five views at once as PNG files.
5. The answer to “how much?” is ready
The moment the design is done, the total is there too. The quote is calculated from the panels you built, not from a guess: material, hardware, labour and margin, line by line. You enter your own unit prices, your company details and your logo. The last word is still yours: adjust the amount by hand and print a PDF.

6. What you draw is what gets cut
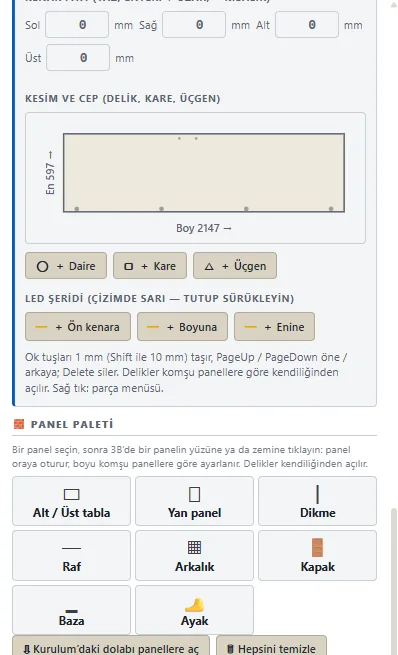
The biggest problem between designer and workshop is a drawn cabinet that turns out different from the cut one. In CabinetWizard they are the same thing. The cut list, sheet layout, DXF and NC files, labels, hardware take-off and assembly sheets of the kitchen you built all come from the same project. The program’s slogan says it: Draw the cabinet you will cut.
Who is it for?
- Interior designers who want to present plan, elevation and render to the customer on the same day.
- Cabinet makers and workshops who want to go from drawing to cutting without errors.
- Kitchen companies who want to design in front of the customer in the showroom and give the quote right away.
CabinetWizard is a Windows desktop application that runs on its own; no SketchUp or other program is needed. For all features, lesson videos and the demo: CabinetWizard product page.