3D Rendering vs Physical Model: Which to Use for Your Project
A 3D rendering shows the finished building; a physical model shows mass and layout. When to choose each, and when to use both together.

There are two time-tested ways to present a building: a physical scale model on the table, or a 3D rendering on a screen, a brochure or a billboard. Architecture offices, developers’ sales suites and competition juries have used both for years. So which is the better choice: 3D rendering or a physical model? In this article we compare them on cost items, time, ease of change, storytelling and where they are used, and explain when to choose one and when to use both together.
What does each one communicate?
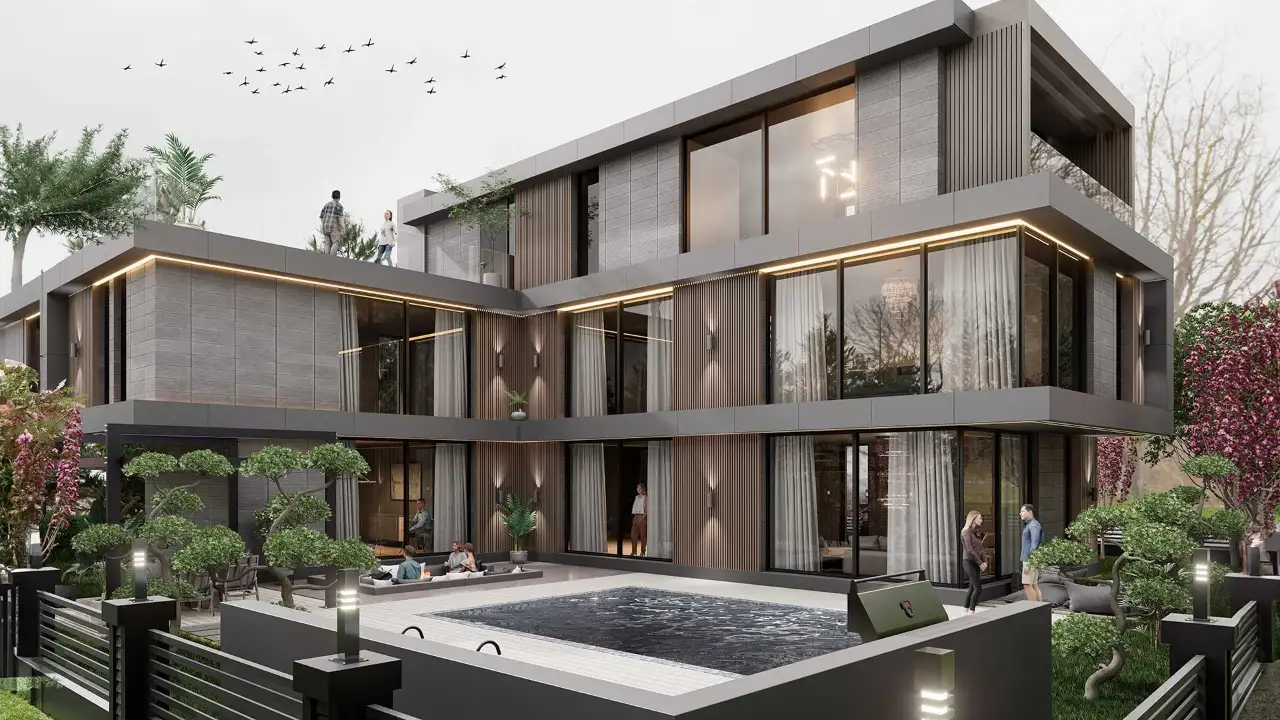
A 3D rendering shows the building as finished: real materials, daylight, sky, landscaping and human scale. Viewers imagine themselves on the street, in the living room or on the balcony, which makes renderings strong for sales and marketing.
A physical model communicates mass, proportion and context. People can walk around it, look from above and grasp at once how the building sits on the site and relates to its neighbors. That is why models are still powerful in design discussions, juries and the middle of a sales suite.
Comparison table
| 3D rendering | Physical model | |
|---|---|---|
| Realism | Materials, light and mood look like a photo | Abstract or stylized; materials are suggested |
| Sense of scale and mass | Depends on the chosen camera | Very strong; can be seen from every side |
| Changes | Fast, on the same model | Hard; parts are usually rebuilt |
| Copies and sharing | Unlimited: web, social media, print | One object; shared through photos |
| Transport and storage | A file | Bulky and fragile |
| Reaching remote buyers | Easy | Only in the sales suite |
| Reuse | The same model serves animation, 360° tours and VR | Only itself |
When to choose 3D rendering
- Off-plan sales and marketing: brochures, websites, listing portals and social media need images; a model reaches these channels only through a photo.
- Interiors and material decisions: cabinet colors, flooring or facade cladding cannot be read at model scale, but can be compared side by side in renderings.
- Projects still changing: a rendering model adapts quickly to plan and facade changes.
- Remote investors and buyers: images travel anywhere with a single link.
When to choose a physical model
- Urban-scale projects: in master plans, campuses and mixed-use schemes, the position of buildings relative to each other and the terrain is best understood on a model.
- Working models during design: quick card or foam massing models are a thinking tool for architects.
- Sales suites and fairs: a physical object people gather around builds trust.
- Juries and exhibitions: some competitions and exhibitions require a model or expect one.
Both together: the strongest presentation
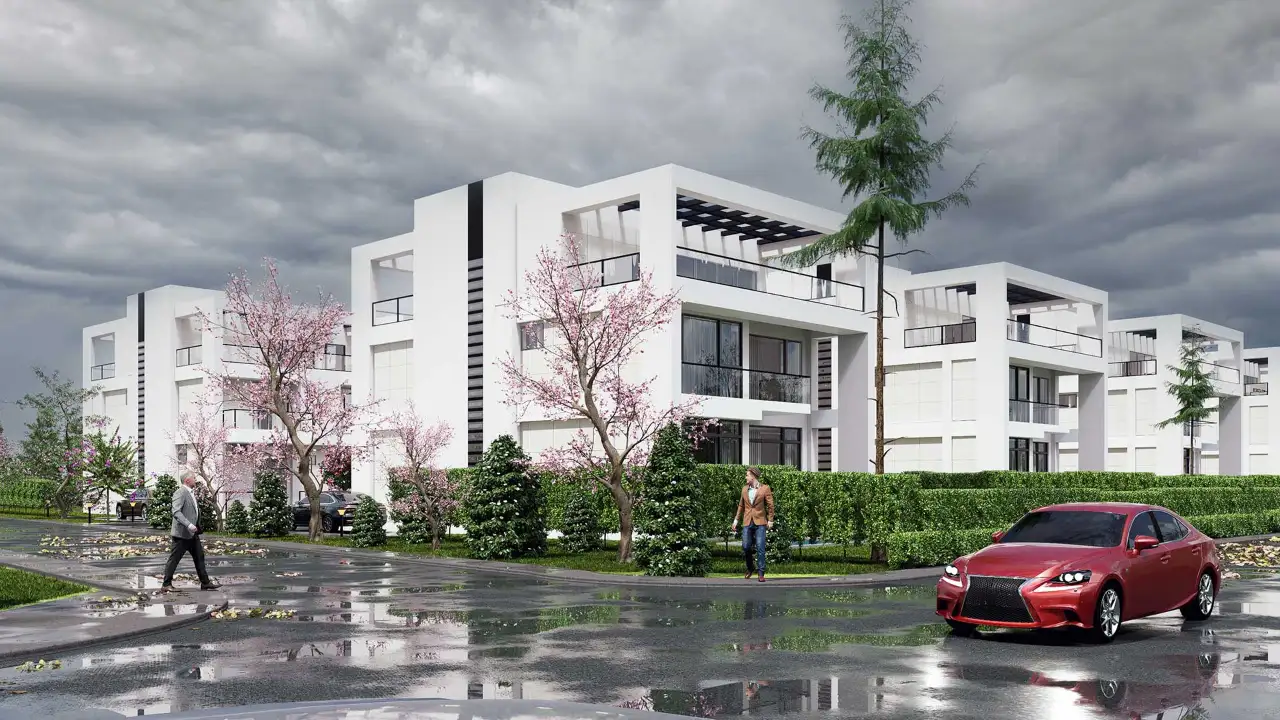
In large residential projects, the most effective setup often combines both: a model in the sales suite explaining the layout, with renderings beside it showing apartment interiors, facades and living spaces. Aerial renderings bridge the two by giving the overall view of a model with real materials and light. Buyers see both the whole project and the inside of their own home.
Another option is a 3D-printed model made from the 3D model. With the right preparation, the model built for rendering can also be sent to print, so one digital model produces two outputs.
5 questions to ask before deciding
- Where will it be used: sales suite, website or jury?
- Is the design final, or are changes still coming?
- Do you need to explain mass and layout, or materials and atmosphere?
- Are viewers in the same room, or in different cities and countries?
- Will you later need animation, a 360° tour or VR from the same model?
Frequently asked questions
Can 3D rendering fully replace a physical model?
For marketing and interiors, largely yes. For urban-scale layouts and the physical experience of a sales suite, a model is hard to replace, which is why many projects use both.
Can a photo of the model be used instead of a rendering?
It can, but it does not show materials, light or interiors. For buyers, the answer to “what will the inside look like?” is in the rendering.
Can the same model be used for rendering and 3D printing?
Yes, if it is prepared for printing: closed volumes, enough wall thickness and the right scale. This preparation is done on top of the rendering model.
Let’s plan the image set that presents your project best. Explore our architectural rendering services or send your drawings on WhatsApp.