How Long Does Architectural Rendering Take? What Decides the Timeline
The rendering timeline depends less on the computer and more on file readiness and decision speed. The process, typical timelines and ways to deliver sooner.

The sales brochure is going to print, the competition deadline is close, or the client meeting is next week. At that moment everyone asks the same question: how long does architectural rendering take? There is no single number, because the timeline depends far less on how fast the computer renders and far more on how ready the project is and how quickly decisions are made. In this article we walk through the steps of an architectural rendering job, where the time actually goes, and what you can do to bring the delivery date closer.
What affects the architectural rendering timeline?
Two projects of the same size can take a few days or two weeks. The difference usually comes from five factors:
- The files you have: a clean, ready 3D model, or only 2D plans and elevations? Building the model from scratch is the longest part of the job.
- Number and type of images: a single exterior view and a set of ten interiors, an aerial and a night view are very different workloads.
- Level of detail: a distant site view and a close-up kitchen shot need very different modeling and material work.
- Material and furniture decisions: if finishes, colors and furniture are decided early, work flows; if they are decided during rendering, every change means another round.
- Revisions and feedback speed: answering draft images in one day instead of one week shortens the whole schedule.
How an architectural rendering job runs, step by step
1. Briefing and camera plan
Plans, sections, elevations, a material list and reference images are collected. The camera angles and where the images will be used (brochure, website, hoarding, presentation) are agreed at this stage. A good start shortens every step that follows. Our list of files needed for architectural rendering covers this in detail.
2. 3D modeling
Without a model, the building, its surroundings and its interiors are modeled from drawings. In most projects this takes the largest share of time. Even an existing SketchUp, Revit or 3ds Max model needs cleaning before rendering: overlapping faces, missing details and scale errors are fixed.
3. Materials, lighting and cameras
Cladding, glass, flooring, wood and metal are matched to real samples. Daylight, sky and artificial lights are set up and camera views are framed. Low-resolution drafts are then sent to the client.
4. Draft approval and revisions
Changes to angles, materials, colors and furniture are requested on the drafts. Sending revisions once, as a single clear list, is the habit that saves the most time.
5. Final render and post-production
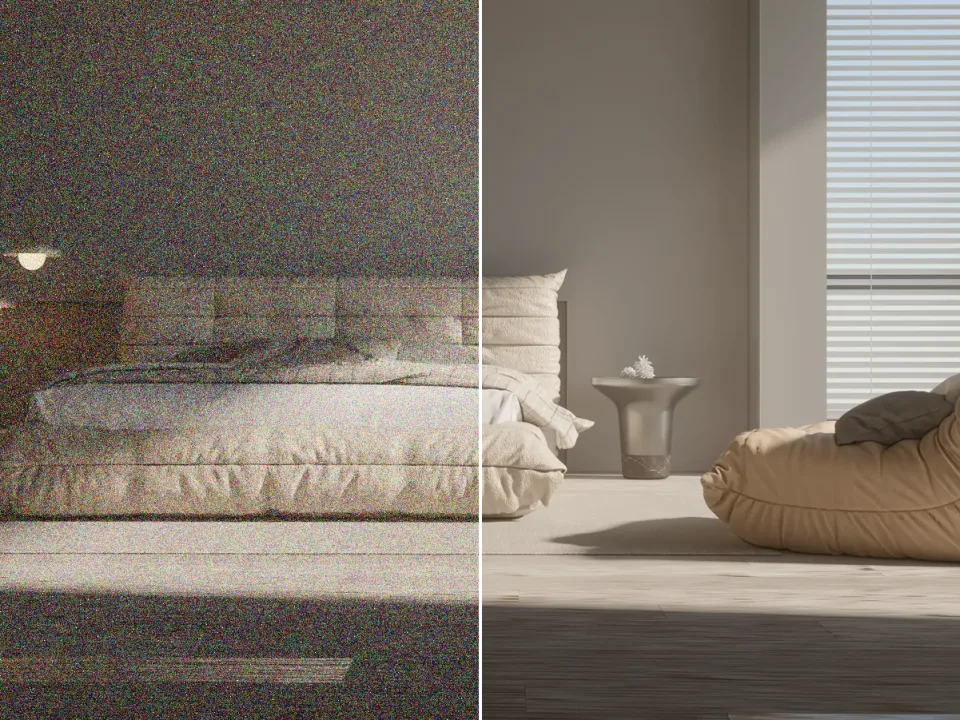
Approved views are rendered at high resolution, then color, contrast and atmosphere are balanced in post-production. Contrary to what many expect, this pure computing step is a small part of the total time.

Typical timelines by project type
The table below is not a commitment; it gives an idea based on common situations. The real timeline always depends on the files and the revision flow.
| Job | Model ready | Model built from scratch |
|---|---|---|
| Single exterior view | A few working days | About a week |
| Single interior view | A few working days | A week or more, depending on furniture |
| Residential project image set (exterior + interior) | One to two weeks | More than two weeks |
| Aerial view with landscaping | About a week | Longer, depending on the site model |
| Architectural animation | Clearly longer than a still set; depends on the script length | |
7 ways to shorten the rendering timeline
- Send all files at once, in their latest version. A model built on an old plan has to be reworked later.
- Say where the images will be used. A web image and a 6-meter site hoarding are not rendered at the same resolution.
- Finalize the material list. Cladding, window frame color and flooring should be decided.
- Share reference images. Two or three images of the mood you like work faster than long descriptions.
- Approve camera angles early. Changing an angle costs more than changing a material.
- Bundle revisions. Collect everyone’s comments into one list.
- Set priorities. The urgent hero image can be delivered first and the rest of the set later.
Is a rush rendering possible?
If the model is ready and decisions are clear, a single image can often be produced on a faster schedule. To keep quality while shortening time, the scope has to shrink: fewer images, fewer revision rounds and pre-approved angles. If your deadline is fixed, mention it in your first message so planning starts from that date.
Frequently asked questions
Does computer power decide the rendering time?
Partly. A powerful workstation speeds up the final render, but most of the time goes into modeling, material setup and revisions. Ready files and fast feedback matter more than hardware.
How do revisions affect the timeline?
Material and color changes are usually quick. Camera, design or furniture changes take longer because part of the model has to be reworked.
When will I see the first draft?
Low-resolution drafts are shared after modeling and the first lighting setup, so angles and materials are agreed before the final render.
Need a realistic schedule for your project? Send your drawings and deadline on WhatsApp and we will reply with the scope and a step-by-step delivery plan. You can also explore our architectural rendering services and our work.