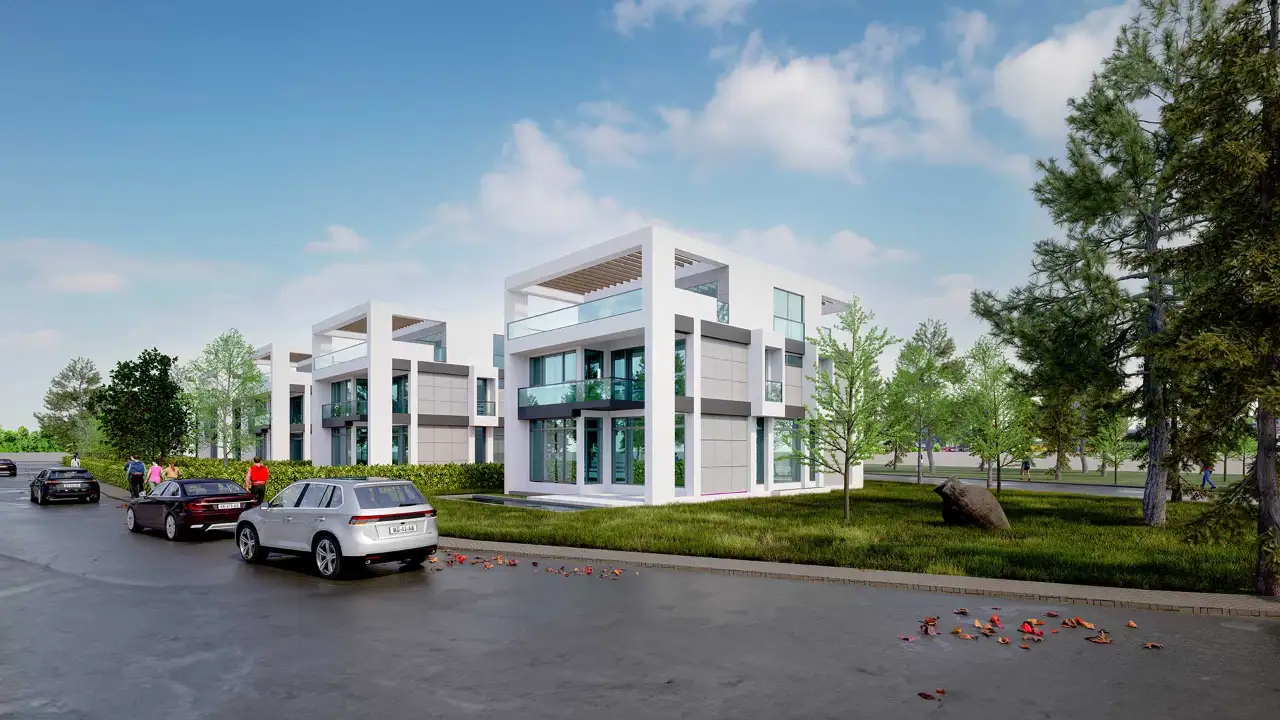
3D Visualization Before a Home Renovation: See It Before You Demolish
See your home’s new look in realistic images before a wall comes down. What 3D visualization solves in a renovation and how the process works.

Renewing the kitchen, joining two rooms, rebuilding the bathroom… The hardest part of a renovation decision is picturing the finished result. Saying “this is not what I imagined” after a wall is down or the tiles are laid is expensive and cannot be undone. 3D visualization before a home renovation is the most practical way to remove that risk: you see the new space in realistic images before a single nail is hammered. This article explains what 3D visualization solves in a renovation, how the process works and what to watch out for.
Which questions does 3D visualization answer?
- How will the space feel if the wall goes? The openness of joining the kitchen and living room is understood far better in an image than in a plan.
- Which colors and materials work together? Flooring, cabinet color, worktop and wall paint can be tried side by side in the same view.
- Will the furniture fit? Your existing sofa, dining table or wardrobe can be placed to scale in the new layout.
- Is there enough light? How daylight falls into the room and how evening lighting feels can be checked in advance.
- Do the contractor and the family imagine the same thing? One image keeps everyone talking about the same result.
How a pre-renovation 3D visualization is prepared
1. Measurements and photos
The existing space is measured: wall lengths, ceiling height, windows and doors, columns and beams, plumbing and electrical points. Photos of every wall and any old drawings speed things up.
2. Model of the existing space
The space is first modeled as it is. This keeps every change true to real dimensions and makes a before / after comparison possible.
3. New design and alternatives
Walls to be removed, the new layout, cabinets, finishes and lighting are added to the model. Where you are undecided, two or three alternatives are prepared: light or dark cabinets, wood-look or stone-look flooring.
4. Realistic images
Photorealistic images are rendered from the same camera angles, so alternatives are compared fairly with the same light and framing.

Where it helps most
| Renovation | What 3D visualization adds |
|---|---|
| Kitchen renovation | Cabinet layout, worktop and appliances, colors and handles |
| Open-plan kitchen / removing a wall | Sense of space, new seating, island or breakfast bar |
| Bathroom renovation | Tile pattern and size, shower enclosure, mirror and vanity |
| Living room and bedroom | Furniture layout, wall color, lighting scenarios |
| Facade refurbishment / insulation | Color and material options, fit with neighboring buildings |
| Shop and office conversion | Window display, shelving, brand colors and customer flow |
Things to watch out for
- Load-bearing elements: an image does not prove a wall can be removed. Columns, beams and shear walls always need a structural engineer’s assessment; visualization shows the design once that decision is made.
- Permits and approvals: in apartment buildings, work affecting common areas, the facade or the structure may need approval from the building management and local authority.
- Plumbing: moving a kitchen or bathroom affects drain slopes and pipe routes; discuss these points with your contractor while the images are prepared.
- Real products: share the tile, flooring and paint codes you plan to use; the closer the image is to real products, the closer the result will be to what you expect.
Frequently asked questions
Is 3D visualization necessary for a renovation?
Not for a simple repaint. For costly, hard-to-reverse work such as removing walls or renewing kitchens and bathrooms, seeing the result in advance clearly reduces the risk of a wrong decision.
I have no drawings. Is that a problem?
No. Measurements and photos of the space are enough to model the existing condition.
Can the images guide the contractor?
The images show the contractor what the result should look like. If needed, dimensioned plans and elevations can also be produced from the same model.
Want to see your home’s new look before the work starts? Send your measurements and photos on WhatsApp. You can also read about our interior design visualization and virtual staging.