Design Cabinets Without Drawing Skills and Go Straight to Production
For cabinet makers who never learned a drawing program: put the cabinet together like puzzle pieces, type the sizes, and get the cut list and CNC file.
If you think you need drawing skills to design a cabinet, this article is for you. Many good cabinet makers have cut boards, fitted hinges and installed kitchens for years, yet feel like strangers the moment they open a drawing program on a computer. CabinetWizard (Dolap Sihirbazı) was built for exactly these craftsmen. You do not draw lines, create surfaces or manage layers: you put the cabinet together like puzzle pieces and type its sizes. The program does the rest, and the cabinet you build goes straight to production.
No lines, just parts
In classic drawing programs a cabinet is made of lines and surfaces. In CabinetWizard everything already is a part: side panel, top, shelf, back, door, plinth. The parts you hold in your hands in the workshop appear on screen with the same names. So there is no new language to learn; you do the job you already know, on the screen.
Your first cabinet in three steps
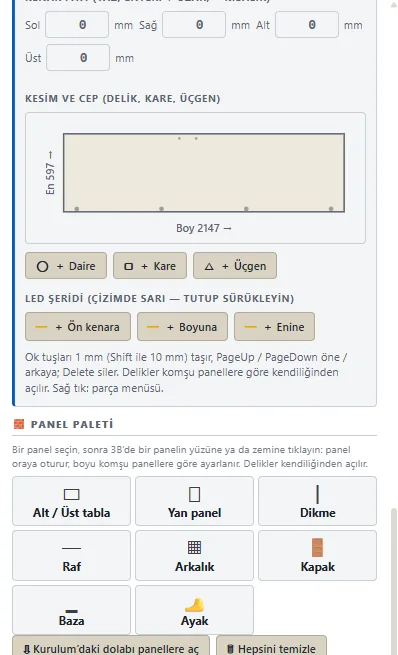
- Start: pick a ready cabinet from the Module Library, open an empty cabinet, or build it part by part from the Panel Palette.
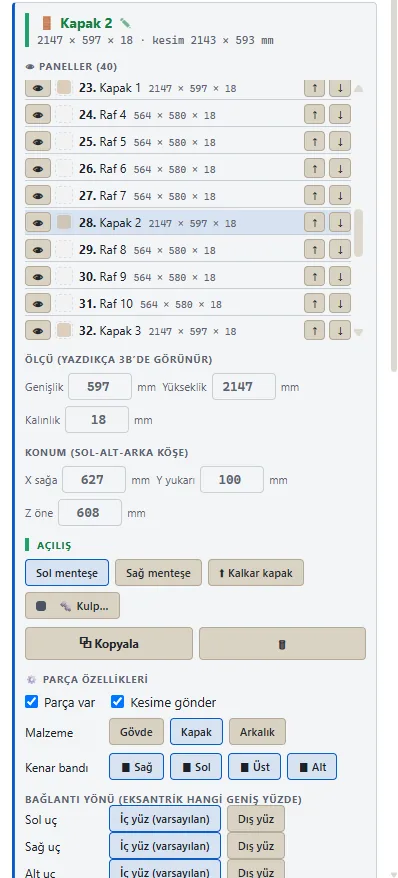
- Type the sizes: click a panel and type its width, height and thickness. The change shows up in 3D at once. To extend an edge, type a plus value; to shorten it, a minus value, and press Enter.
- Send it to production: the cut list, sheet layout, labels and CNC file come out of the same cabinet, ready to use.
The program tells you the size of the space
For someone who does not draw, the hardest part is working out what fits where inside a cabinet. In CabinetWizard you just move the mouse over the space inside the cabinet: the size of the space and a small toolbar appear above it. Shelf, horizontal divider, vertical divider, rail, door, back, drawer or hanging rail; the part you click fits the space exactly. You do not calculate sizes; the program fits the part for you.

Not sure where something is? Right-click
Do not know where to find something? Right-click the part. The menu changes with the part you click: opening side, handle and hinge count on a door; shelf count on a shelf; size, material, edge banding and copy on every part. You find what you need without searching through panels.
A whole kitchen is as simple as a puzzle
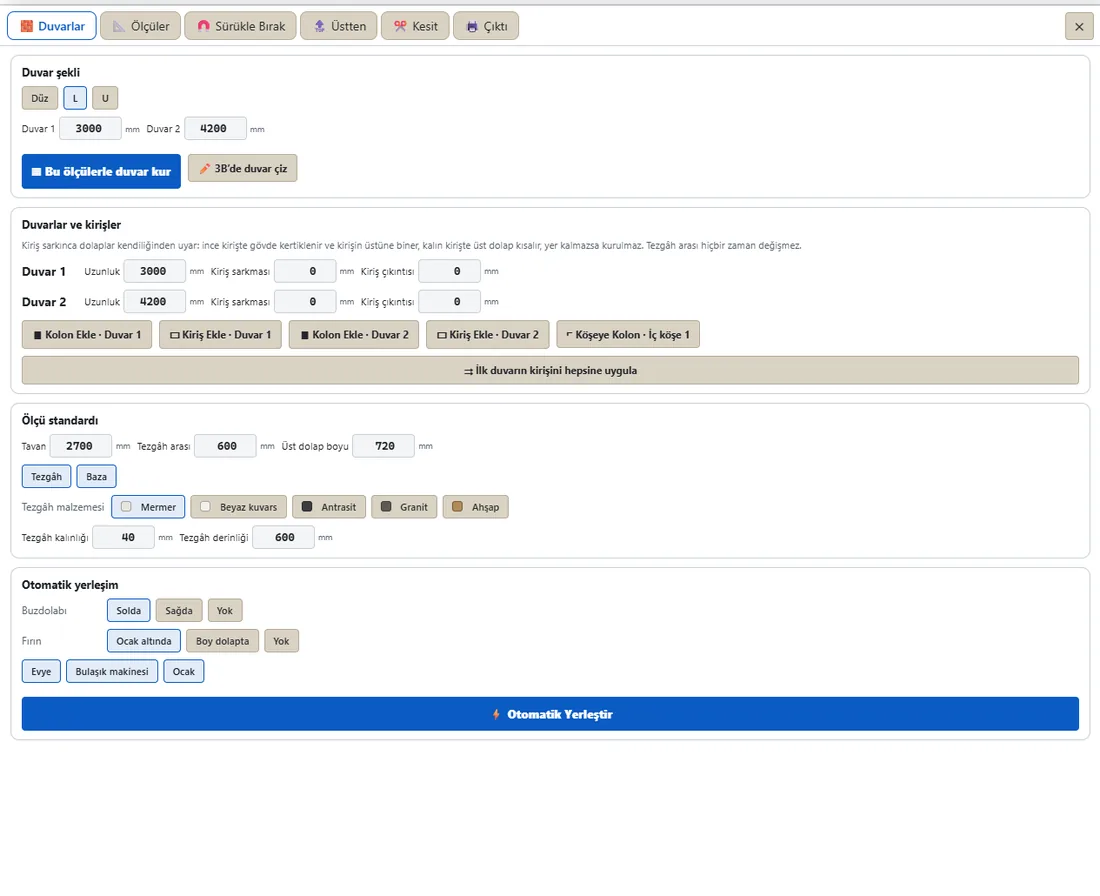
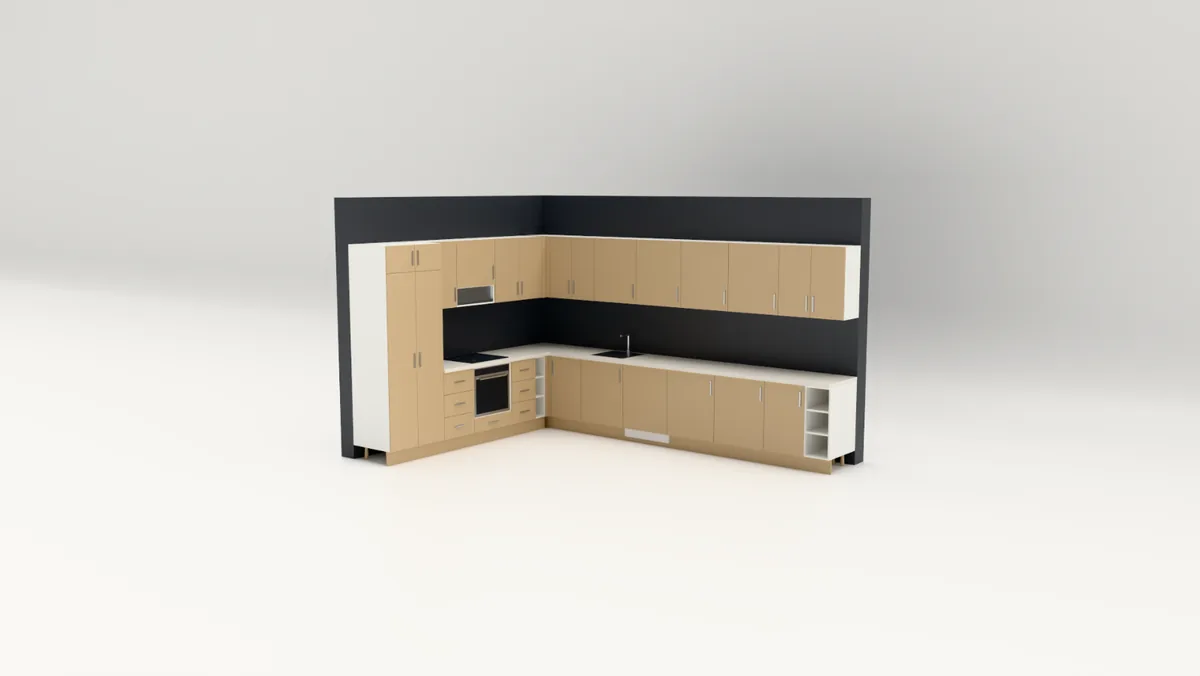
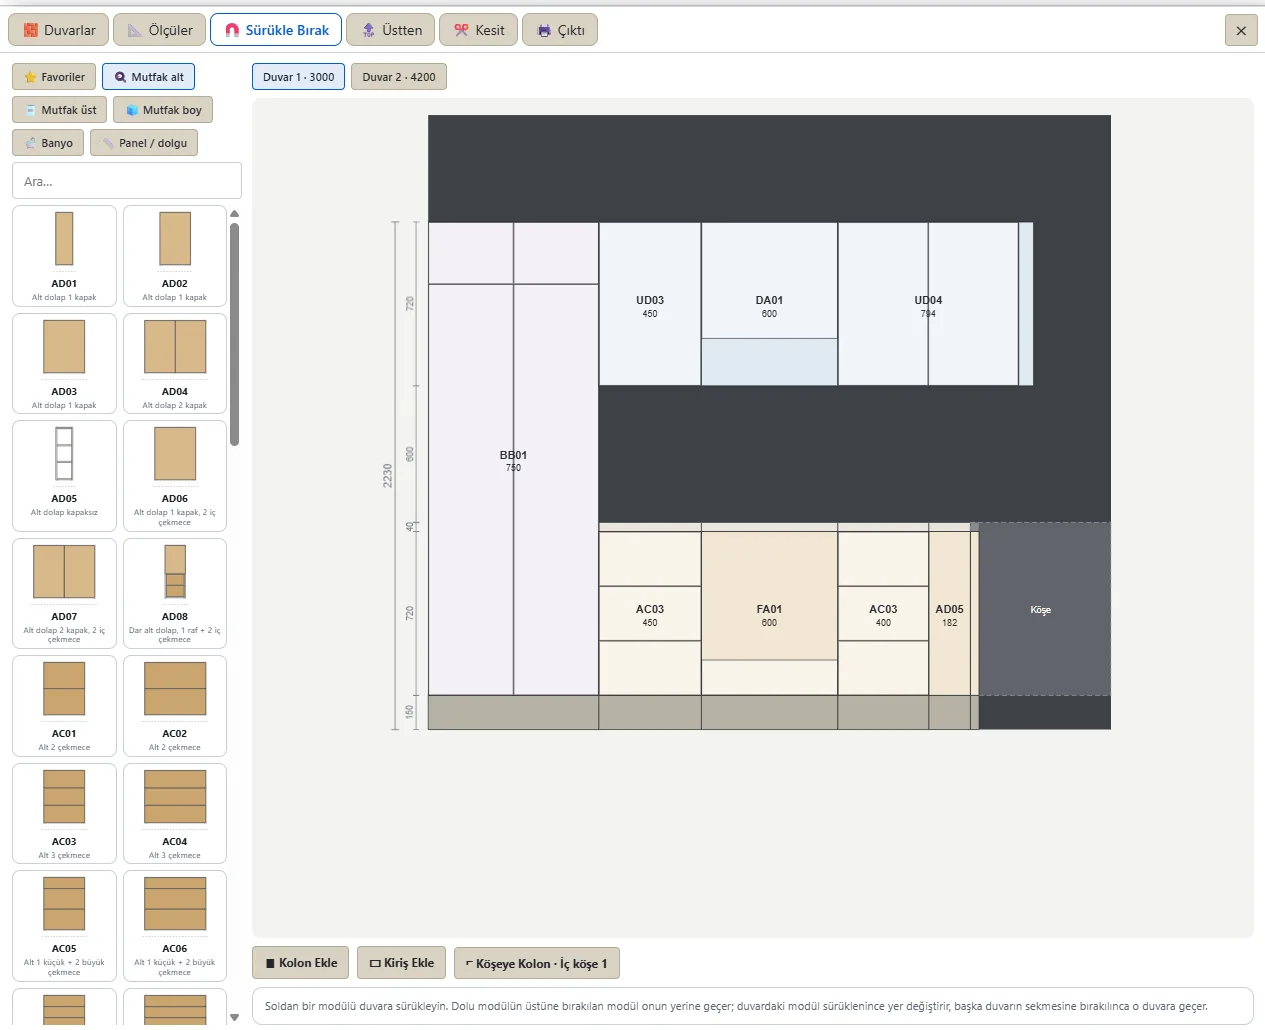
Not one cabinet but a whole kitchen? Type the wall sizes and press Auto Place; the kitchen arranges itself around the fridge, oven, sink, dishwasher and hob. If you prefer, drag modules onto the wall one by one; the remaining gap is shown in millimeters.
You will not get lost: Help takes you there
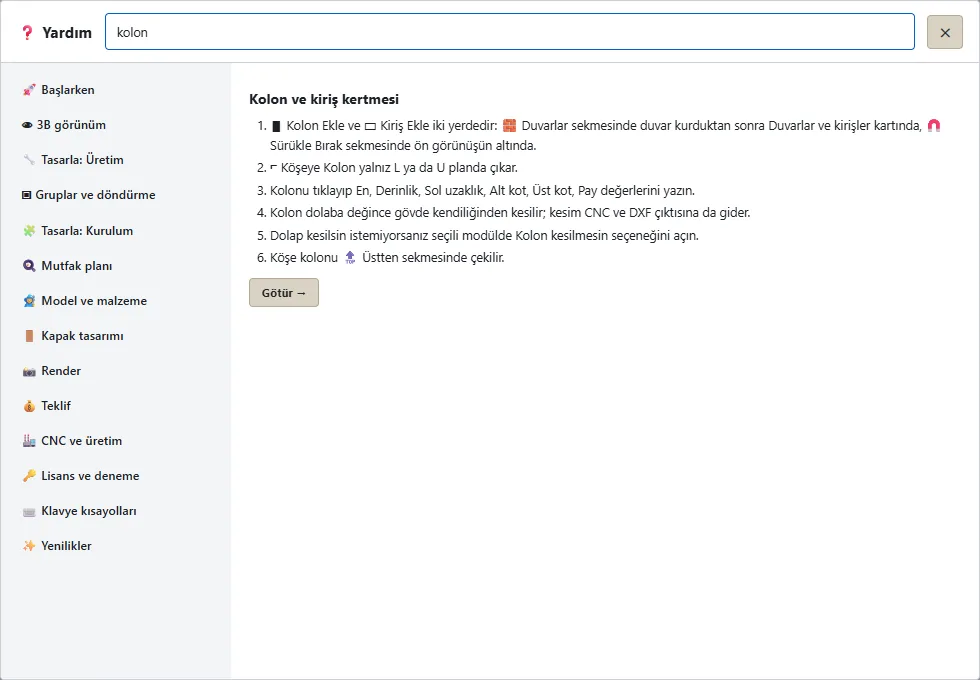
Press F1 or click Help at the top right and the program guides you step by step. Every topic is written in numbered steps, and the “Take me there” button moves you to the screen being described. Typing “door”, “column” or “CNC” into the search box is enough. On top of that, every topic from the Production screen to the CNC output is covered in short lessons.
No drawing skills, but complete production
Simple does not mean incomplete. The cabinet you build on screen gives you all of this, ready to use:
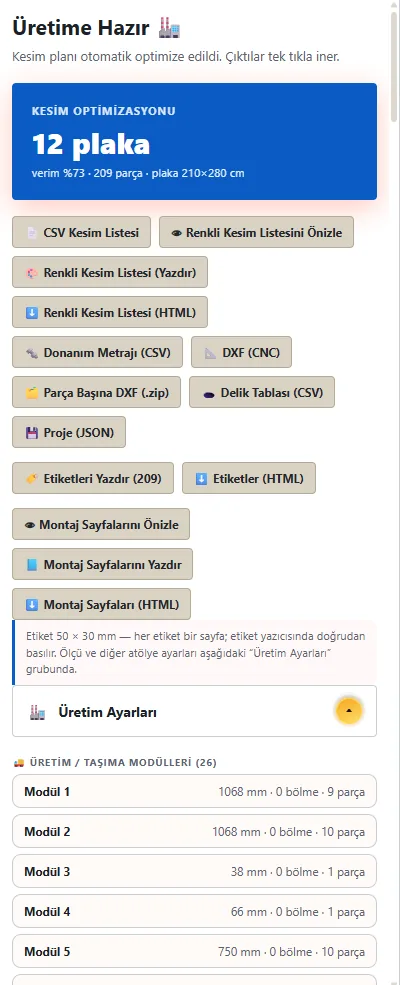
- Cut list and sheet layout with usage percentage
- DXF, per-part DXF and NC (G-code) files, hole table
- Part labels, hardware take-off and assembly sheets
- A line-by-line quote with your own prices, and rendering inside the program
CabinetWizard is a Windows program that runs on its own; you do not need to install SketchUp or any other software. Explore the program and watch the lessons: CabinetWizard product page.