The Peak of Kitchen Design
Design, craftsman-level production, rendering, quoting and CNC in one window: we follow a kitchen from its first measurement to its last screw.
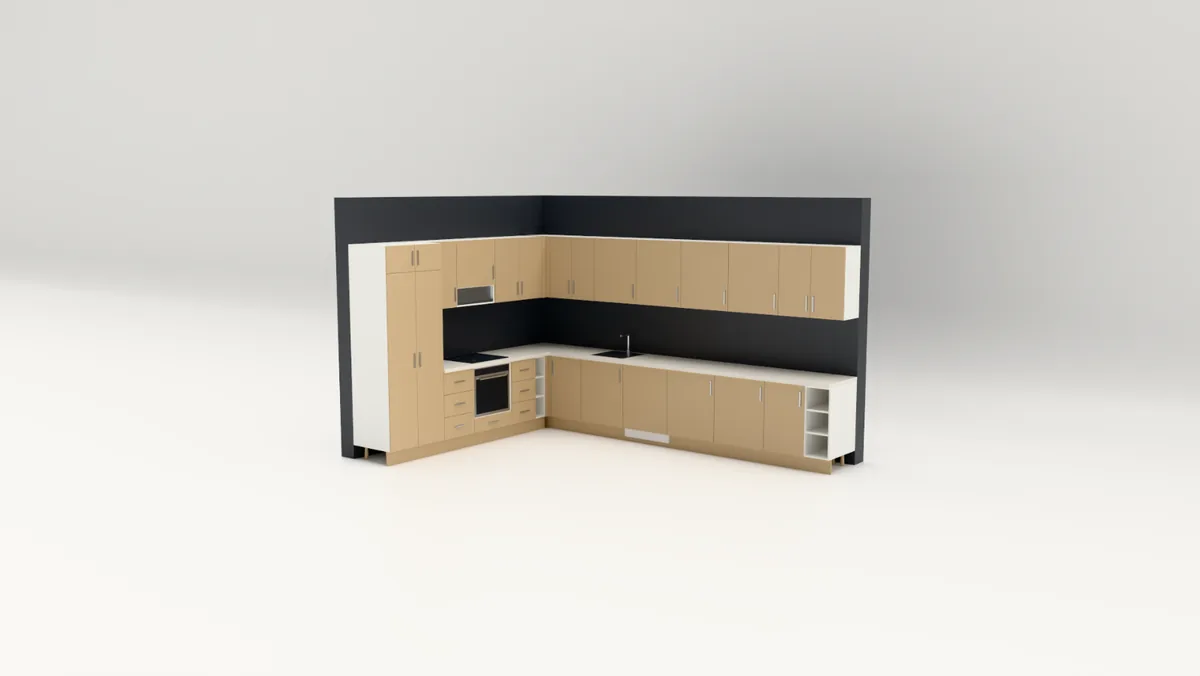
If kitchen design has a peak, it is this: a kitchen that travels from the drawing table to the workshop and on to the customer’s home without losing anything along the way. A design that looks good but cannot be cut is only half done, and so is a cabinet that is cut correctly but cannot be explained to the customer. CabinetWizard (Dolap Sihirbazı) brings the two together: design, craftsman-level production, rendering, quoting and CNC in one window. In this article we follow a kitchen from its first measurement to its last screw.
Measuring: columns and beams included
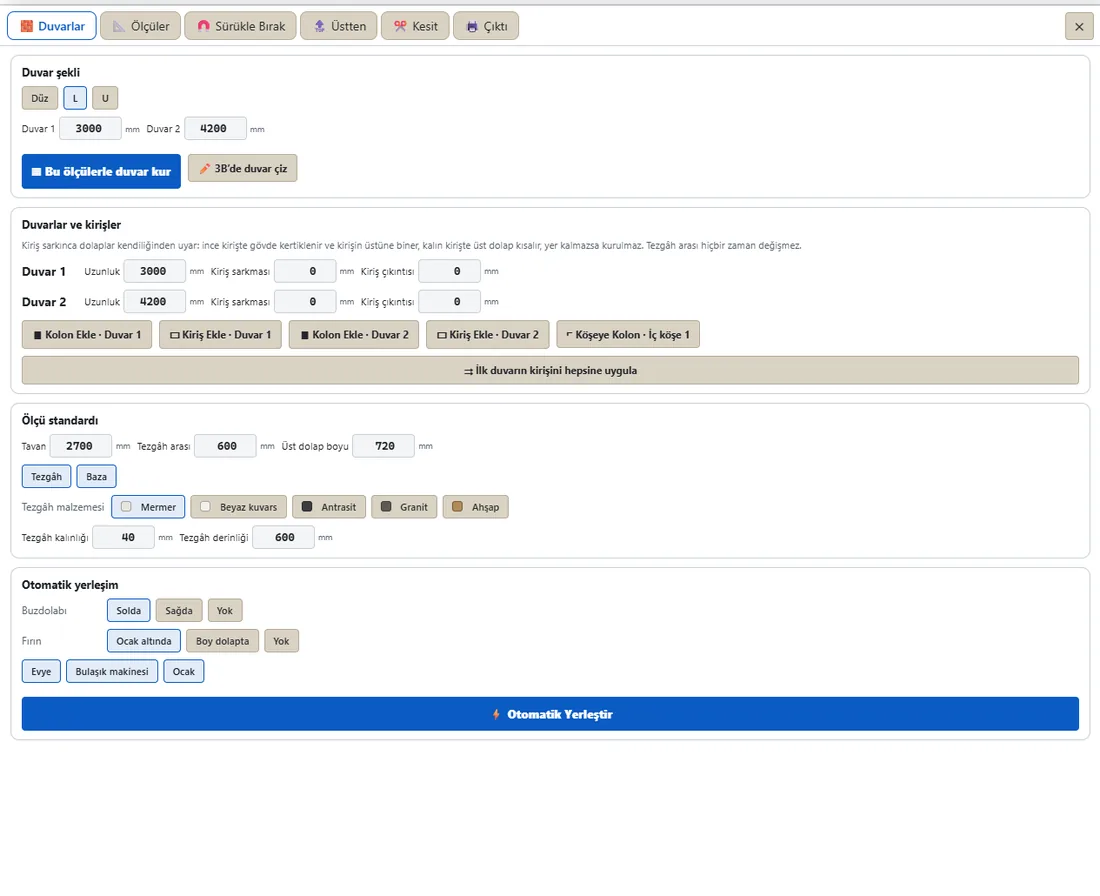
Real kitchens do not have perfectly straight walls. In CabinetWizard you enter columns and beams with their width, depth, left offset, bottom and top height and clearance; a corner column is drawn from above in L and U plans. When a cabinet touches a column, its carcass is notched automatically, and that notch goes into the CNC and DXF output as well. You can switch this off for any module you do not want cut.
The library: 245 modules, every one a real cabinet
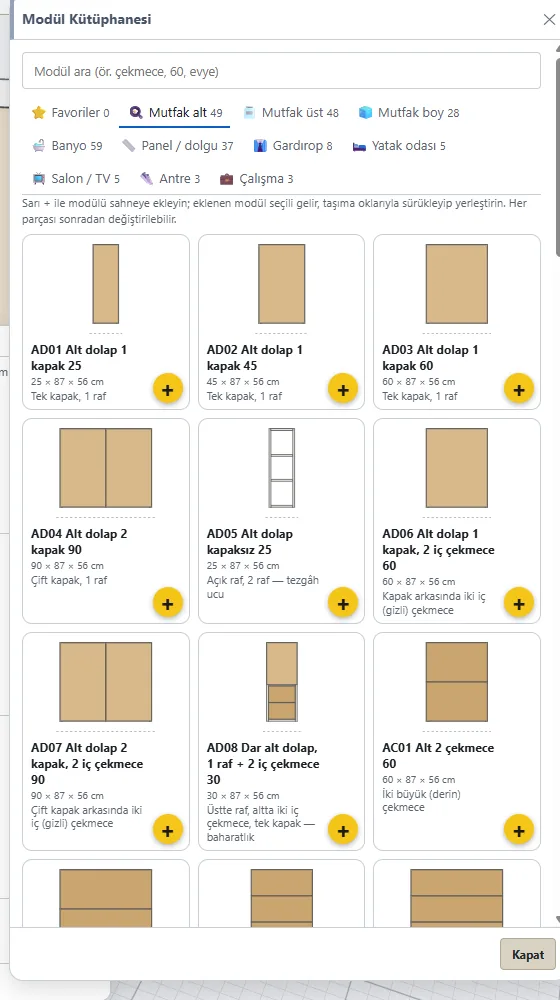
The Module Library holds 245 ready modules, from base units to tall units. What matters is not the number but the fact that every module opens up into its panels: the cabinet you add is not an image but a structure you can edit panel by panel in the Production section. Add a cabinet you built yourself to the library with Add to favourites, and your workshop’s standard cabinets are always one click away.
Production: build the cabinet like a craftsman, part by part
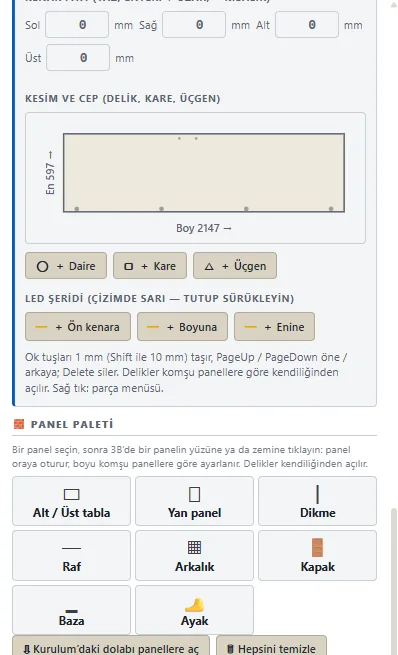
The peak starts with the details. In the Production section you begin a cabinet in three ways: a module from the library, an empty cabinet or the Panel Palette. The Panel Palette holds top and bottom, side panel, divider, shelf, back, door, plinth and leg; pick a part, click a face in 3D, and the panel sits there and sizes itself to its neighbours.
- Quick cabinet edit: width, carcass height, depth and height above the floor change from one card; legs, plinth or plinth legs at the bottom; a full top or front and back rails at the top.
- Corner joints: butt, corner seat or 45° miter.
- Gola profile: the handleless profile choice is on the cabinet card.
- Cavity bar: hover over the space inside the cabinet; a shelf, divider, rail, door, drawer or hanging rail fits the space exactly with one click.
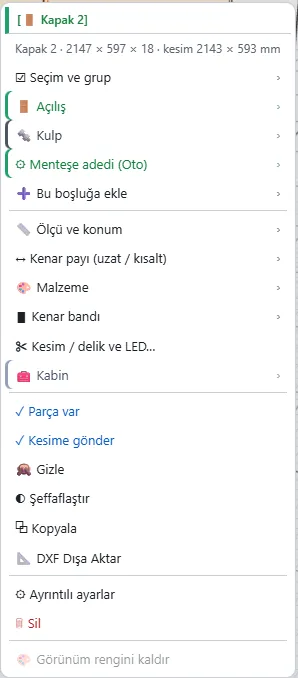
- Right-click menu: changes with the part you click; opening, handle and hinge count on a door, shelf count on a shelf.
Motion: the cabinet works like the real thing
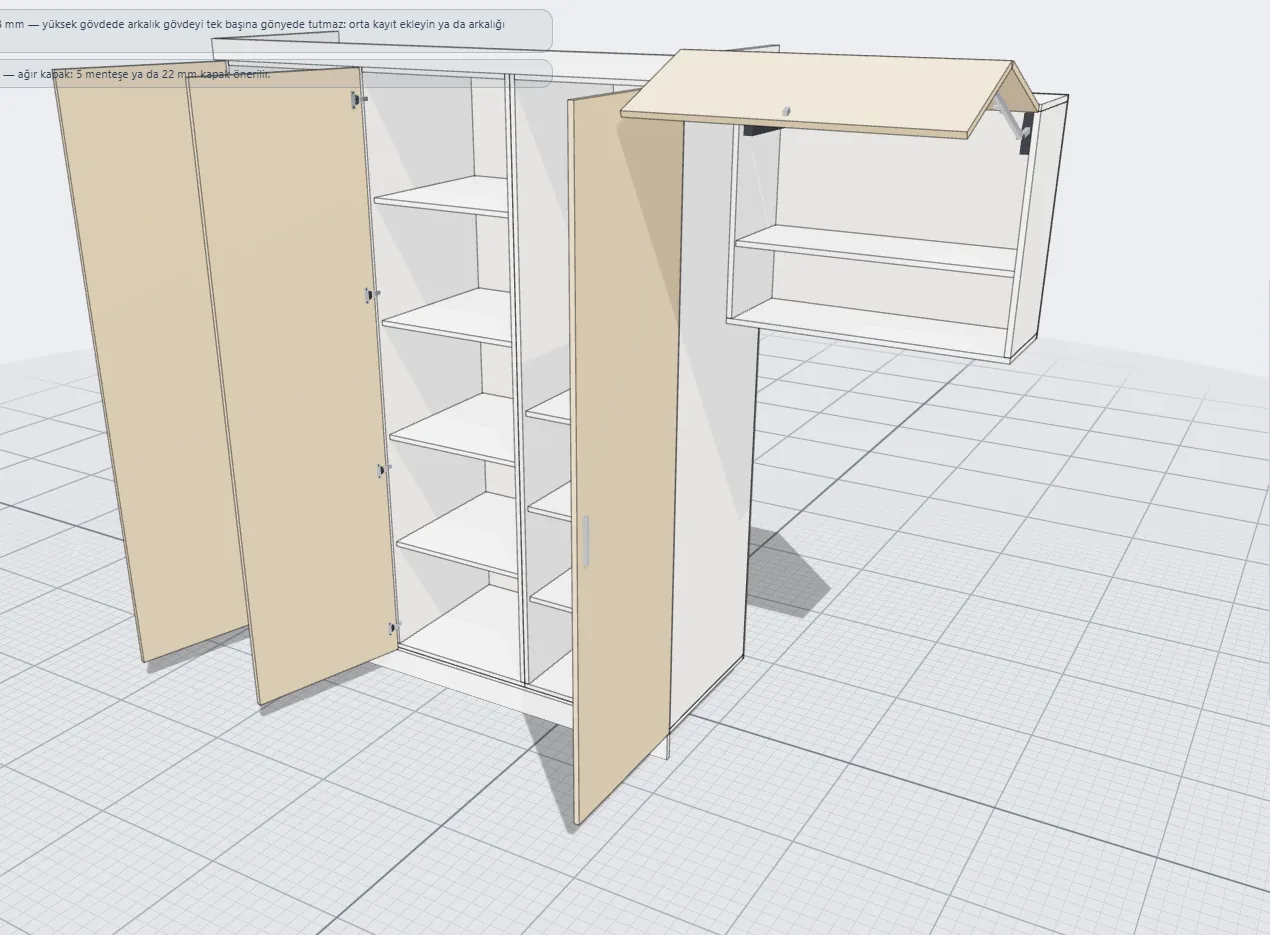
In the 3D scene, doors, drawers and lift-up stays open just as they do in real life. Bi-fold lifts, two-level lifts, top-hinged lifts, drawer runners and a close-up of the hinge can all be seen inside the program. Open the doors to check the interior, or look inside with X-ray. Like a second craftsman beside you, the program points out what was missed before anything goes to production.
Looks: 386 doors and rendering inside the program
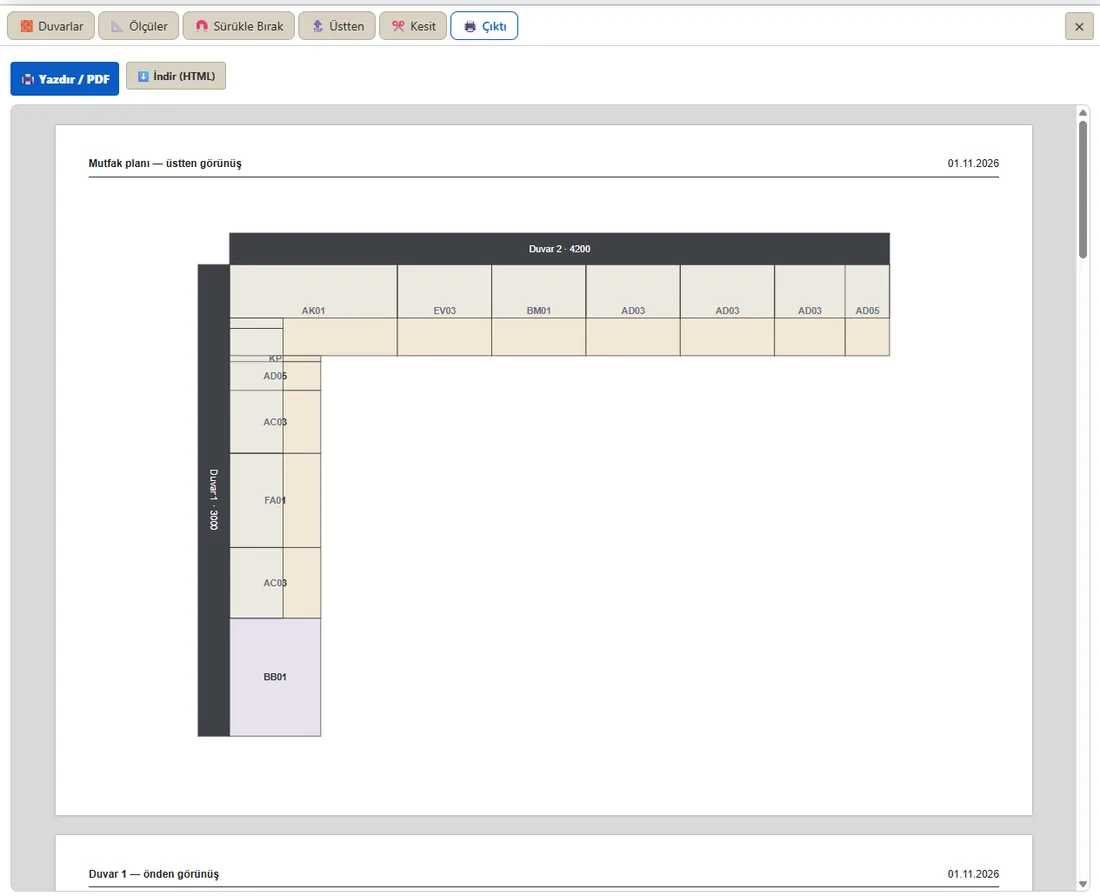
Each of the 386 door models is built to the door’s own size. Rendering needs no other program: the Render Fun engine is inside and prepares the image for the customer by itself, with four studios and HDRI settings. An A4 customer sheet with plan, section and front elevation comes from the same project.
The workshop: cutting, CNC, labels, assembly
The last step of the peak is the workshop. The cut list and sheet layout come out ready with their usage percentage; DXF, per-part DXF, NC (G-code), hole table, 50 × 30 mm labels, hardware take-off and assembly sheets are all produced from one project. The quote is calculated line by line from the same panels.
Learning it is just as easy
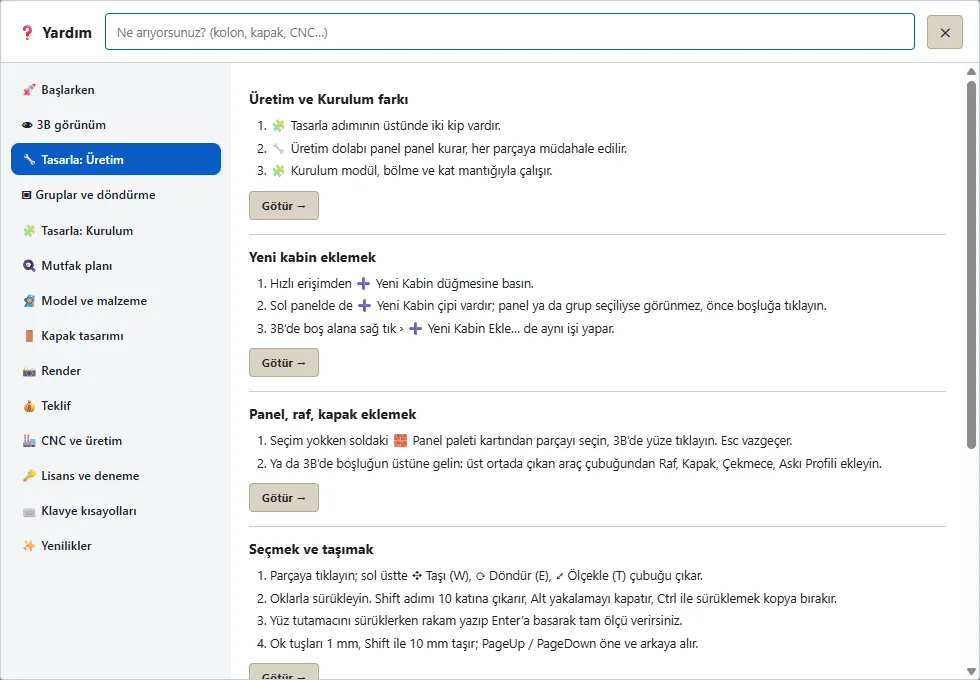
This many features can look complicated, but the Help window that opens with F1 explains each topic in numbered steps, and its “Take me there” button takes you to the screen being described. Typing “column”, “door” or “CNC” into the search box is enough. The program was shaped by feedback from more than 20 manufacturers.
CabinetWizard is a Windows desktop application that runs on its own; no SketchUp or other program is needed, and internet is only required for the first activation. All details and lessons: CabinetWizard product page.