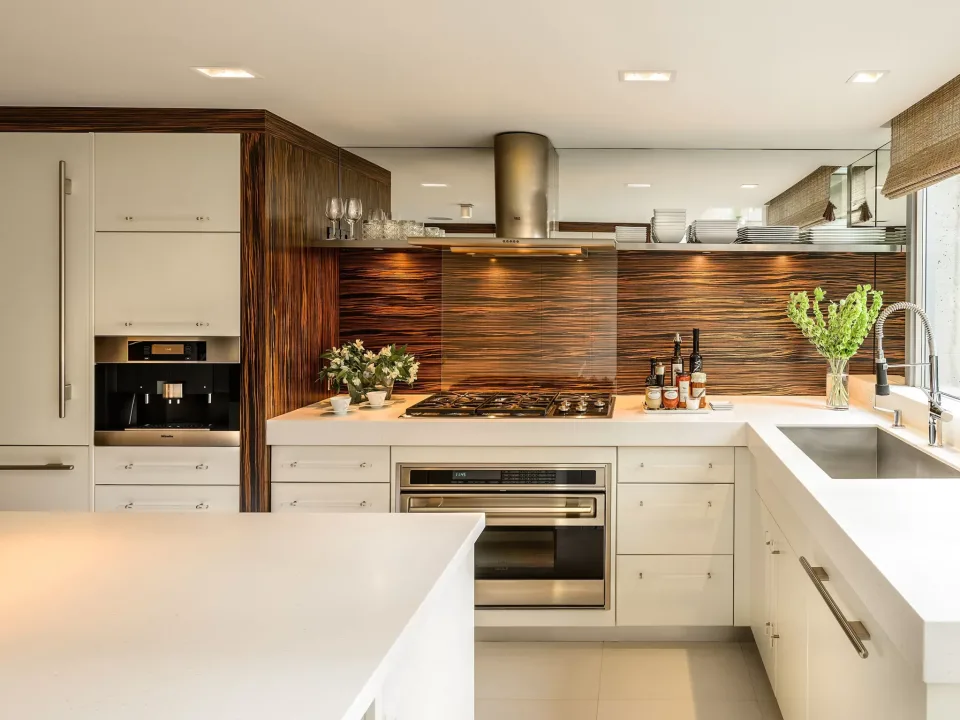
Kitchen Cabinetry Design Through an Interior Designer’s Eyes: From Meeting to Workshop
Fast alternatives in the client meeting, door styles and finish changes, render presentations and an error-free handover to the workshop.

As interior designers, the hardest moment in a kitchen project is not at the drawing desk but in the meeting with the client. “What if the doors were a bit darker?”, “How would it look without those wall cabinets?”, “So what will this cost?” The questions come one after another. If every answer is “I’ll send a new image next week”, the decision stretches over weeks and the excitement fades. In this article we look at kitchen cabinetry design through an interior designer’s eyes: showing alternatives in the same meeting, presenting them with renders, and handing the approved design to the workshop without errors.
Why showing alternatives in the meeting matters
Clients do not read a kitchen from a plan; they decide by seeing. And when they see only one option, they usually wonder what else it could be. Shown two or three alternatives side by side, they decide much faster. The problem is that with traditional drawing methods every alternative means a new drawing, a new image and a new calculation. This is where a tool built for fast cabinet design changes the meeting itself.
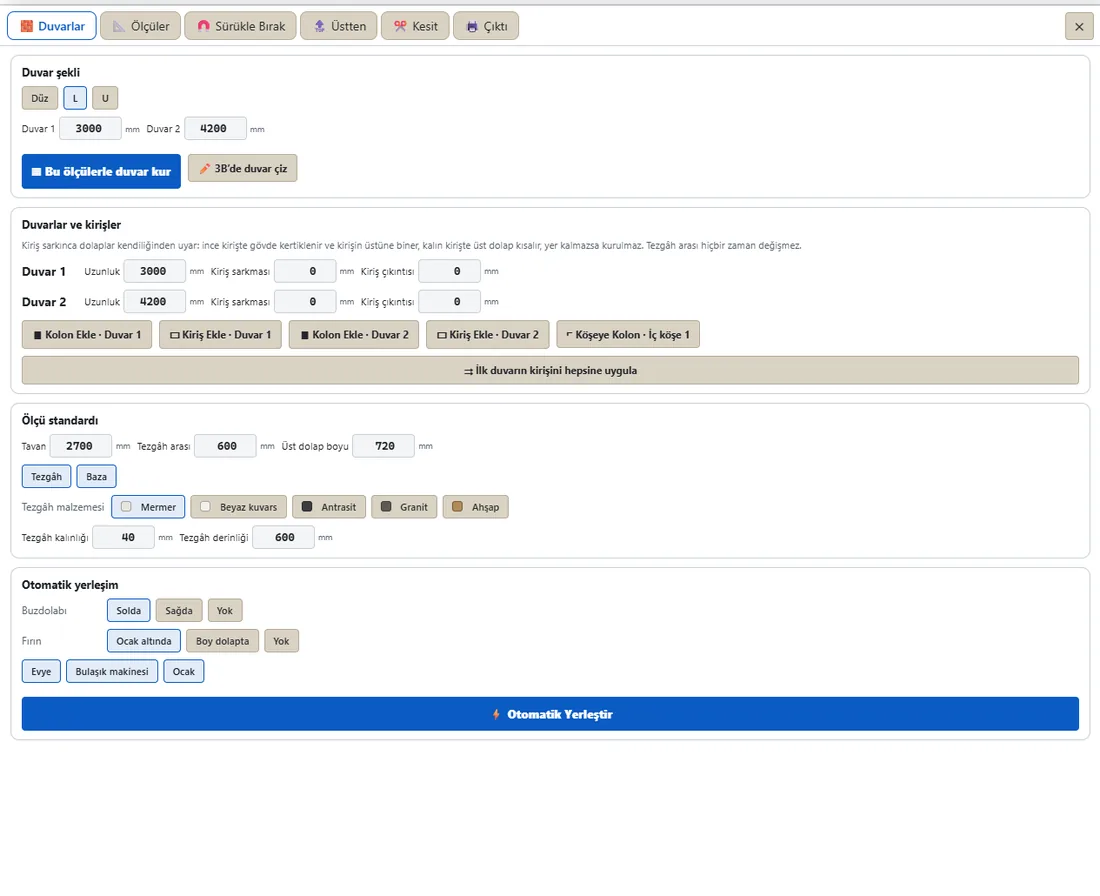
For this workflow we use CabinetWizard, a Windows desktop program that runs on its own and needs no other software. You draw the walls and build the kitchen with drag-and-drop modules; each of its 245 ready modules is a real cabinet made of panels.
A dynamic kitchen that rearranges itself when a wall changes
When the client asks “what if we move the window a little?”, or you re-measure on site, you do not want to redraw the whole layout. This is where parametric cabinet design pays off: cabinets are not fixed lines but parts defined by parametric dimensions. When a wall or module width changes, carcass, shelves and doors update together. We call this a dynamic kitchen: the design is not a picture that resists change but a model that adapts to it. Placing modules with the sink, hob and fridge in mind makes it, in a sense, a smart kitchen; you no longer check the designer’s rules by hand every time.
Door styles, handles and finish changes in front of the client
Doors define a kitchen’s character more than anything else. CabinetWizard has 386 door models, each fitted to the cabinet’s size. In a meeting, switching from a plain lacquered door to a framed one, then changing the handle type or trying a wood-look finish change, takes a few clicks. While the client moves between door styles, you are not redrawing anything; you are only switching an option.
For us this was the biggest gain: decisions we used to postpone with “I’ll send images after the meeting” are now made at the table. That is what we mean by time-saving cabinet design: the client’s decision time shrinks along with the designer’s working time.

Presenting with renders, without a second program
Once the alternatives are settled, the client needs a realistic image. Building the kitchen in one program and rendering in another takes time and creates differences between the two models. The built-in render produces presentation images from the same model. For large campaign images you may still want a professional rendering service; see our interior design visualization. For everyday client approval, though, the image from the design model is usually enough.
“What will this cost?”
Every meeting ends with the price question. Because cabinets are made of real parts, the quote comes from the same project, and you can see how it changes when a door or finish changes. For the program’s own price and licensing, please check the pricing page on dolapsihirbazi.com.
From design to workshop: error-free CNC cutting
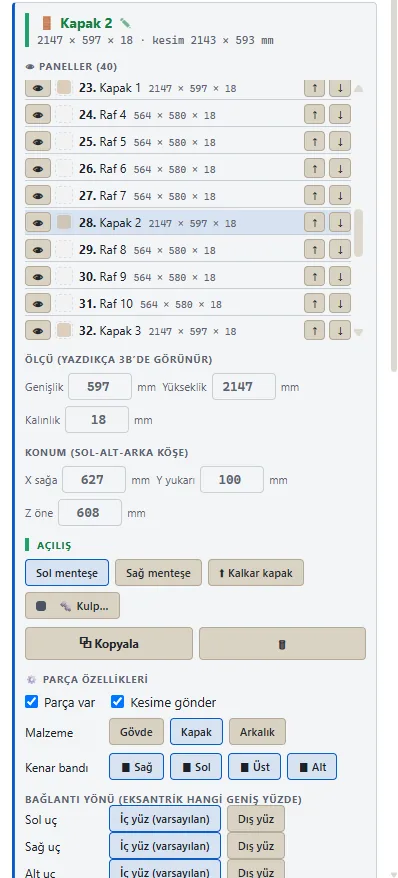
An interior designer’s job rarely ends with approval; the design has to reach the workshop correctly. Most errors happen not on the machine but where measurements are copied from paper to a cut list. CabinetWizard removes that copying step: the approved project produces an automatic cut list. This cut list shows part size, quantity, material, edge band and grain direction in separate columns. On a wood-grain finish, keeping the grain flowing from door to door is one of the details most often missed in workshops; having it in the list makes a real difference.
Next comes the automatic sheet layout: parts are placed on sheets, so sheet nesting is not done by hand. If the workshop uses CNC, the project can export to CNC: CNC/DXF output and an NC file come from the same project. Workshops with their own CAM software can import the DXF files there, or prepare the parts for the machine with CabinetWizard’s own CNC cutting and machining system. Workshop preferences such as band thickness and dimension rules are kept on the dynamic settings page, so they are not re-entered in every project. The result is that the cabinet the designer approved is the cabinet the workshop cuts: error-free CNC cutting.
One language between designer and workshop
In our experience the biggest gain was fewer messages between designer and maker. Instead of a PDF and a few notes, the workshop receives a project with sizes, banding and grain direction defined. For workshops doing CNC cabinetmaking, this ends phone calls about measurements and notches cut on site. We use CabinetWizard as a kind of cabinet design studio: design, presentation and production data live in one place.
Who is it for?
- Interior designers and architects designing kitchens, wardrobes and built-ins for clients
- Design offices that design in-house and outsource production to workshops
- Kitchen showrooms that want to show alternatives quickly in client meetings
To try it in your own workflow, download the free 5-day demo and prepare your next client meeting with it.