3D Design for Furniture Production: From Drawing to Cut List
One model from the image the client approves to the cut list: what 3D design changes in furniture and kitchen production, and common mistakes.
For years, furniture workshops worked like this: take measurements, sketch on paper, let the client try to imagine it, and cut from the maker’s mental arithmetic. Today, 3D design for furniture production means one model that carries the job from the image the client approves to the cut list the workshop uses. This article explains which stages 3D design changes in furniture and kitchen production, how a drawing becomes a cutting job, and the mistakes workshops make most often.
What does 3D design change in furniture production?
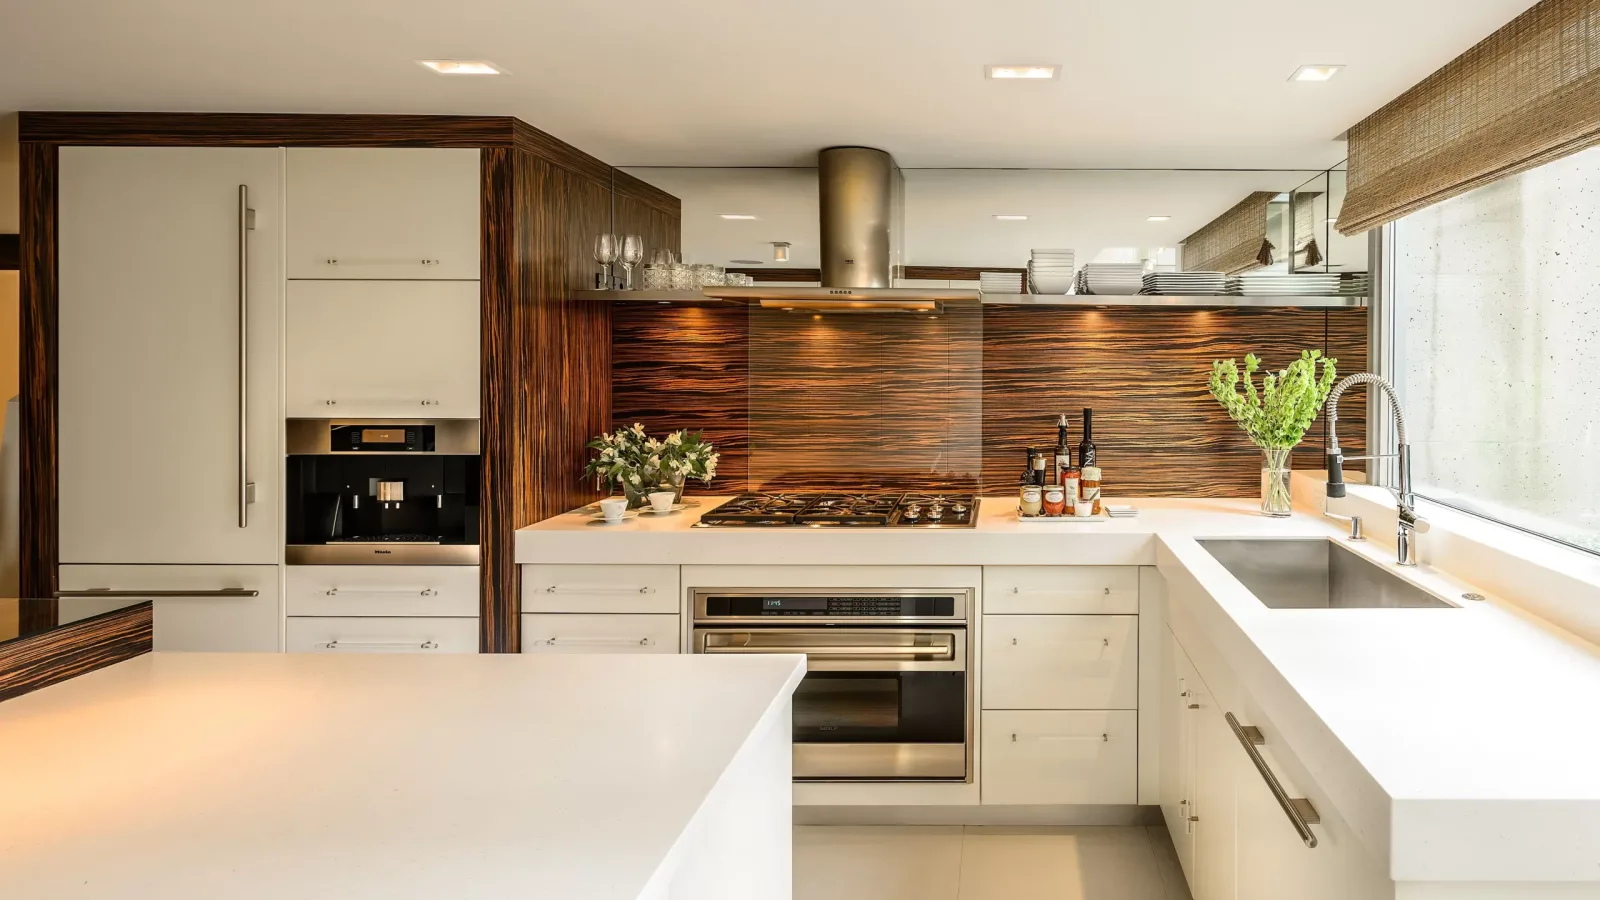
- Client approval: the client sees color, door style and handles in a realistic image, so “this is not what I imagined” is solved before production.
- Measurement errors: columns, beams, windows and service points are visible in the model, so clashes are caught before cutting.
- Cut list: parts come from the model, so carcass, shelf and door sizes are not calculated by hand; arithmetic errors and forgotten parts drop.
- Material planning: the number of sheets, edge banding length and waste are known in advance.
- Quotation: material and labor are calculated from the design itself, so the gap between quote and production shrinks.
From drawing to cutting: the workflow
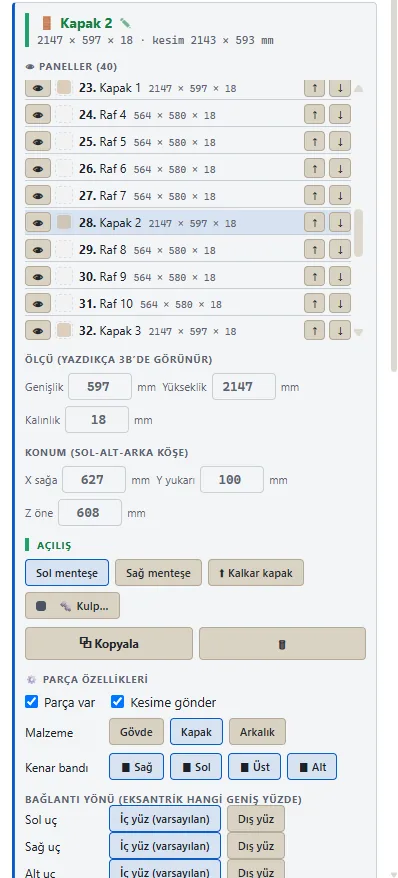
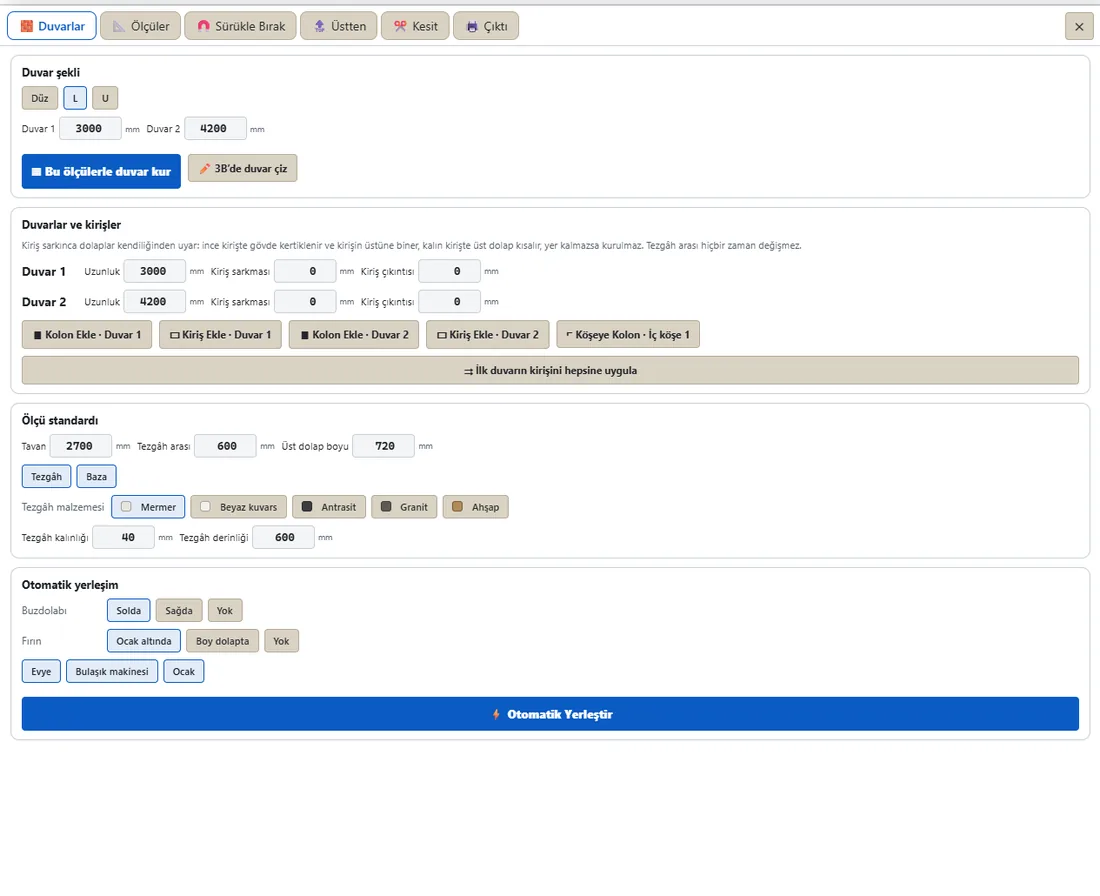
1. Measurements and room model
Wall lengths, ceiling height, windows, doors, columns, beams, sockets and plumbing points go into the model. For kitchens and built-in wardrobes, this step is the base of every later decision.
2. Module layout
Base and wall cabinets, tall units, drawers and appliance spaces are placed. Worktop height, appliance sizes and door clearances are checked here.
3. Materials and images
Carcass and door materials, colors, worktop and handles are chosen, and the client sees a photorealistic image. Alternatives are compared from the same angle.
4. Parts list and cutting plan
The approved model produces the parts list, edge banding information and sheet layout. In workshops with CNC machines, drilling and grooving data can be sent to the machine from the same model.
5. Production and installation
Parts are cut and labeled, and installation follows the model’s elevations. Small site differences are noted in the model for the next project.

6 mistakes workshops make most often
- Separating the image from the production model: a nice image from one program and a different calculation in production will always drift apart.
- Thinking about columns and beams too late: if a notch is discovered on site, the part is cut again.
- Assuming appliance sizes: real installation sizes of ovens, dishwashers and fridges should come from the manufacturer’s data.
- Forgetting door clearance: doors and drawers clashing in corners and against walls is the most common problem.
- Leaving edge banding off the list: unclear banding wastes time in production.
- Not updating the model after a revision: a change agreed by phone that never reaches the model leaves the cut list outdated.
Which software?
General 3D programs can produce beautiful images, but cut lists and sheet layouts need extra tools or hand calculation. Software built for furniture and kitchen production keeps design, images, parts lists and CNC output in one project. Our own CabinetWizard was designed to build this workflow with drag-and-drop modules; you can read more in its introduction article.
Frequently asked questions
Does a small workshop need 3D design?
It depends more on the type of work than on the size of the workshop. Any workshop making made-to-measure kitchens, wardrobes and built-ins benefits directly through faster client approval and fewer cutting errors.
How much does 3D design help convince clients?
A realistic image reduces hesitation and speeds up choices such as color, door style and handles. Showing two alternatives in the same image often brings the decision down to one meeting.
Can we outsource the images?
Yes. Send dimensioned drawings and a material list to have kitchen or furniture images prepared; your production model stays with you and the images are used for sales and approval.
Need realistic images for a kitchen or furniture project? Explore our interior design visualization or send your measurements on WhatsApp.