Apartment Building Facade Design: A Guide by Building Height
Apartment facades by building height, ground-floor shops, balcony rhythm, materials, color and renovation, plus showing owners rendered options before a vote.
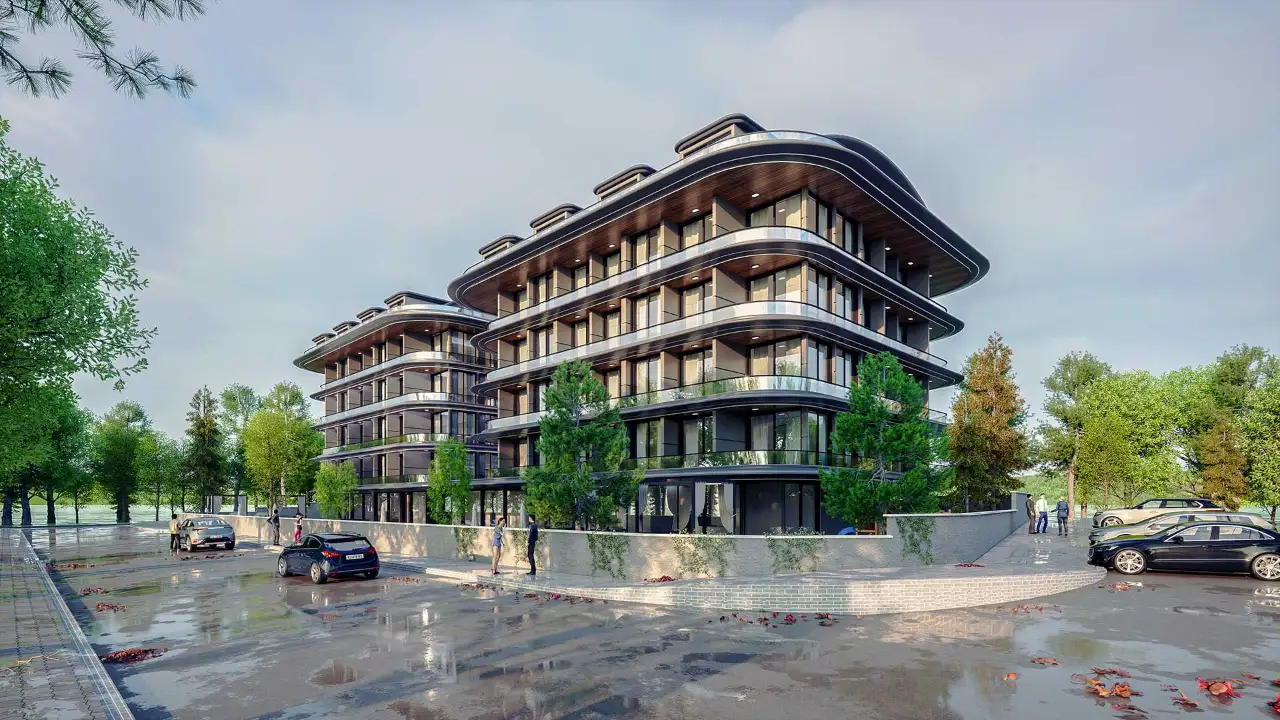
An apartment building’s face is one nobody gets to decide alone: the developer thinks about sales images, each owner thinks about their own balcony, and the architect thinks about the whole. When people look up apartment building facade design, the real question is rarely “which one is pretty?” It is closer to “which one suits our building, and how do we get everyone to agree?” This guide covers facade decisions by building height, how ground-floor shops relate to the floors above, balcony and window layout, materials and color, corner lots and neighboring buildings, entrances and lighting, refreshing an existing building, and how to show owners rendered options before they vote.
Why apartment building facade design differs from a house
A villa’s facade speaks for one family’s taste. An apartment facade is the shared face of many homes. The same window, balcony and railing repeat floor after floor, so a small decision gets multiplied across the entire building. A detail that looks lovely up close on a house cannot be read from across the street on an apartment block; at that scale, order does the talking, not ornament.
For a broad look at styles, materials and building types, see our guide to exterior facade examples. Here we focus only on apartments: facades shaped by shared decisions, tight lots and, very often, the buildings next door.
Apartment exterior ideas by building height
As a building rises, the way people see it changes. On a low building the pedestrian’s eye decides; a tall block is seen from far away, as a silhouette. The table below sums up the difference. Treat it as a framework for starting the design conversation, not as a fixed rule.
| Height | How the facade is read | Key decision | Common mistake |
|---|---|---|---|
| 3-4 stories | Up close, at pedestrian level | Material texture, entrance, how the roof finishes | Borrowing the decoration of a much larger block |
| 5-8 stories | Along the street, as a pattern | Separating ground floor, typical floors and top floor; balcony rhythm | Cladding every floor as one flat surface |
| High-rise | From a distance, as a silhouette | Vertical lines, breaking up the mass, the top of the building | Repetition that becomes monotonous |
3-4 story apartment buildings
This is the scale closest to a house; the building can still feel like a home. Because the materials are seen up close, the texture of the render, the joints of the cladding and the color of the window frames all matter. The roof is in plain view too, so a pitched roof or a set-back terrace directly changes the character of the facade. On these narrow-fronted buildings, a single vertical accent or one clear balcony arrangement is usually enough; anything more starts to feel crowded.
5-8 story apartment buildings
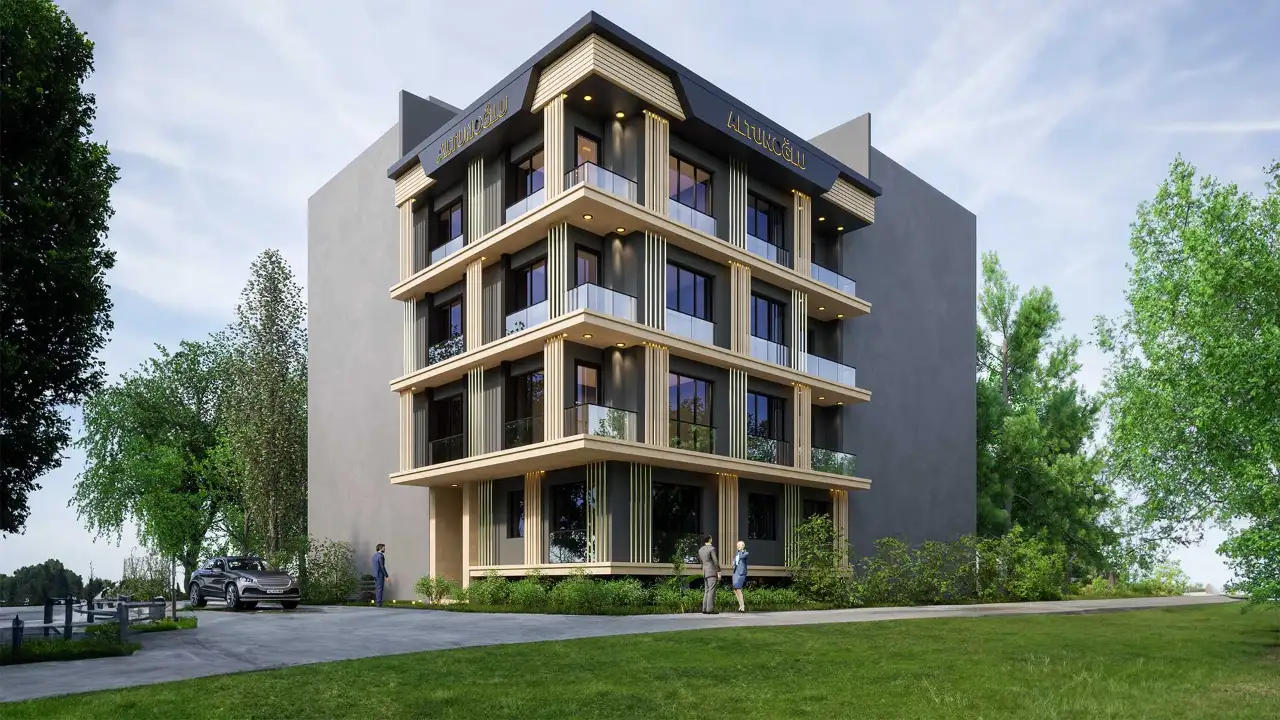
This is the scale we meet most often in cities, and the one where most mistakes happen. Dividing the building into three parts works well: a ground floor that talks to the street, calm repeating typical floors, and a top floor finished in a different material or set back. Without that division, the building reads as a plain box standing on the street. Rather than pushing every balcony out on the same line, recessing some of them into the facade also lightens the mass.

High-rise blocks
On a tall building, repeating the same floor is unavoidable. The real task is keeping that repetition from becoming dull. Vertical lines slim the building down, and splitting the mass into two or three parts takes the weight off one long surface. The top deserves its own thought, since that is how a building is usually recognized in the city. It also pays to ask how a material will read from afar: a texture that looks rich up close can flatten into a single color at a distance.
Ground floor and shops: how the building meets the street
In apartment buildings with shops below, the problem we see most is a tidy residential facade overwhelmed by the signs and shutters at street level. The fix belongs in the design stage. Give the ground floor its own taller, more glazed order, independent from the floors above, and carry the structural rhythm of the upper floors down into the shop bays. Setting aside a band on the facade for signs prevents every shop owner from hanging a different size later on.
The residential entrance should not disappear between the shops either. A change of material, a recessed entrance or a distinct canopy separates the front door from the storefronts. A dark, durable surface at ground level with a lighter facade above also grounds the building and makes street-level wear less obvious.
Balconies, projections and window rhythm
What makes an apartment facade is rhythm, before material. When window openings line up floor by floor, the facade rests. When they shift a little from floor to floor because of small plan changes, the building looks restless for no good reason. The easiest way to catch this is to read the elevation from a distance, like a drawing with no detail.
There are several ways to bring repetition to life:
- Alternating balconies: Shifting balconies from side to side floor by floor builds a lively pattern from one element. The plumbing walls and columns in the plan have to allow it.
- Curved or distinctive balconies: One strong shape gives the building an identity, though it also changes the formwork and railing work.
- Grouping: Gathering two windows inside a shared frame makes small openings feel like one larger, calmer element.
- Projections: Bay windows and enclosed projections add depth to the mass. Check early with your architect whether the zoning conditions on your lot allow them.
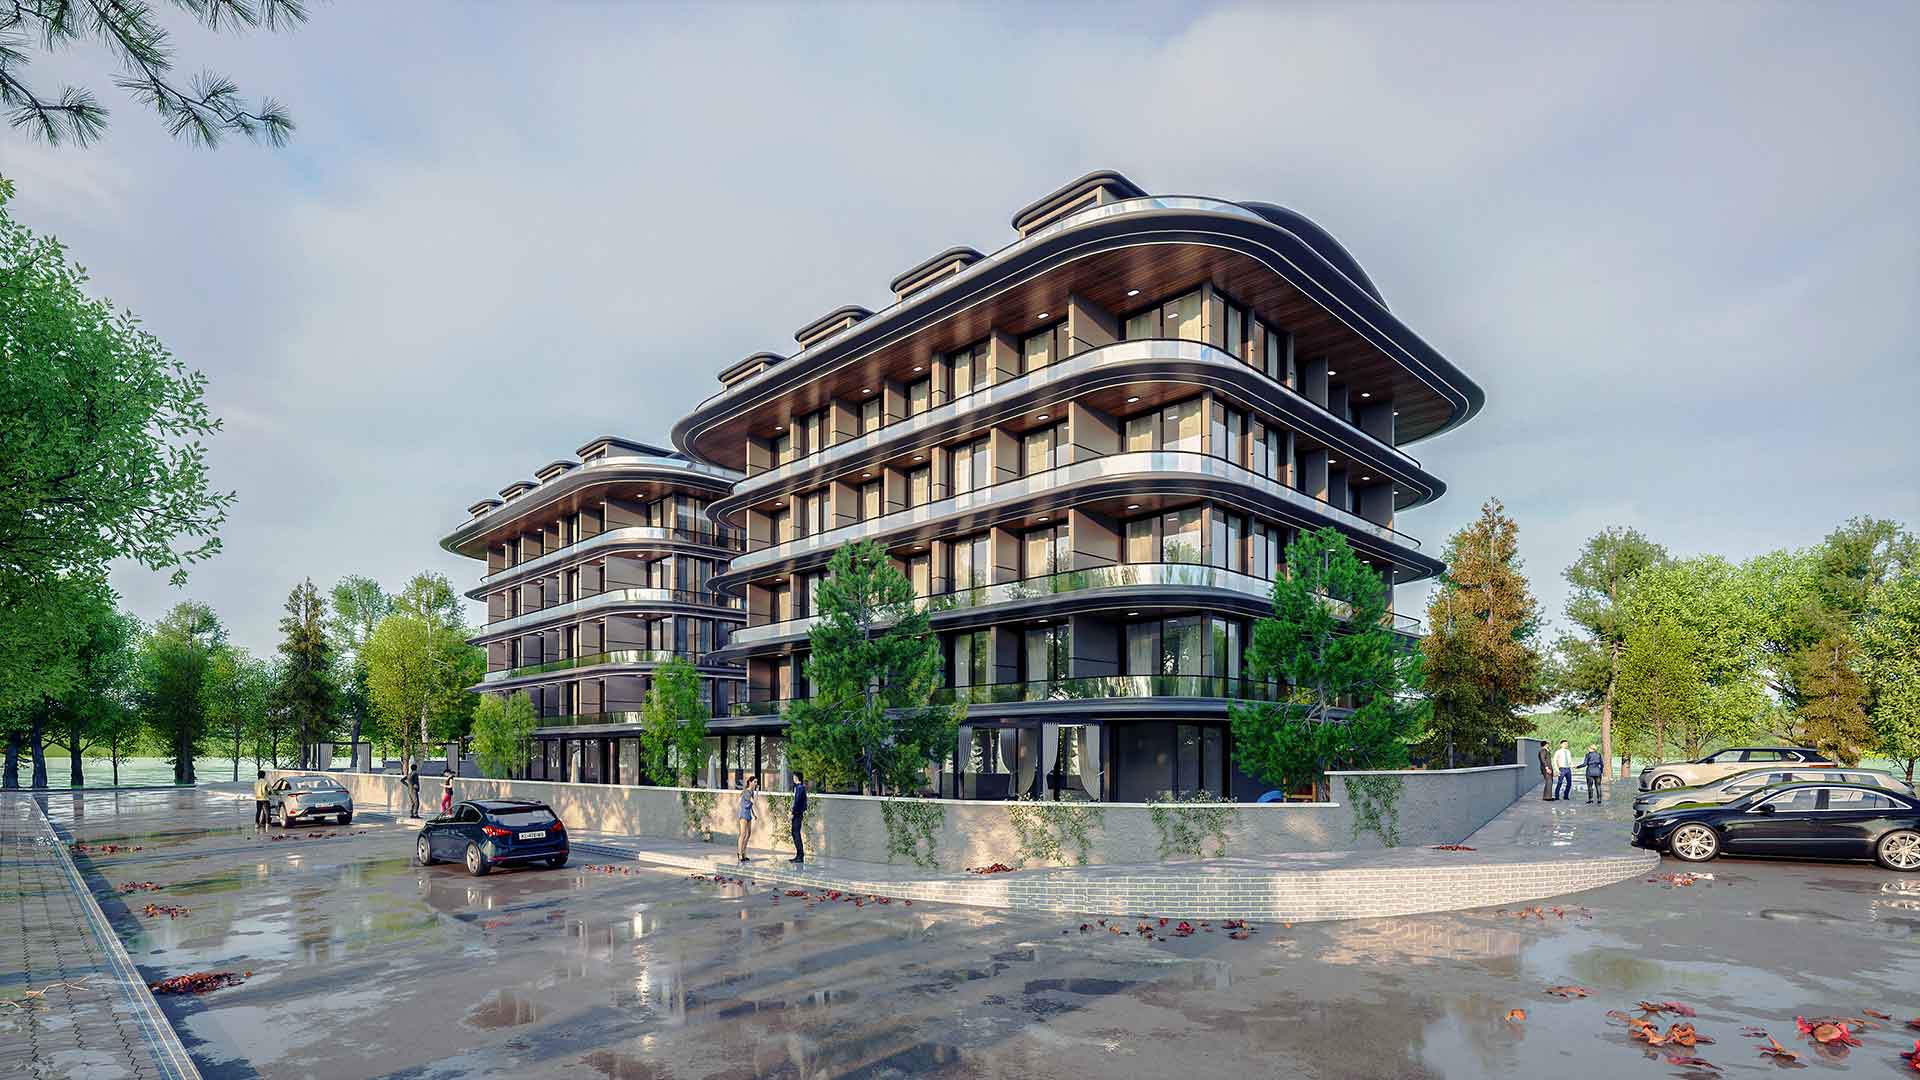
Plan for balconies being enclosed later as well. When each household finds its own solution, even the best facade ends up patched together, which is why glass balconies should be designed as part of the facade from the start.
Choosing materials for a building facade design
On an apartment building, choosing a material is a shared maintenance decision as well as a visual one. Repairing a high surface means scaffolding, and that cost is split among all the owners. So “how will it age?” belongs on the table alongside “how does it look on day one?”
- Insulation with render: The solution we see most often on apartment buildings. Because it comes with thermal insulation, it is also easy to explain to owners. It sits calmly on large surfaces, but it is exposed to knocks and dirt at the base, so pairing it with a harder material at ground level works well.
- Composite panels: These want sharp edges and flat surfaces, and they are useful for separating volumes or emphasizing projections. The panel layout should follow the rhythm of the facade, or the joints will fight the windows. Always consult your architect about fire safety when selecting a product.
- Ceramic and stone-look cladding: A durable, easy-to-clean surface for the ground floor and around the entrance. Applied to the entire building it can feel heavy; it works better as an accent.
- Wood-look cladding: It softens the coolness of pale render. It looks best in small amounts on balcony frames, soffits or vertical slats.
- Glass balconies: Added one at a time, they patch up the facade. Designed across all floors with the same profile color and the same divisions, they form a clean surface. Curtains and belongings behind the glass become part of the facade too.
The more materials you add, the faster an apartment building turns into a catalog. Two main materials and one accent are the safest starting point at this scale as well.

Color: reading the context instead of chasing a shared taste
The longest argument at a building meeting is usually about color, because everyone has an opinion. The way to take it out of personal taste is to look at the surroundings. What tones are the neighboring buildings? Does the building get full sun? Does it stand among trees or face a wide avenue?
Dark tones pull a large building together and give it presence, but on sunny facades heat gain and fading should be discussed up front. Light tones open up a building on a narrow street, though dirt shows sooner at the base and under the windows. Rather than spreading a bright, saturated color over large areas, it is safer to bring it inside the balconies or around the entrance. A color chart can mislead you; the same tone looks different on the sunlit and shaded sides of a building.
Corner lots and the building next door
An apartment on a corner lot has two front facades. Designing one and leaving the other to chance shows everyone looking from the corner half a building. Carry the materials around the corner, and if you want to emphasize it, use a generous balcony, corner glazing or a taller volume.
On a row of attached buildings the situation flips: your facade is one part of a line. Looking at the neighbors’ floor levels, roof lines and tones is not about copying them, it is about letting your building speak to the street. Another point that gets missed is the blank side wall that rises above a lower neighbor. It may be visible from the street for years, so it needs as clean a finish as the front. On projects with several blocks, the same question moves up a scale; we cover that in our article on residential site design.
Entrance, lighting and the small things
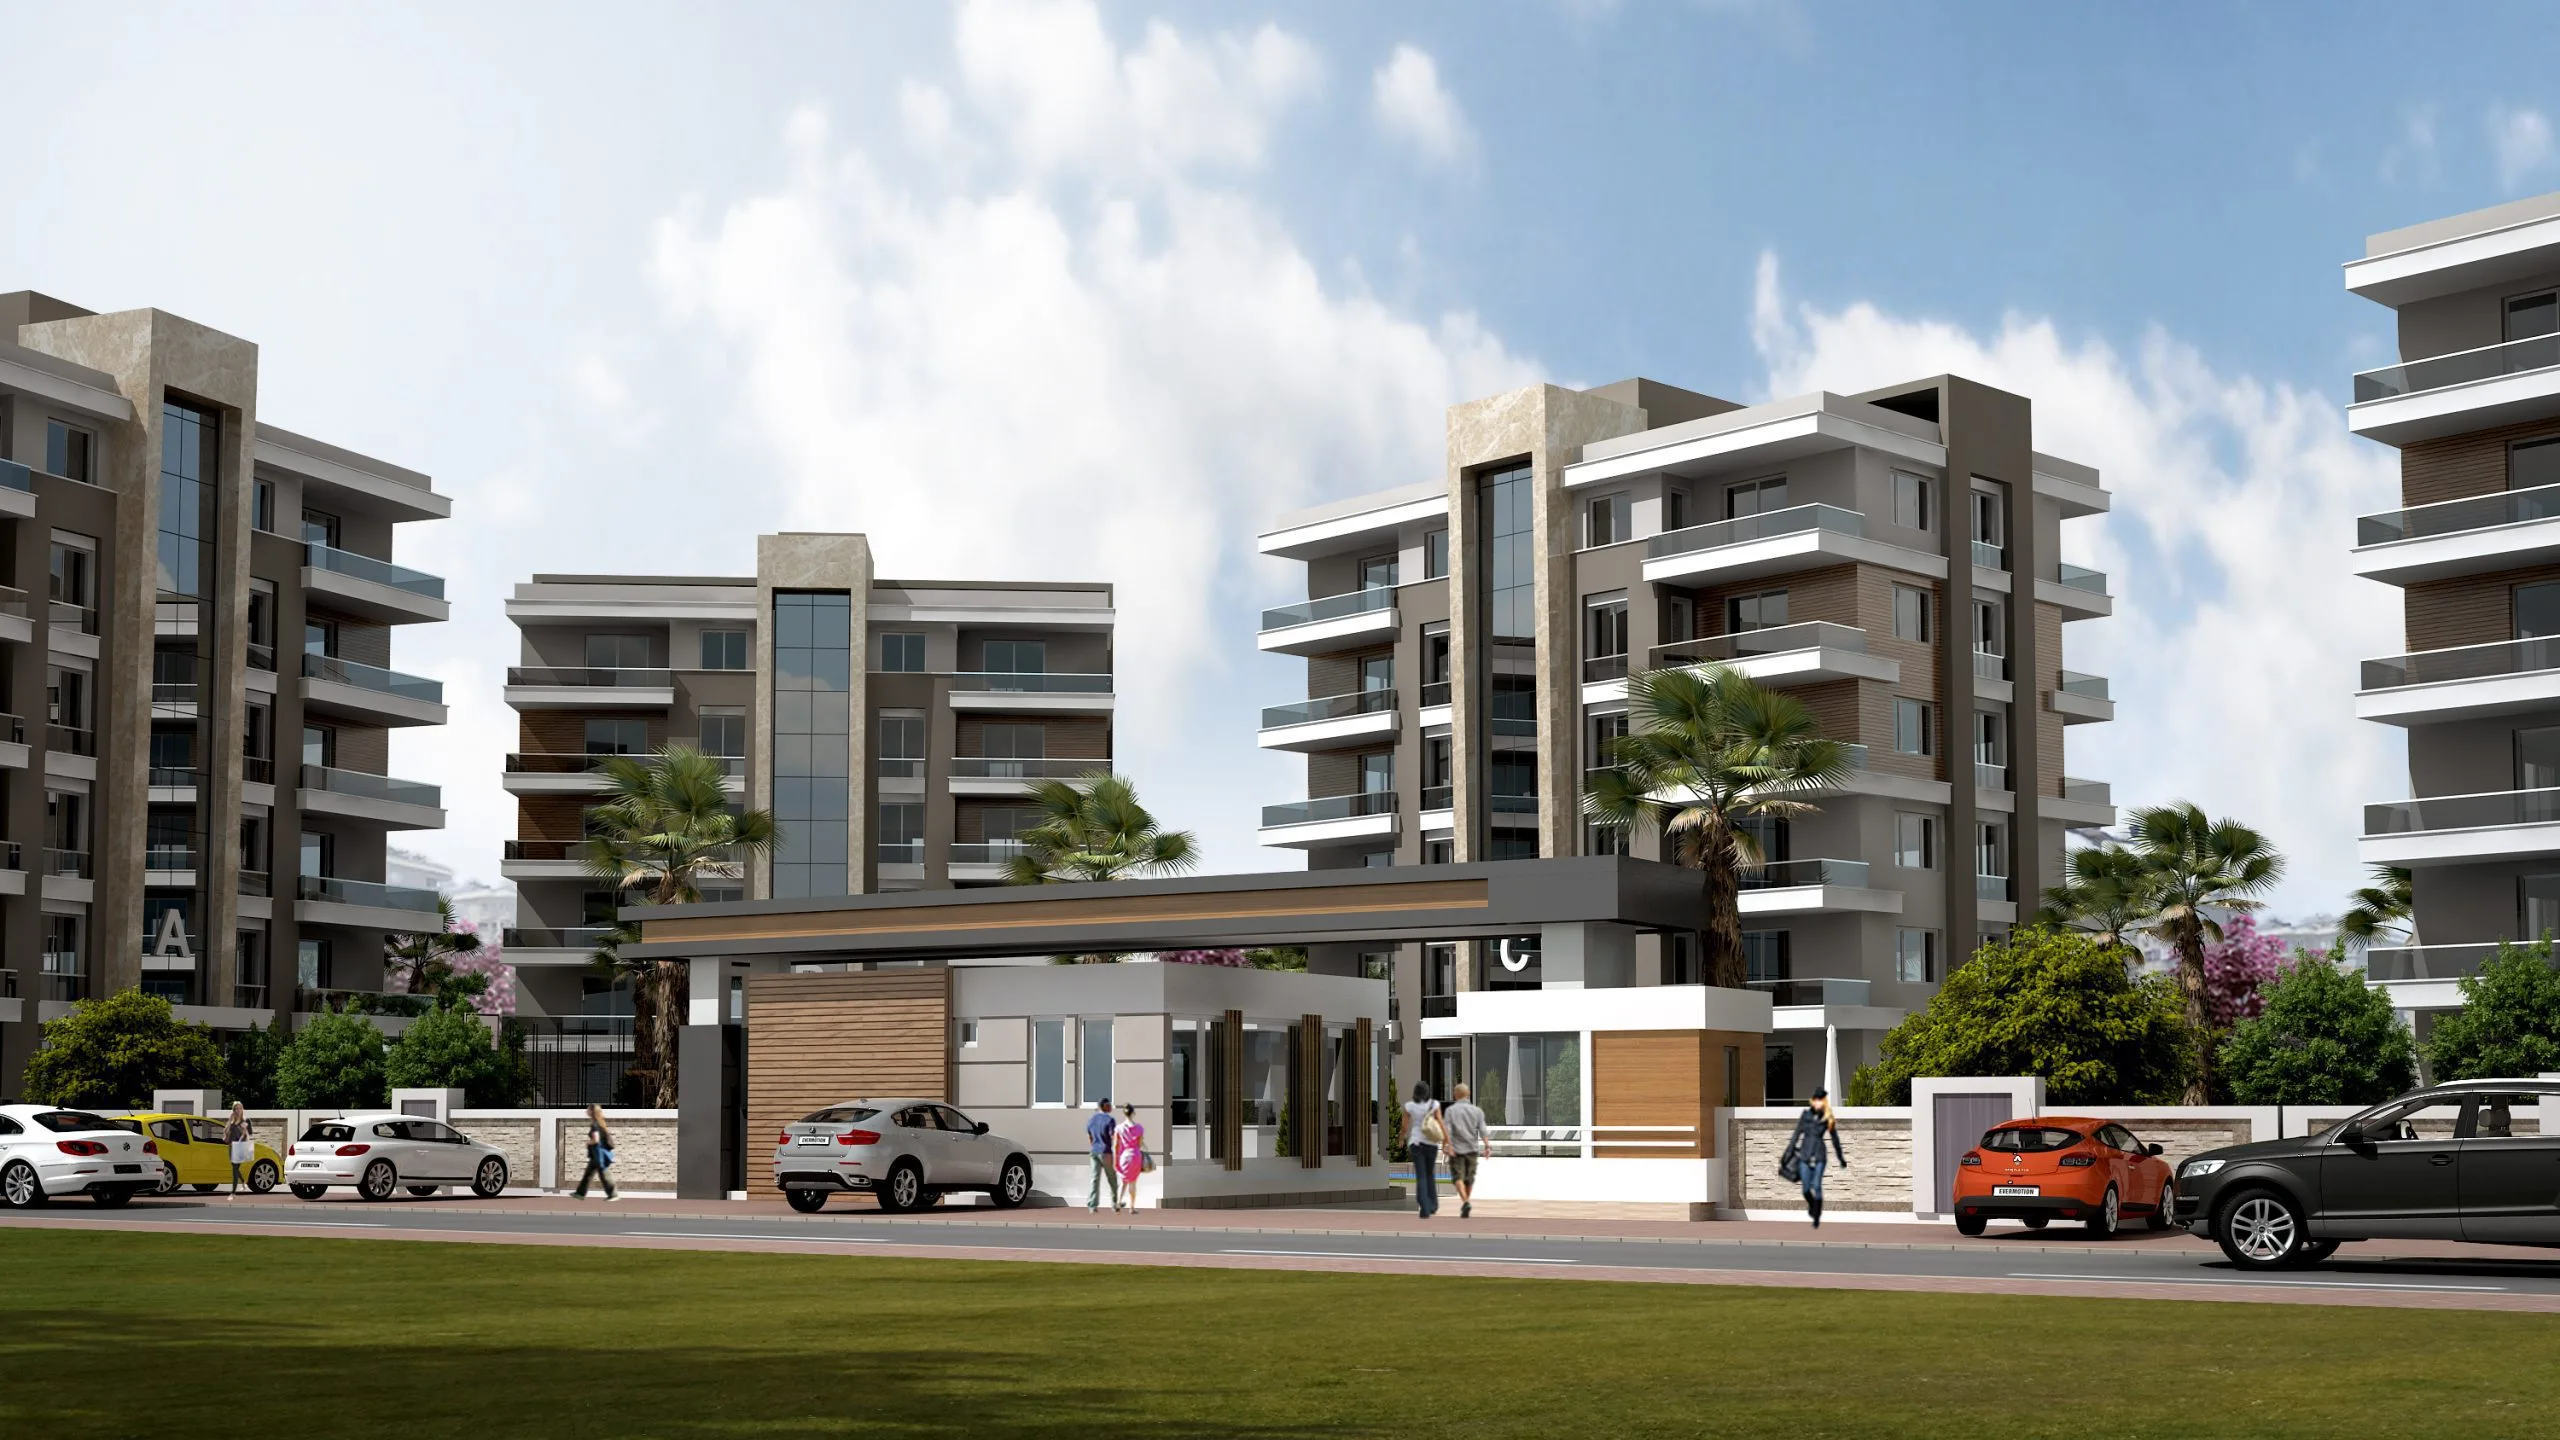
The entrance is the one part of the facade everybody touches every day. A canopy against the rain, a readable building number, and doorbells and mailboxes gathered neatly in one place convey more quality than any cladding. Set aside space early for trash storage, meter cabinets and gas pipes too; anything added later tends to end up in the most visible spot.
At night the goal is not to light the entire building but to bring out the entrance and one or two important lines. A well-lit entrance also feels safer. If you place upward lights on balconies, make sure they do not bother the apartment above. We explain how lighting ideas are tested visually in our night exterior rendering article. Air conditioning units need a shared solution as well; otherwise each household picks its own spot and the building starts looking messy within a few years.
Refreshing the facade of an existing apartment building
Maybe you are not building new but pulling an aging apartment building back together. The good news: if exterior insulation is going on anyway, that is the right moment to change the look. Simply repainting in the same color while the scaffolding is up wastes the biggest opportunity you have.
A renovation works within limits. Window positions and balcony slabs are usually fixed, but plenty can still change the appearance:
- Divide the surface: Instead of one color, separate the ground floor, typical floors and top floor with tone or material.
- Tidy the balconies: Bringing old, mismatched railings to one type is among the fastest ways to change the whole facade.
- Clear the clutter: Without removing cables, air conditioning pipes and old signs, even a new color will look patched.
- Renew the entrance: The door, canopy and lighting are where residents feel the difference most.
- Review the window frames: If windows were replaced at different times, the new palette should account for those differences.
The preparation and technical decisions for insulation depend on the condition of the building, so get advice from a qualified contractor and check your building’s bylaws. Where we can help is in showing the finished result before work begins.
Showing owners rendered options before they vote
When a meeting relies on a color chart and a couple of photos, everyone pictures a different building. What an owner imagines when voting yes may not be what appears when the scaffolding comes down. That leads to the sentence heard most often at the end of these jobs: “That’s not what I had in mind.”
The method we use on existing buildings is simple. We build the scene from photos of the building and its drawings if they exist, then prepare two or three options from the same camera angle. If you prefer, the new facade can be placed into a real photo of the street, so owners see their own building on their own street. These are the things that work well to bring to the meeting:
- Two or three options from the same angle, side by side on one page.
- A short note on the materials used in each option.
- A sunny view and a night view, especially if the entrance and lighting are under debate.
- A street-level angle, because that is where everyone will see the building.
The same goes for developers. Seeing the facade before going to market settles both the image shown to buyers and the decisions made on site. We walk through the process that starts from your drawings on our architectural rendering page. If you want to know what affects the cost, see our article on how rendering prices are calculated.
Frequently asked questions
Can the exterior of an existing apartment building be completely changed?
Yes, the appearance can change a great deal. Window positions and balcony slabs often stay fixed, but exterior insulation, color separation, matching railings, a new entrance and lighting can make the building look entirely different. Check your building’s bylaws and ask a specialist who has inspected the building which work needs a shared decision.
How many materials should an apartment facade use?
Two main materials and one accent are enough for most apartment buildings. For example, render covers the main surface, a more durable cladding sits at ground level, and a wood-look detail on the balconies acts as the accent. As materials multiply, the facade fragments, maintenance gets harder and the building starts to resemble a cheap catalog page.
How should you design a facade for an apartment building with shops below?
Treat the ground floor as its own order, separate from the floors above. A taller, more glazed ground floor, a defined sign band and a clear residential entrance stop the shops from overwhelming the homes above. Defining sign locations early also prevents the jumble of sizes and colors that otherwise builds up over time.
Do glass balconies ruin an apartment facade?
They do when added one by one with mismatched profiles, and they do not when designed for the whole facade with the same profile color and divisions. On a new building, it is best to treat glass balconies as part of the facade from the start. On an existing one, agreeing on a shared type keeps the facade from looking patched.
How can owners be shown facade options before a vote?
The clearest way is renderings built from a photo or model of the actual building. With two or three options side by side from the same angle, owners compare the finished result instead of guessing from a color chart. Adding a street-level view and a night view also helps keep the meeting discussion short and focused.
Looking for photorealistic visuals for your project? Browse our architectural visualization projects or send us your drawings on WhatsApp.