Attached vs Detached Building Layouts: Turkish Zoning Explained
What attached, detached, block and semi-detached layouts mean in Turkish zoning, and how they shape facades, light, privacy and renders.

An attached building layout means a building stands right against its side lot lines, shoulder to shoulder with its neighbors. A detached building layout means the building is set back from the lot lines and stays open on all sides. If you met the word “nizam” in a Turkish zoning document and want to know what it means, this guide to attached vs detached building layouts is for you. We also cover block and semi-detached layouts and explain how the choice shapes facades, daylight, privacy and renderings.
What does a building layout rule tell you in a zoning document?
In Turkish planning, the word “nizam” describes how a building sits on its lot in relation to its neighbors. It says less about how many floors the building will have and more about whether its surroundings stay open or closed. That makes it one of the first things to check when buying land: two lots of the same size, one detached and one attached, lead to entirely different houses and entirely different views.
The misunderstanding we hear most from contractors is that the layout rule has something to do with materials or architectural style. It doesn’t. It is a placement rule, not a style. A modern house or a classic apartment building can be built under any layout; what changes is which facades can be seen and which directions the light comes from.
Detached, attached, block and semi-detached layouts compared
Detached layout (A)
Known as “ayrik nizam” in Turkish zoning documents, this is the layout where the building sits inside the lot with open space around it and never touches the neighboring boundaries. All four facades are visible, and windows can face every direction. Most standalone houses and apartment buildings with gardens follow this pattern.
Attached layout (B)
Known as “bitisik nizam”, this layout places the building against its side lot lines, in a row with the next one. From the street you see a continuous wall of buildings rather than separate objects. It is common along older commercial streets in city centers and in dense neighborhoods. The side walls are usually blank party walls, so the building takes its light from the front and rear.
Block layout (BL)
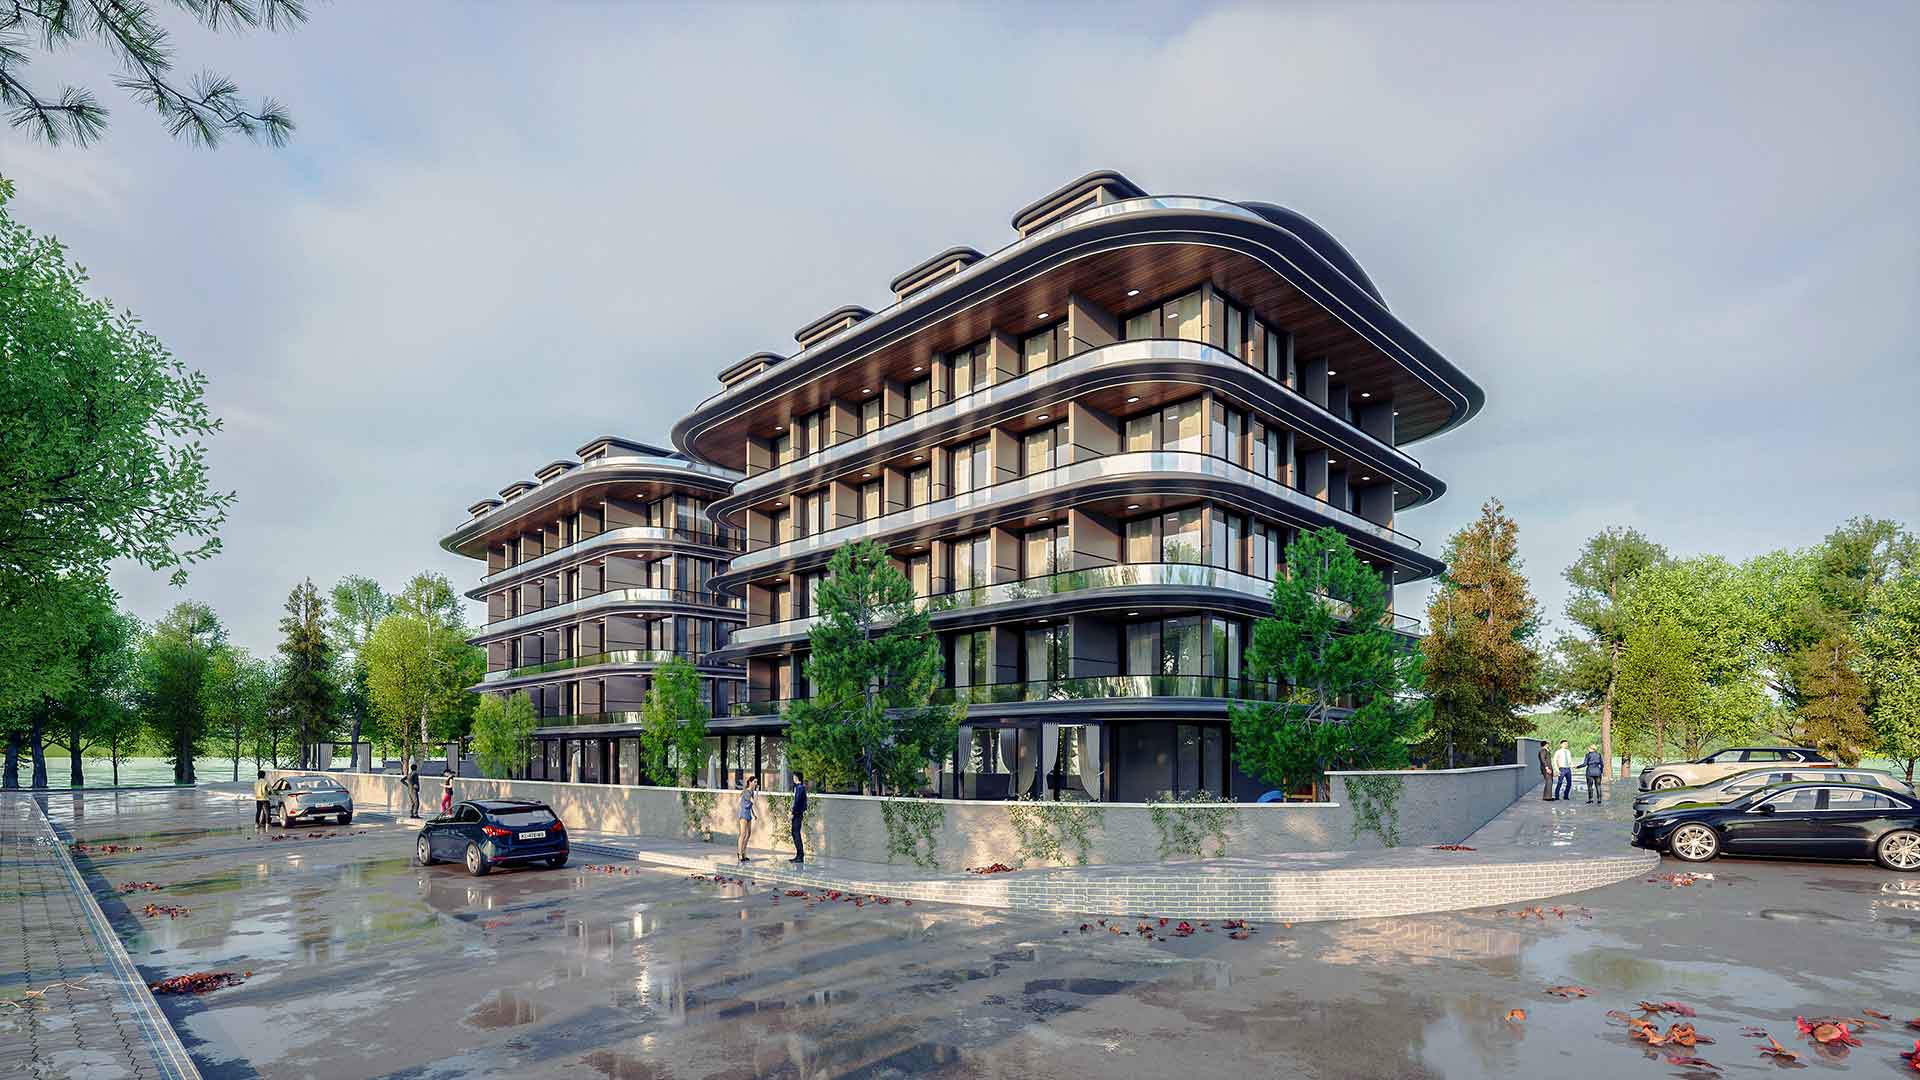
Several buildings join into a single mass, while the mass itself stays open on its surroundings. The block’s length and its position on the lot are set by the plan. It can look like a long row of apartments, but unlike an attached layout it does not run on along the whole street; the block ends and open space begins.
Semi-detached layout
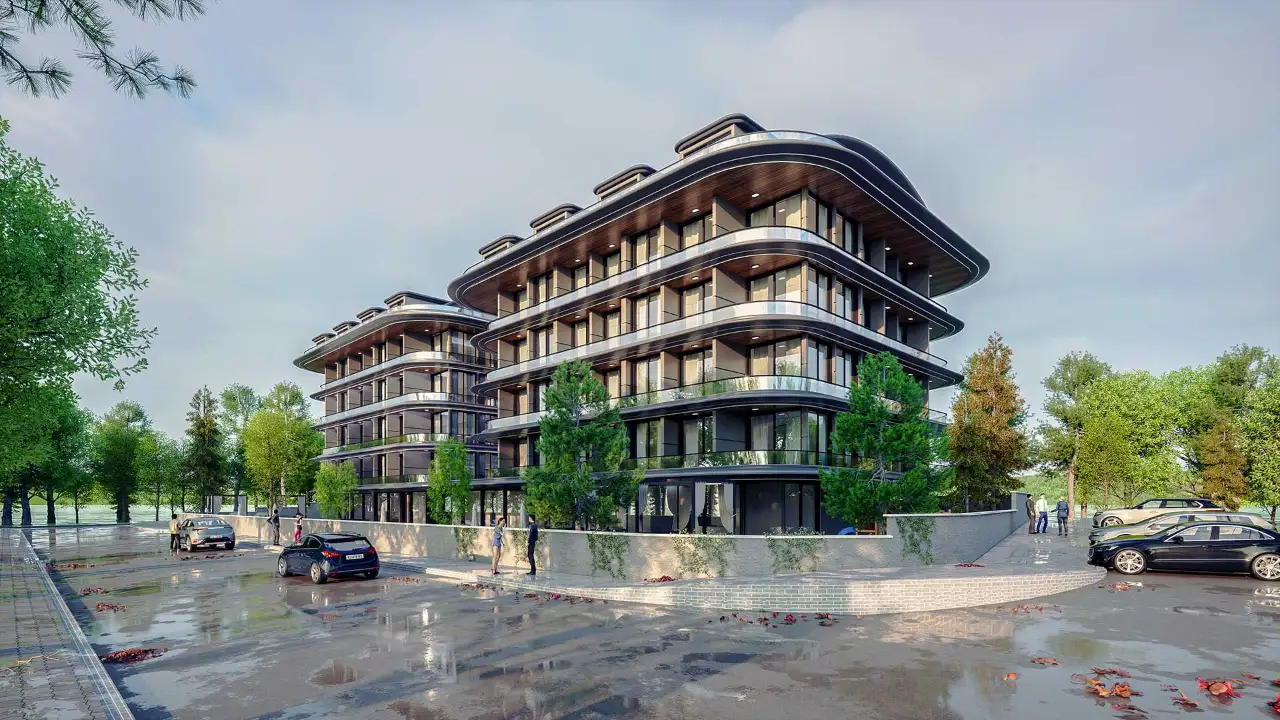
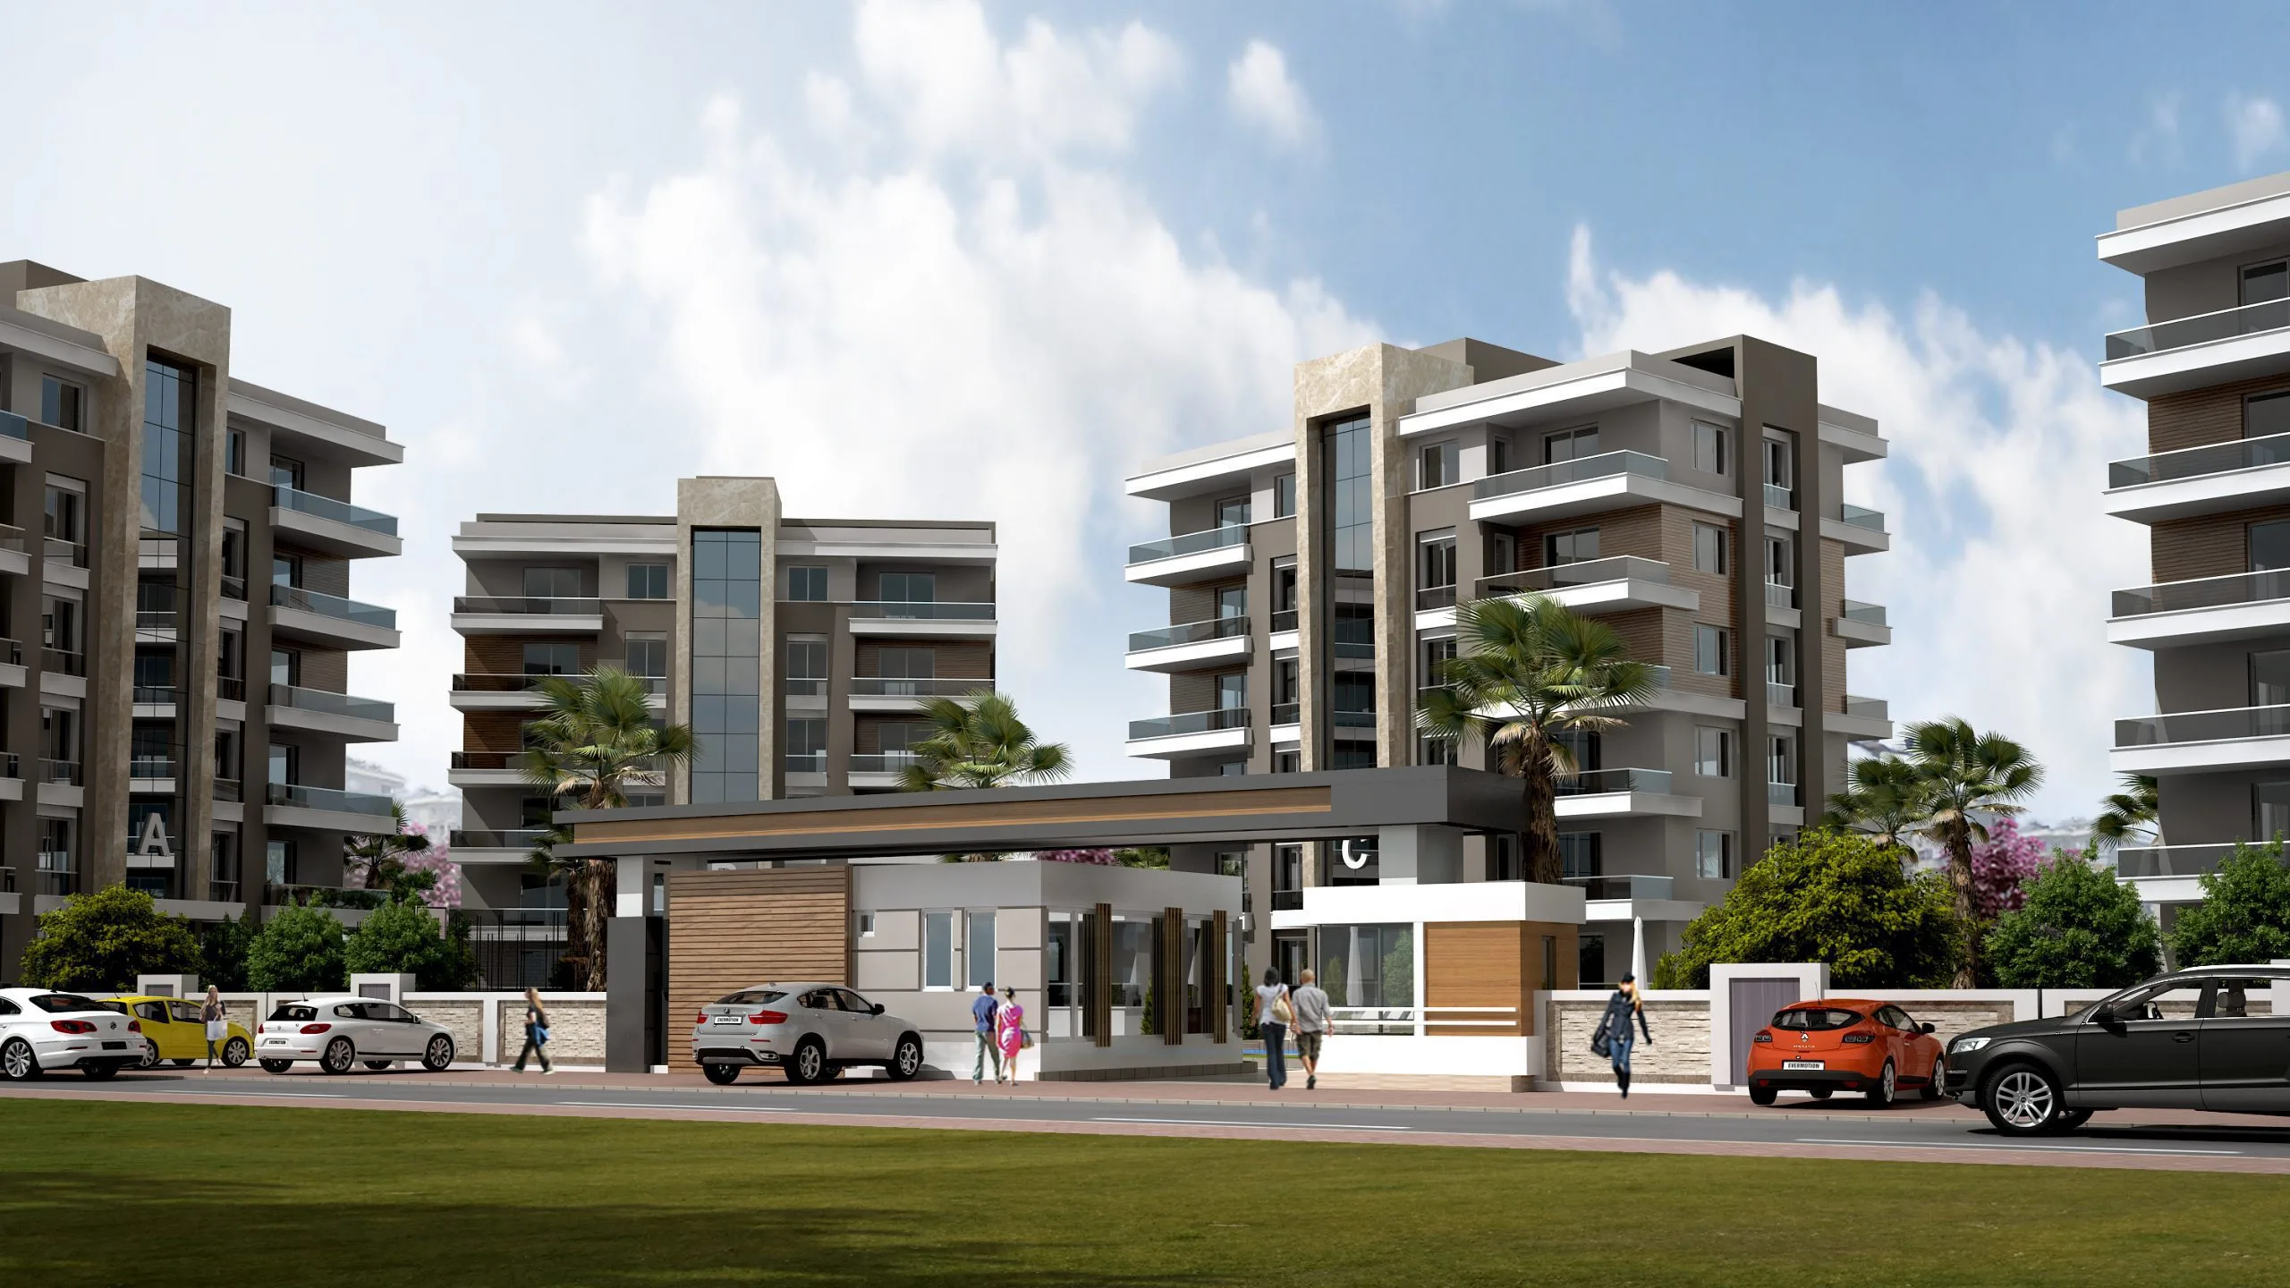
Two buildings meet at one shared side wall, and their other sides stay open. This is the middle ground between detached and attached: from outside it can read as one large house, while inside it serves two separate households. As in the image at the top of this article, two facades that speak the same language look tidy on the street.
How the layout appears in Turkish zoning documents
Zoning plans and zoning status documents in Turkey usually give the layout as a short code. The letter stands for the layout and the number for the floor count. For example:
- A-3: detached layout, 3 floors
- B-4: attached layout, 4 floors
- BL-5: block layout, 5 floors
This is the general way to read the code. Some plans put height or a building density ratio ahead of the floor count, and plan notes can add further conditions. The correct information for your lot lives in one place: the zoning status document issued by the local municipality. Base your decision on that document, not on a listing or on the building next door.

How setbacks relate to the layout
The layout decides how the building relates to its lot lines; setbacks turn that relationship into dimensions. A detached layout has setbacks at the front, sides and rear. An attached layout usually has no side yard, with front and rear distances set by the plan. In a semi-detached layout, setbacks apply on the sides other than the shared wall.
We are deliberately not quoting dimensions, because these distances vary with the plan, its notes and the regulations, and factors such as road width or the position of the lot can change the outcome. Exact values come from the zoning status document issued by the municipality. It is also the first document your architect will ask for before starting a design.
Layout vs building coverage and floor area ratios
These terms sit side by side in a zoning document, so they often get mixed up, but they answer different questions. The layout answers “how does the building sit on the lot?” The building coverage ratio, known in Turkey as TAKS, shows how much of the ground the building may occupy. The floor area ratio, known as KAKS, limits the total floor area. Read together, the three reveal the building’s mass; none of them alone fully describes what can be built.
How each layout affects a building
A layout takes a line to define on paper and a lifetime to live with. These are the factors that matter most:
- Facades: A detached building needs four designed facades; an attached building concentrates the effort on the front and rear.
- Daylight: Light reaches a detached building from several directions. In an attached building, the middle of a deep plan can stay dark, so light wells and the plan arrangement need more thought.
- Privacy: A side yard creates a buffer, although windows may still look across at each other. An attached layout has no side views, but the front and rear face the street and the building opposite.
- Views: Sight lines open up around a detached building; in an attached row, views come from two directions only. In both cases the height of the building opposite still shapes the view.
- Massing: A detached building reads as a single object. An attached building is part of the street wall, so matching neighboring eaves and floor lines matters more.
What each layout brings to each building type
The table below is not a fixed rule but a summary of general tendencies we see in projects. Lot orientation, road conditions and plan notes can all change the outcome.
| Layout | Typical building type | What it brings | What to watch |
|---|---|---|---|
| Detached | Standalone house, villa, apartment building with a garden | Light from several directions, garden all around, four facades | Side facades need design too, and overlooking of neighboring windows must be solved in plan |
| Attached | Urban apartment building, row house on a narrow lot, building with ground-floor shops | Efficient use of the lot, a strong link with the street | No light from the side walls; lighting and ventilation in deep plans |
| Block | Groups of adjoining apartment buildings, mass housing | A shared language across a long mass, open space between blocks | Keeping a long facade from turning monotonous, resolving the block ends |
| Semi-detached | Twin house, twin villa | Living close to a detached feel, an economical mass with a shared wall | Sound insulation at the shared wall, designing both facades together |
For anyone planning a home, the real question is not which layout is best but which layout your lot has and how to get the most from it. If your lot is detached, our guide to detached house exterior designs is a good start; for multi-building projects, see our residential complex designs.

Neighboring buildings in design and rendering
The layout changes the course of the visualization work as well. You can walk around a detached building on all sides, so the camera angle is a wide choice. An attached building is seen from the street only by its front facade, and from the rear yard by its back; the side surfaces are walls hidden against the neighbors. All the design effort therefore goes into the visible facade, and the camera almost always comes down to street level.
Here is something we see often: an attached building arrives as a model with its neighbors erased, standing alone. Such a render may look attractive, but it doesn’t tell the truth. The building seems to stand on an empty lot, and its blank side walls are left exposed. Modeling the neighboring buildings and the street silhouette, even as simple masses, gives you three benefits:
- The new building’s floor lines, eaves and height can be judged together with their surroundings.
- Shadows cast by the neighbors appear on the facade, so the light comes closer to reality.
- An investor or buyer understands in advance how the building will sit on the street.
Where the surroundings are dense, a photomontage render is another strong option: the building is placed into a real photograph of the existing street, and its relationship with the neighbors is plain to see. When the whole site needs explaining, an aerial render shows the gaps between blocks, the roads and the green space in a single frame.
Frequently asked questions
What does an attached building layout mean?
An attached building layout means the building stands against its side lot lines, in a row with the buildings next to it. From the street the buildings form a continuous line, the side walls are usually windowless, and light comes from the front and rear. The zoning status document from the municipality confirms whether a lot is attached.
What does a detached building layout mean?
A detached building layout means the building is set back from its lot lines and stays open on all sides. It does not touch the neighboring boundaries, all four facades are visible, and light can arrive from several directions. Setbacks vary with the plan and regulations, so check the lot’s zoning status document and ask the municipality for exact values.
What does A-3 mean in a Turkish zoning document?
In a code like A-3, the letter gives the layout and the number gives the floor count, so it means a detached layout with 3 floors. In the same way, B-4 reads as attached with 4 floors and BL-5 as block with 5 floors. Plan notes can add conditions, so confirm the exact building rights in the zoning status document.
Is an attached or a detached layout better?
There is no single right answer, because the plan usually sets the layout rather than the owner. A detached layout offers comfort in light and garden space, while an attached layout uses the lot efficiently and builds a strong link with the street. The real task is getting the best plan and facade from your lot, so review it with your architect.
How can I find out my lot’s layout?
You can find your lot’s layout in the zoning status document issued by the planning department of the municipality that the lot belongs to. Along with layout and floor information, it covers setbacks and building conditions. Relying on listings or neighboring buildings can mislead you, because the plan may have changed since those buildings went up.
Looking for photorealistic visuals for your project? Browse our architectural visualization projects or send us your drawings on WhatsApp.