Beauty Salon Interior Design: Hygiene, Ventilation and Lighting
Materials, colors, furniture, layout, ventilation and lighting: what to consider when designing a hygienic, inviting beauty salon.

A beauty salon is a salon, also called a beauty center, that serves both women and men. Rather than hairdressing, it usually offers services such as laser treatments, skincare, nail care, brow shaping and slimming treatments. In recent years, these may well be the service businesses that care most about their design, which is why beauty salon interior design is often handled with architectural consulting and expert architects to win customers over.
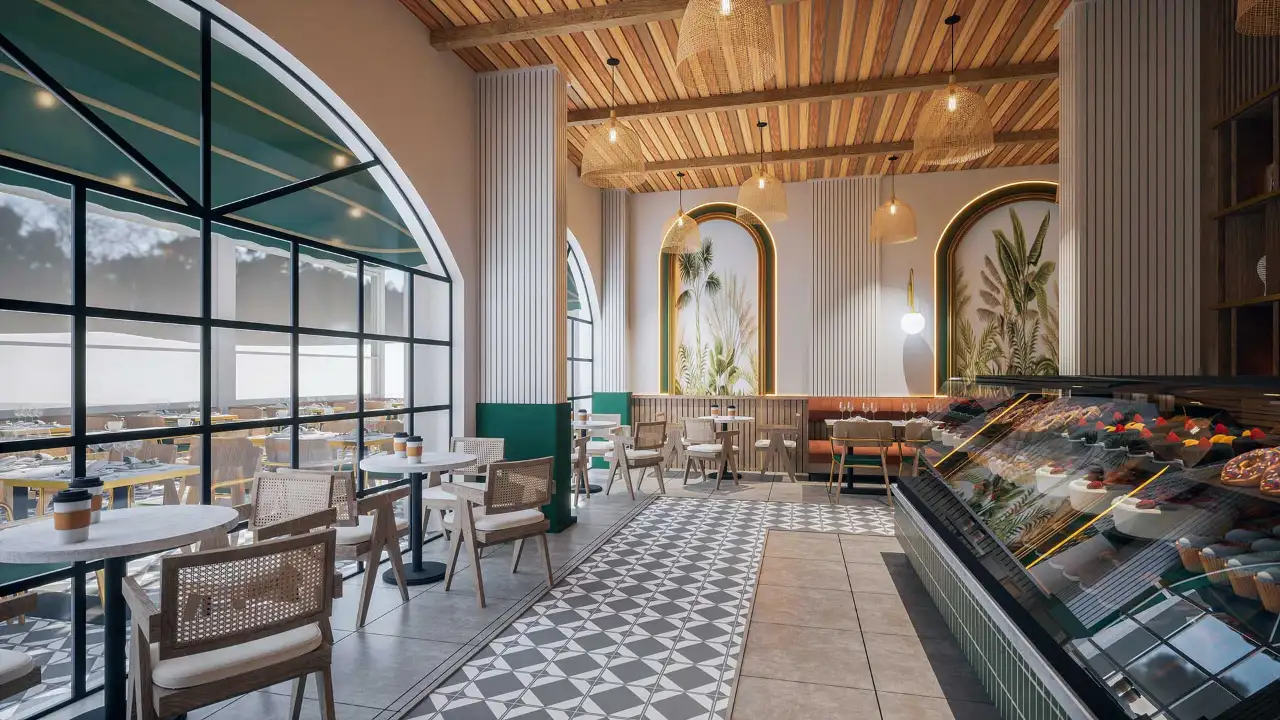
When people think of a beauty salon, the first thing that comes to mind is how it looks. That is why its interior design must succeed in catching customers’ attention. Using distinctive design and décor elements, the salon should become memorable in the industry. For customers, the first impression and visual appeal are the most important form of promotion.
What to Consider in Beauty Salon Interior Design
As well as looking stylish, a beauty salon must be hygienic. This is one of the things customers notice most. That is why the flooring, the products, the equipment, the tables and all other materials used are extremely important. To ensure full hygiene, suitable floor coverings should be chosen. Wall materials should also be décor materials that are easy to clean. In addition, they should be stylish, high-quality and durable. Remember that they need to be cleaned quickly and easily. Getting support from an expert interior designer is very helpful for choosing these materials correctly.
The chairs in a beauty salon also need to be very durable. By combining stylish, high-quality chairs with décor elements, you can achieve a unique style.
Beauty salons are places that meet the beauty needs of female and male customers, such as skin, hair, makeup and nails. Beauty salon design should be planned so that customers receive services in a relaxed, peaceful environment.
Here are some elements to consider when designing a beauty salon:
- Lighting: Proper lighting is very important in beauty salons. Using supplementary lighting together with natural light helps show the true color tones of customers’ faces.
- Colors: The colors used in beauty salons should be chosen to help customers relax and feel at ease. Pastel tones in particular can help customers unwind.
- Furniture: Furniture in beauty salons should be chosen for customer comfort. Stylish, comfortable chairs help customers feel at ease while waiting or during treatment.
- Cleanliness: Beauty salons must take cleanliness and hygiene seriously. Choose furniture and equipment that are easy to clean and disinfect.
- Organization: Creating a tidy look is important in beauty salons. Treatment tables, accessories and products should be arranged neatly and be easy to reach.
- Air quality: Clean air in beauty salons matters for customer comfort. Air purification systems, distance from smoking areas and proximity to fresh air sources can all help improve air quality.
Beauty salon design should help customers relax and feel at ease. Functionality, comfort, cleanliness, organization and air quality should all be considered in these designs.
Why Ventilation and Lighting Matter in a Beauty Salon
A beauty salon should have a proper ventilation system. Frequent treatments such as hair coloring and balayage create odors in the space. For this reason, ventilation deserves attention, and the balance of humidity, temperature and odor should be maintained.
Another important topic is the salon’s lighting style. The right use of light makes the interior much more appealing. To achieve this, an appropriate number of light fixtures must be positioned correctly for the space.
Contact us for your beauty salon designs.
Space Planning and Client Flow in Beauty Salon Interior Design
Even with the right materials and lighting, a salon will jam up during the day if its space is divided badly. When we start a beauty salon project, we first group the services: wet zones where water and chemicals are used, such as hair treatments; dry stations such as nails and makeup; and closed, quiet rooms for skincare and laser treatments. Keeping these groups apart affects both hygiene and comfort directly. Hair color fumes reaching the skincare room, or the noise of a hair dryer reaching a client who wants to relax, are among the complaints we hear most often.
The second step is flow. A client walks in, is greeted, waits, is treated, pays and leaves. This route should run in one direction as far as possible, so that waiting clients and those leaving a treatment do not meet in the same narrow corridor. On the staff side, the supply cabinet, sterilization corner and towel storage should sit close to the treatment areas but out of the client’s sight. In closed treatment rooms, privacy comes from door orientation and curtains; even if the interior is visible from the shop window, we make sure treatment chairs do not face the street directly. Because plumbing and electrical points follow this plan, the layout must be final before construction starts.
Brand Identity, Visualization and Decision-Making
A beauty salon is a place clients photograph and share. That is why the reception wall, mirror frames and lighting should be designed together with the salon’s brand colors and logo. We show these decisions on a 3D model before anything is built; the investor or salon owner sees in the render how the light in front of the mirrors falls on a face and how the waiting area reads from the entrance, and then approves it. Here architectural visualization is less a presentation tool and more a checkpoint that prevents a bad investment.
If you are wondering what drives the budget, we have explained how architectural rendering cost is calculated; the number of images, the level of detail and whether a model already exists are the deciding factors.
Frequently asked questions
What should a beauty salon waiting area look like?
The waiting area should be close to the entrance, within sight of reception and visually separated from the treatment zones. Comfortable but easy-to-clean seating, a product display shelf and soft lighting are enough. When waiting clients cannot look straight at the treatment chairs, privacy improves and the salon looks more organized.
What is the most common mistake in beauty salon design?
The most common mistake is putting wet, dry and quiet zones in the same space. Hair color odors, dryer noise and chemical fumes spoil services that need calm, such as skincare. Grouping services at the planning stage and leaving a back-of-house route for staff, separate from clients, solves this from the start.
Do I need a 3D design before opening a beauty salon?
It is not mandatory, but it usually saves money. A 3D design shows plumbing points, mirror and chair layout and how the lighting looks on a face before work begins. This prevents expensive fixes such as demolished walls or relocated sinks, and the owner makes decisions by actually seeing them.
Related articles: Restaurant Designs · What to Consider in Architectural Design · Dental Clinic Designs
Looking for photorealistic visuals for your project? Browse our architectural visualization projects or send us your drawings on WhatsApp.